
Search results for "Https:" in Home Design Ideas

 LEISE Interior Design
Ein besonderes Urlaubserlebnis: Die kleine offene Küche ganz in rot.
Photo of a small contemporary l-shaped open plan kitchen in Frankfurt with a single-bowl sink, flat-panel cabinets, red cabinets, wood worktops, red splashback, medium hardwood flooring and no island.
Photo of a small contemporary l-shaped open plan kitchen in Frankfurt with a single-bowl sink, flat-panel cabinets, red cabinets, wood worktops, red splashback, medium hardwood flooring and no island.

 The Kitchen Place
This is an example of a large contemporary u-shaped open plan kitchen in Melbourne with a double-bowl sink, flat-panel cabinets, red cabinets, stainless steel worktops, metallic splashback, stainless steel appliances, light hardwood flooring and an island.

 Juliette Cheneau ID
Salle de bain Bisazza rouge, sol en bois
Photo of a large victorian ensuite wet room bathroom in Lille with glass-front cabinets, a submerged bath, a one-piece toilet, red tiles, glass tiles, white walls, dark hardwood flooring, a wall-mounted sink, brown floors, a hinged door and white worktops.
Photo of a large victorian ensuite wet room bathroom in Lille with glass-front cabinets, a submerged bath, a one-piece toilet, red tiles, glass tiles, white walls, dark hardwood flooring, a wall-mounted sink, brown floors, a hinged door and white worktops.

 Sucursal Urbana
Diseñadora: Alejandra Calabrese Fotógrafo: Luis Hevia
Inspiration for a large eclectic single-wall open plan kitchen in Madrid with a double-bowl sink, flat-panel cabinets, red cabinets, stainless steel appliances, concrete flooring and an island.
Inspiration for a large eclectic single-wall open plan kitchen in Madrid with a double-bowl sink, flat-panel cabinets, red cabinets, stainless steel appliances, concrete flooring and an island.
 HBW GmbH Tischlerei
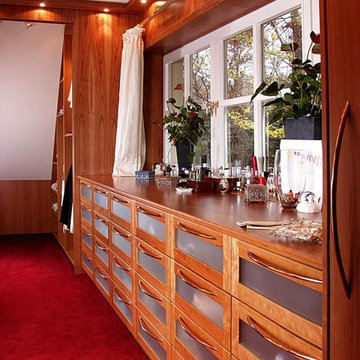
Tolles Projekt mit einzigartigen Möbelplanungen,
die wir perfekt umgesetzt haben.
Large dressing room in Hamburg with beaded cabinets, dark wood cabinets, carpet and red floors.
Large dressing room in Hamburg with beaded cabinets, dark wood cabinets, carpet and red floors.

 I F Rénovation
Couloir d'entrée avec vitrage toute hauteur. Cet espace donne l'accès aussi à la chambre d'amis, la salle de bains d'amis, l'escalier vers le garage et le couloir principal de la maison.

 Emmanuelle Cohendet
Le long couloir d'entrée prend du galon et joue les bibliothèques grâce à ses modules suspendus et étagères, et son rouge orangé qui varie selon la lumière. Compteur et tableaux EDF sont cachés dans un placard à la porte toute hauteur.
photo : Ercole Salinaro

 Xiu Feng Shui
Benko Interior And Architectural Photography
Photo of a small contemporary games room in Dublin with pink walls, carpet, no fireplace, a wall mounted tv and blue floors.
Photo of a small contemporary games room in Dublin with pink walls, carpet, no fireplace, a wall mounted tv and blue floors.

 Stefanie Gross | Innenarchitektur
Photo of a large contemporary open plan living room with white walls, dark hardwood flooring, a wood burning stove, a tiled fireplace surround, a built-in media unit and brown floors.
 Liadesign
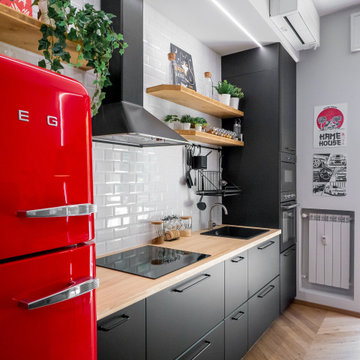
Small urban grey and white single-wall open plan kitchen in Milan with a single-bowl sink, flat-panel cabinets, black cabinets, wood worktops, white splashback, metro tiled splashback, black appliances, light hardwood flooring, no island, a drop ceiling and feature lighting.
Small urban grey and white single-wall open plan kitchen in Milan with a single-bowl sink, flat-panel cabinets, black cabinets, wood worktops, white splashback, metro tiled splashback, black appliances, light hardwood flooring, no island, a drop ceiling and feature lighting.

 Planet Furniture
Handpainted red in-frame shaker kitchen with granite worksurfaces and a large island with inset oak chopping board.
Large rural enclosed kitchen in Hertfordshire with a submerged sink, shaker cabinets, red cabinets, granite worktops, ceramic splashback, stainless steel appliances, ceramic flooring and an island.
Large rural enclosed kitchen in Hertfordshire with a submerged sink, shaker cabinets, red cabinets, granite worktops, ceramic splashback, stainless steel appliances, ceramic flooring and an island.

 Ebom
Isabel Escauriaza
Photo of a small contemporary children’s room for children and girls in Madrid with white walls and medium hardwood flooring.
Photo of a small contemporary children’s room for children and girls in Madrid with white walls and medium hardwood flooring.
 Martin Hofer Fertiggaragen
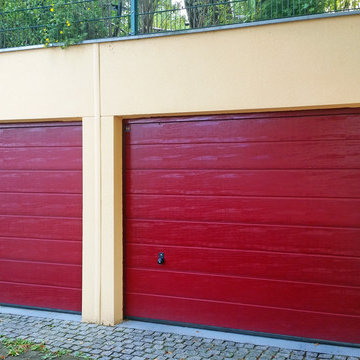
Doppelgaragen, Größe jeweils: Länge 7,00m x Breite 2,98m x Höhe 2,98m (inkl. 50cm Betonbrüstungen). Zulässige Dachlast: 15 KN/m². Seiten- und Rückwände entsprechend verstärkt und abgedichtet.

 greenyflat.com.au
The kitchen of the Greeny Flat is compact and efficient. The Samsung digital inverter fridge is fantasticly energy-efficient and the LED lighting gives a warm and friendly feel. Photo: Andy Lemann

 L STUDIO ARCHITECTURE & DESIGN
Pascal Quennehen
Small modern cloakroom in Paris with black cabinets, a wall mounted toilet, black tiles, red walls, concrete flooring, an integrated sink, tiled worktops, grey floors, black worktops and ceramic tiles.
Small modern cloakroom in Paris with black cabinets, a wall mounted toilet, black tiles, red walls, concrete flooring, an integrated sink, tiled worktops, grey floors, black worktops and ceramic tiles.

 David Interni
Photo of a large modern l-shaped kitchen/diner in Milan with a built-in sink, flat-panel cabinets, metallic splashback, stainless steel appliances, porcelain flooring, no island, white cabinets and marble worktops.

 Glass Republic
The customer wanted a big splash of colour for her contemporay, neutral coloured kitchen and choose this striking rose image for her splashback which she loves.

 Micka&Caro
Large contemporary kitchen/dining room in Reims with red walls, a wood burning stove and beige floors.

 Atelier OLIS
Pose d'un gazon synthétique et de pots dans un patio
Photo of a small contemporary garden in Montpellier.
Photo of a small contemporary garden in Montpellier.

 Barclay+Phillips Architects
Plot 1 - Entrance
Photo of a large rural two floor semi-detached house in Wiltshire with wood cladding, a pitched roof and a tiled roof.
Photo of a large rural two floor semi-detached house in Wiltshire with wood cladding, a pitched roof and a tiled roof.
6