
3,794 Medium Sized and Small Red Home Design Ideas, Pictures and Inspiration

 Alfa Tiles UK
Encaustic-inspired floor tiles carry personality throughout the space. Styled with rattan accessories and graphic black hardware.
This small but striking bathroom is full of character — blending vibrant encaustic-style tiles with warm mustard walls and handcrafted oak furniture. The design celebrates colour, craft, and cultural influence, creating a joyful space that's as functional as it is visually rich.
Featuring a walk-in shower with custom bench seat, handmade tilework across floor and walls, a statement vanity in natural wood and deep burgundy, and playful touches like black brassware and a recessed window shelf for styling.
Design style: Mediterranean | Maximalist | Modern rustic
Location: North West UK
Designed & Installed by: ALFA Tiles UK

 Born & Bred Studio
Ground floor WC in Family home, London, Dartmouth Park
Inspiration for a small traditional cloakroom in London with a one-piece toilet, ceramic tiles, ceramic flooring, a wall-mounted sink and wallpapered walls.
Inspiration for a small traditional cloakroom in London with a one-piece toilet, ceramic tiles, ceramic flooring, a wall-mounted sink and wallpapered walls.

 Liadesign
Liadesign
Small urban grey and white single-wall open plan kitchen in Milan with a single-bowl sink, flat-panel cabinets, black cabinets, wood worktops, white splashback, metro tiled splashback, black appliances, light hardwood flooring, no island, a drop ceiling and feature lighting.
Small urban grey and white single-wall open plan kitchen in Milan with a single-bowl sink, flat-panel cabinets, black cabinets, wood worktops, white splashback, metro tiled splashback, black appliances, light hardwood flooring, no island, a drop ceiling and feature lighting.

 Studio 28 Interiors Ltd
A fun, colourful boys bedroom scheme with harry potter themed artwork.
This is an example of a medium sized contemporary children’s room for boys in Hertfordshire with blue walls, carpet, blue floors and a feature wall.
This is an example of a medium sized contemporary children’s room for boys in Hertfordshire with blue walls, carpet, blue floors and a feature wall.

 Bernhard Müller Fotografie
www.bernhardmuellerfoto.de
Medium sized country balcony in Stuttgart with a roof extension and fencing.
Medium sized country balcony in Stuttgart with a roof extension and fencing.
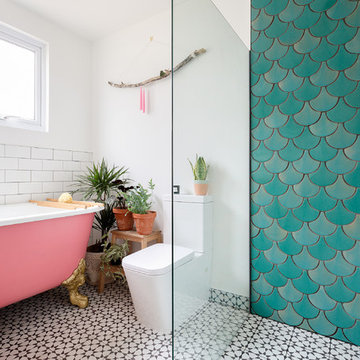
 Tile Desire
ON-TREND SCALES
Move over metro tiles and line a wall with fabulously funky Fish Scale designs. Also known as scallop, fun or mermaid tiles, this pleasing-to-the-eye shape is a Moroccan tile classic that's trending hard right now and offers a sophisticated alternative to metro/subway designs. Mermaids tiles are this year's unicorns (so they say) and Fish Scale tiles are how to take the trend to a far more grown-up level. Especially striking across a whole wall or in a shower room, make the surface pop in vivid shades of blue and green for an oceanic vibe that'll refresh and invigorate.
If colour doesn't float your boat, just exchange the bold hues for neutral shades and use a dark grout to highlight the pattern. Alternatively, go to www.tiledesire.com there are more than 40 colours to choose and mix!!
Photo Credits: http://iortz-photo.com/
 maéma architectes
Paul Allain

Inspiration for a small contemporary cloakroom in Paris with a wall mounted toilet, red walls and a wall-mounted sink.
Inspiration for a small contemporary cloakroom in Paris with a wall mounted toilet, red walls and a wall-mounted sink.

 WILLIAMS RIDOUT
Traditional hand painted, Shaker style kitchen with a Corian worktop and butler sink.
Photos by Adam Butler
Inspiration for a small classic u-shaped enclosed kitchen in London with a belfast sink, shaker cabinets, grey cabinets, grey splashback, metro tiled splashback, no island, composite countertops, stainless steel appliances, ceramic flooring and beige floors.
Inspiration for a small classic u-shaped enclosed kitchen in London with a belfast sink, shaker cabinets, grey cabinets, grey splashback, metro tiled splashback, no island, composite countertops, stainless steel appliances, ceramic flooring and beige floors.
 studio_nikogwendo
Ungewöhnliche Farbkombination für den besten Schlaf!

Inspiration for a medium sized eclectic master bedroom in Berlin with red walls, light hardwood flooring and brown floors.
Inspiration for a medium sized eclectic master bedroom in Berlin with red walls, light hardwood flooring and brown floors.
 Making Spaces
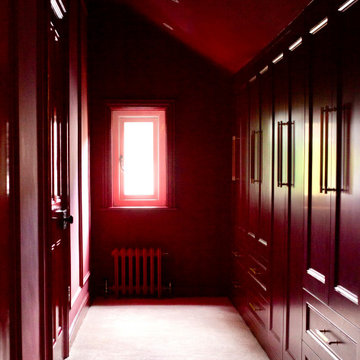
The project: A Victorian re-conversion (from 2 x 2 bedroom flats) back into a 5 bedroom family home
My role: Interior Architecture, spatial planning, design concepts, lighting design, product sourcing and specification, bespoke joinery design.
Styling & Photography: Karen Knox and Alice Kemp
Timeframe: March 2021 - May 2024
£: 25 days plus initial consultation
Featured: The Sunday Times Style Magazine, Absolutely Yorkshire
 aplom arquitectura

Inspiration for a medium sized mediterranean l-shaped kitchen/diner in Other with a single-bowl sink, open cabinets, medium wood cabinets, marble worktops, multi-coloured splashback, mosaic tiled splashback, stainless steel appliances, porcelain flooring, red floors, white worktops and a breakfast bar.

 Anna Auzins Interiors Ltd.
Earl Smith Photography
Design ideas for a medium sized bohemian bedroom in London with grey walls, carpet and grey floors.
Design ideas for a medium sized bohemian bedroom in London with grey walls, carpet and grey floors.
 de.arch

A unique, bright and beautiful bathroom with texture and colour! The finishes in this space were selected to remind the owners of their previous overseas travels.
 COSY
COSYMariluz Vidal

Inspiration for a medium sized mediterranean balcony in Barcelona with an awning and feature lighting.
Inspiration for a medium sized mediterranean balcony in Barcelona with an awning and feature lighting.
 ADORA Rénovation

Des Wcs colorés
This is an example of a medium sized contemporary cloakroom in Paris with a wall mounted toilet, pink walls, ceramic flooring, a wall-mounted sink and green floors.
This is an example of a medium sized contemporary cloakroom in Paris with a wall mounted toilet, pink walls, ceramic flooring, a wall-mounted sink and green floors.

 Francesco Pierazzi Architects
To dwell and establish connections with a place is a basic human necessity often combined, amongst other things, with light and is performed in association with the elements that generate it, be they natural or artificial. And in the renovation of this purpose-built first floor flat in a quiet residential street in Kennington, the use of light in its varied forms is adopted to modulate the space and create a brand new dwelling, adapted to modern living standards.
From the intentionally darkened entrance lobby at the lower ground floor – as seen in Mackintosh’s Hill House – one is led to a brighter upper level where the insertion of wide pivot doors creates a flexible open plan centred around an unfinished plaster box-like pod. Kitchen and living room are connected and use a stair balustrade that doubles as a bench seat; this allows the landing to become an extension of the kitchen/dining area - rather than being merely circulation space – with a new external view towards the landscaped terrace at the rear.
The attic space is converted: a modernist black box, clad in natural slate tiles and with a wide sliding window, is inserted in the rear roof slope to accommodate a bedroom and a bathroom.
A new relationship can eventually be established with all new and existing exterior openings, now visible from the former landing space: traditional timber sash windows are re-introduced to replace unsightly UPVC frames, and skylights are put in to direct one’s view outwards and upwards.
photo: Gianluca Maver
 Giulia Glarey
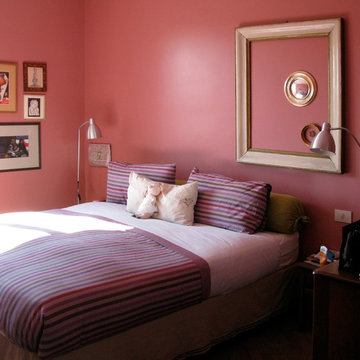
Inspiration for a medium sized bohemian master bedroom in Milan with red walls, light hardwood flooring and grey floors.
 Vera Sanchez Guasch

La terraza abierta al patio de manzana.
Small mediterranean apartment balcony in Barcelona with a roof extension.
Small mediterranean apartment balcony in Barcelona with a roof extension.
 JLC Intérieurs
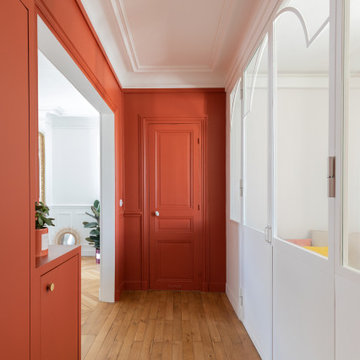
Photo of a medium sized contemporary hallway in Paris with red walls, medium hardwood flooring, a single front door, a red front door and brown floors.
 IBIS Construction
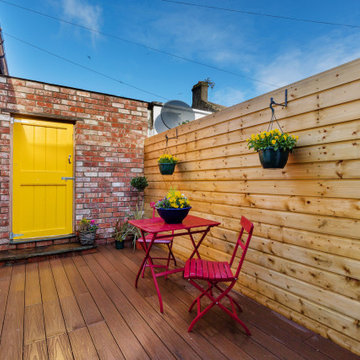
Small back yard with reclaimed brick wall and composite decking
Photo of a small classic side terrace in Dublin.
Photo of a small classic side terrace in Dublin.
1