
2,945 Medium Sized and Expansive Red Home Design Ideas, Pictures and Inspiration

 Chiltern Garden Design
Under a fully automated bio-climatic pergola, a dining area and outdoor kitchen have been created on a raised composite deck. The kitchen is fully equipped with SubZero Wolf appliances, outdoor pizza oven, warming drawer, barbecue and sink, with a granite worktop. Heaters and screens help to keep the party going into the evening, as well as lights incorporated into the pergola, whose slats can open and close electronically. A decorative screen creates an enhanced backdrop and ties into the pattern on the 'decorative rug' around the firebowl.
 User
UserJoe Fletcher www.shootinggallery.es

This is an example of a medium sized midcentury formal enclosed living room in Barcelona with white walls, medium hardwood flooring and no fireplace.
This is an example of a medium sized midcentury formal enclosed living room in Barcelona with white walls, medium hardwood flooring and no fireplace.
 User

UserDesign ideas for a medium sized contemporary open plan living room in Sydney with white walls, medium hardwood flooring, no fireplace and a music area.
 Firenze Décoration

This is an example of a medium sized contemporary master bedroom in Lyon with blue walls, medium hardwood flooring, a standard fireplace, a brick fireplace surround, wainscoting and a chimney breast.

 uniquehomestays
Photo of a medium sized farmhouse open plan living room in Hampshire with grey walls, dark hardwood flooring, a wood burning stove, a plastered fireplace surround, a freestanding tv and a vaulted ceiling.
 ADORA Rénovation
Des Wcs colorés

This is an example of a medium sized contemporary cloakroom in Paris with a wall mounted toilet, pink walls, ceramic flooring, a wall-mounted sink and green floors.
This is an example of a medium sized contemporary cloakroom in Paris with a wall mounted toilet, pink walls, ceramic flooring, a wall-mounted sink and green floors.

 Lewis Alderson & Co.
Double larder cupboard with drawers to the bottom. Bespoke hand-made cabinetry. Paint colours by Lewis Alderson
Photo of an expansive rural kitchen pantry in Hampshire with flat-panel cabinets, grey cabinets, granite worktops and limestone flooring.
Photo of an expansive rural kitchen pantry in Hampshire with flat-panel cabinets, grey cabinets, granite worktops and limestone flooring.

 Lisa Burdus Interior Design
Design ideas for an expansive traditional open plan living room in Sydney with dark hardwood flooring.
 Cairn
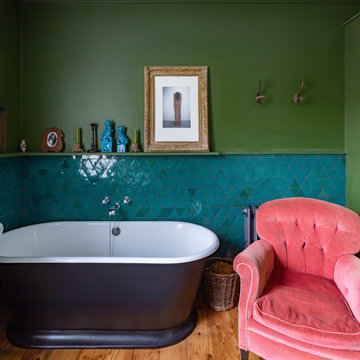
CairnPhoto of a medium sized eclectic ensuite bathroom in London with a freestanding bath, a single sink and a floating vanity unit.
 Maison claire clerc - Décoratrice d'intérieur
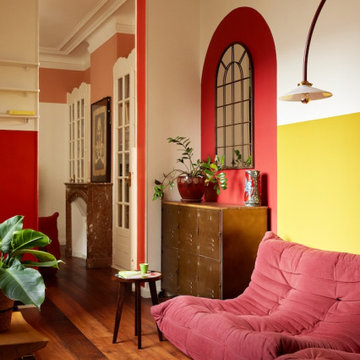
Dans la véranda, la lumière naturelle règne en maître, ce coin lecture a été conçu comme un cocon de sérénité,
Inspiration for a medium sized mediterranean conservatory in Marseille.
Inspiration for a medium sized mediterranean conservatory in Marseille.
 Kate Lovejoy Interiors
Fiona Arnott Walker
Design ideas for a medium sized bohemian guest bedroom in London with blue walls, a standard fireplace and a chimney breast.

Design ideas for a medium sized bohemian guest bedroom in London with blue walls, a standard fireplace and a chimney breast.
 Espaces à Rêver
Carole Sertillanges
Design ideas for a medium sized bohemian formal enclosed living room feature wall in Paris with red walls, light hardwood flooring, no fireplace and no tv.

Design ideas for a medium sized bohemian formal enclosed living room feature wall in Paris with red walls, light hardwood flooring, no fireplace and no tv.
 Studio Suss
Philip Vile

This is an example of a medium sized contemporary grey and pink bedroom in London with pink walls, medium hardwood flooring and brown floors.
This is an example of a medium sized contemporary grey and pink bedroom in London with pink walls, medium hardwood flooring and brown floors.
 Mars Avril
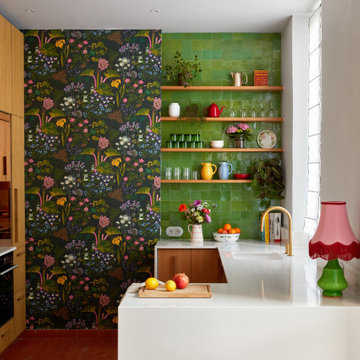
Tournant le dos à la terrasse malgré la porte-fenêtre qui y menait, l’agencement de la cuisine de ce bel appartement marseillais ne convenait plus aux propriétaires.
La porte-fenêtre a été déplacée de façon à se retrouver au centre de la façade. Une fenêtre simple l’a remplacée, ce qui a permis d’installer l’évier devant et de profiter ainsi de la vue sur la terrasse..
Dissimulés derrière un habillage en plaqué chêne, le frigo et les rangements ont été rassemblés sur le mur opposé. C’est le contraste entre le papier peint à motifs et la brillance des zelliges qui apporte couleurs et fantaisie à cette cuisine devenue bien plus fonctionnelle pour une grande famille !.
Photos © Lisa Martens Carillo

 JLC Intérieurs
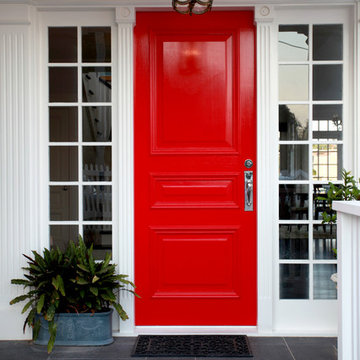
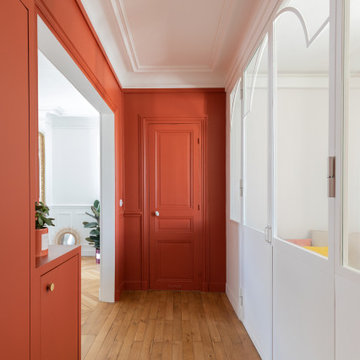
Photo of a medium sized contemporary hallway in Paris with red walls, medium hardwood flooring, a single front door, a red front door and brown floors.
 2b Architects

Bagno in gres con contrasti cromatici
Inspiration for a medium sized contemporary shower room bathroom in Milan with a built-in shower, porcelain tiles, an open shower, flat-panel cabinets, brown cabinets, a two-piece toilet, a built-in sink, wooden worktops, a single sink, a floating vanity unit, multi-coloured tiles, porcelain flooring, a wall niche and a drop ceiling.
Inspiration for a medium sized contemporary shower room bathroom in Milan with a built-in shower, porcelain tiles, an open shower, flat-panel cabinets, brown cabinets, a two-piece toilet, a built-in sink, wooden worktops, a single sink, a floating vanity unit, multi-coloured tiles, porcelain flooring, a wall niche and a drop ceiling.
 Design by TORSTEN MÜLLER
Luxus Bad- & Raumdesign
by Torsten Müller
Lifestyle in Badkonzepten, Badplanung und Badobjekten

Erleben Sie Räume der absoluten Entspannung. Gönnen Sie sich eine Oase der Ruhe. Mit einzigartigen Bad-Konzepten realisiert Torsten Müller Ihre Bedürfnisse nach Spa und Wellness der Extraklasse. Mit seinen außergewöhnlichen Installationen zählt das Studio Torsten Müller zur deutschen Elite und setzt europaweit Maßstäbe im Baddesign.
 Tatiana Nicol
Florent Chevrot

Design ideas for a medium sized eclectic shower room bathroom in Paris with a walk-in shower, red walls, medium wood cabinets, red tiles, mosaic tiles, dark hardwood flooring, a vessel sink and wooden worktops.
Design ideas for a medium sized eclectic shower room bathroom in Paris with a walk-in shower, red walls, medium wood cabinets, red tiles, mosaic tiles, dark hardwood flooring, a vessel sink and wooden worktops.

 AMOS
AMOSJoan Bracco
This is an example of an expansive contemporary grey and pink single-wall open plan kitchen in Paris with black cabinets, marble worktops, marble splashback, flat-panel cabinets, grey splashback, medium hardwood flooring, no island, brown floors and grey worktops.
This is an example of an expansive contemporary grey and pink single-wall open plan kitchen in Paris with black cabinets, marble worktops, marble splashback, flat-panel cabinets, grey splashback, medium hardwood flooring, no island, brown floors and grey worktops.
1