
Search results for "Skylight" in Home Design Ideas
 Miriam Gassmann
Photos Stéphane Deroussant

Design ideas for a medium sized scandinavian master bedroom in Paris with white walls and light hardwood flooring.
Design ideas for a medium sized scandinavian master bedroom in Paris with white walls and light hardwood flooring.
 Nicola Chambers - Architect
Christina Bull Photography

Photo of a medium sized rural ensuite bathroom in Hertfordshire with blue tiles, ceramic flooring, a wall-mounted sink, red floors, medium wood cabinets, an alcove bath, a shower/bath combination, metro tiles, an open shower and recessed-panel cabinets.
Photo of a medium sized rural ensuite bathroom in Hertfordshire with blue tiles, ceramic flooring, a wall-mounted sink, red floors, medium wood cabinets, an alcove bath, a shower/bath combination, metro tiles, an open shower and recessed-panel cabinets.
 SilQ Interiors

Medium sized contemporary l-shaped kitchen in Perth with a double-bowl sink, white cabinets, white splashback, stainless steel appliances, an island, orange floors, white worktops and flat-panel cabinets.

 LWK London Kitchens
Beautiful Handleless Open Plan Kitchen in Lava Grey Satin Lacquer Finish. A stunning accent wall adds a bold feel to the space.
Photo of a medium sized contemporary galley kitchen/diner in London with flat-panel cabinets, grey cabinets, an island, grey floors, stainless steel appliances, light hardwood flooring and a feature wall.
Photo of a medium sized contemporary galley kitchen/diner in London with flat-panel cabinets, grey cabinets, an island, grey floors, stainless steel appliances, light hardwood flooring and a feature wall.
 Steve Davies Photography
Steve Davies

Design ideas for a medium sized classic l-shaped kitchen/diner in London with recessed-panel cabinets, green cabinets, stainless steel appliances, an island, grey floors and black worktops.
Design ideas for a medium sized classic l-shaped kitchen/diner in London with recessed-panel cabinets, green cabinets, stainless steel appliances, an island, grey floors and black worktops.
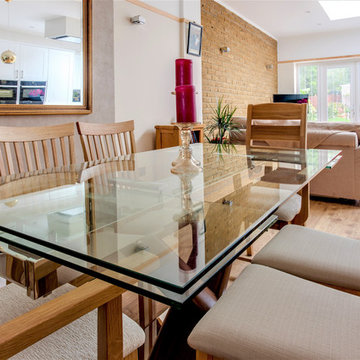
 Expand & Build Ltd
Modern open plan dining and living accommodation. The room features an exposed brick wall and large skylight. Large patio doors, skylights and mirrors provide the room with a light and airy feel. The furnishings compliment the wooden flooring and neutral walls.
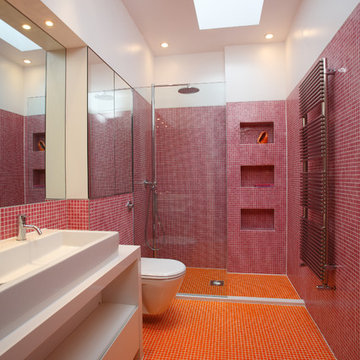
 A P Arcon Construction
Design ideas for a medium sized contemporary bathroom in London with flat-panel cabinets, white cabinets, a wall mounted toilet, pink tiles, mosaic tiles, purple walls, mosaic tile flooring, a vessel sink and orange floors.

 Tollgard Design Group
This is an example of a medium sized traditional conservatory in London with marble flooring and a skylight.

 Francesco Pierazzi Architects
To dwell and establish connections with a place is a basic human necessity often combined, amongst other things, with light and is performed in association with the elements that generate it, be they natural or artificial. And in the renovation of this purpose-built first floor flat in a quiet residential street in Kennington, the use of light in its varied forms is adopted to modulate the space and create a brand new dwelling, adapted to modern living standards.
From the intentionally darkened entrance lobby at the lower ground floor – as seen in Mackintosh’s Hill House – one is led to a brighter upper level where the insertion of wide pivot doors creates a flexible open plan centred around an unfinished plaster box-like pod. Kitchen and living room are connected and use a stair balustrade that doubles as a bench seat; this allows the landing to become an extension of the kitchen/dining area - rather than being merely circulation space – with a new external view towards the landscaped terrace at the rear.
The attic space is converted: a modernist black box, clad in natural slate tiles and with a wide sliding window, is inserted in the rear roof slope to accommodate a bedroom and a bathroom.
A new relationship can eventually be established with all new and existing exterior openings, now visible from the former landing space: traditional timber sash windows are re-introduced to replace unsightly UPVC frames, and skylights are put in to direct one’s view outwards and upwards.
photo: Gianluca Maver

 Absolute Project Management
We opened up the dining room to make it a fresh, warm and welcoming space, using Farrow & Ball's Red Earth. The industrial-style concrete pendant hangs over where the dining table will be placed. The skylights and the sliding doors opening to the garden have increased the natural light in the area and improved the room's brightness. Renovation by Absolute Project Management

 Isabel Bistué
Isabel Bistué Prieto
Photo of a medium sized country mezzanine bedroom in Madrid with pink walls, medium hardwood flooring and no fireplace.
Photo of a medium sized country mezzanine bedroom in Madrid with pink walls, medium hardwood flooring and no fireplace.

 MK Building Solutions

This stunning South Perth home needed some home improvements. the master bedroom and en-suite were small and though the clients loved their home, they wanted to it better reflect their current lifestyle needs. The rear elevation was extended to offer them more space in their living area to incorporate a wine cellar, larger laundry/WC and much wanted larger master bedroom and en-suite. With quality craftsmanship and execution, the clients cannot even remember what to old property looked like.
 Francesco Pierazzi Architects
Gianluca Maver

Design ideas for a medium sized contemporary conservatory in London.
Design ideas for a medium sized contemporary conservatory in London.
1