
Search results for "Https:" in Home Design Ideas

 Gaudion Furniture
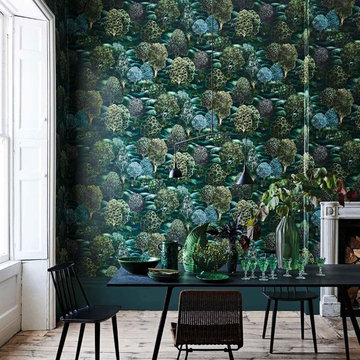
Forest wallpaper is a hand painted piece of art with intricate trees and plants. The attention to detail is sublime with fruits and flowers decorating the tree tops. This design comes in 1 dramatic colourway and would make a big impact in a dining or powder room.
Please note: to prevent white edges showing at the seams of this design, edges may need to be coloured with a chalk or pastel.
Features
Width 70 cm
Height/Length 10.05 metres
Match: Half Drop. Repeat 102.50 cm
Sold by the roll
Delivery time 10-14 days


 EeStairs UK Ltd.
Tara Morris Photography
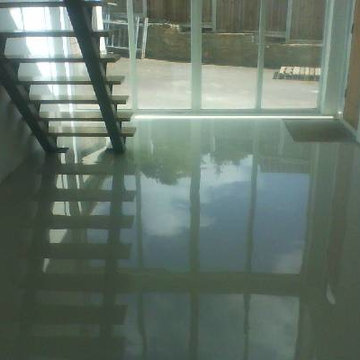

Inspiration for a large modern glass curved staircase in Philadelphia.
Inspiration for a large modern glass curved staircase in Philadelphia.
 Lisette Voute Designs
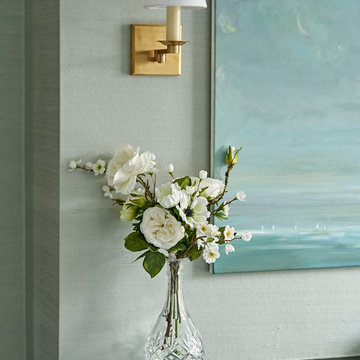
Master bedroom mantelpiece, showing the textured raw silk wallpaper. This element is reflected in the textured brushstrokes of the soft coastal art, adding decorative interest alongside warm brass wall lights and floral arrangement in vintage crystal vase.
Photographer: Nick Smith
 Glenlith Interiors (Scotland) Ltd
CLEAN UP THAT DESK........ALL DONE smile emoticon
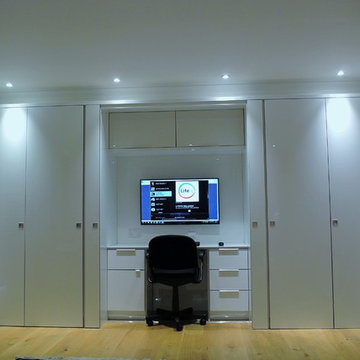
Recent bedroom/study design and install renovation by Glenlith Interiors.
We were asked to design something to replace existing dated units, incorporating a desk area for PC. The room required a rehaul, as only the floor was worth keeping.
The design we decided to run with, is called the "Spinfront". This is a clever idea, where the doors fold and simply fit into pockets. This system is used in very high end kitchen applications where an open plan living space has been created, allowing you to close off kitchen area.
we set the desk and top storage are back, this allowing you to push seat under desk and close the folding doors across. The LCD on the wall is a 40" smart TV linked to wifi and set to work as monitor, The PC tower is stored away and keyboard & mouse are wireless.
The door choice is the Ultragloss Zurfiz with brushed steel lipping.
 co.arch studio

Il pavimento è, e deve essere, anche il gioco di materie: nella loro successione, deve istituire “sequenze” di materie e così di colore, come di dimensioni e di forme: il pavimento è un “finito” fantastico e preciso, è una progressione o successione. Nei abbiamo creato pattern geometrici usando le cementine esagonali.


 Lidia Zitara
Lidia Zitara
Inspiration for a medium sized farmhouse front partial sun garden for spring with a potted garden.
Inspiration for a medium sized farmhouse front partial sun garden for spring with a potted garden.
 Ace Your Space
Philippa Richard
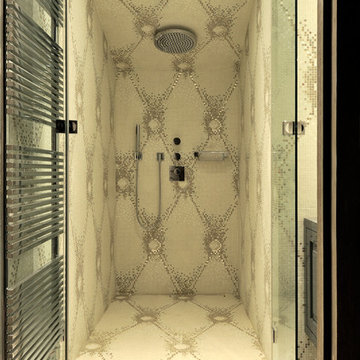

Inspiration for a small world-inspired shower room bathroom in London with a wall-mounted sink, an alcove shower, a one-piece toilet, beige tiles, ceramic tiles, beige walls and ceramic flooring.
Inspiration for a small world-inspired shower room bathroom in London with a wall-mounted sink, an alcove shower, a one-piece toilet, beige tiles, ceramic tiles, beige walls and ceramic flooring.
 Scott Weston Architecture Design PL
SWAD PL
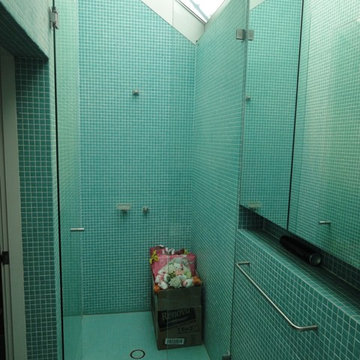
Small contemporary bathroom in Sydney with a vessel sink, solid surface worktops, a corner shower, a wall mounted toilet, ceramic tiles and porcelain flooring.
Small contemporary bathroom in Sydney with a vessel sink, solid surface worktops, a corner shower, a wall mounted toilet, ceramic tiles and porcelain flooring.
 Renovation Capital

Lovely tongue & groove farmhouse doors with black knobs. Benchtop is Caesarstone Fresh Concrete.
This is an example of a farmhouse utility room in Perth with a built-in sink, louvered cabinets, green cabinets, engineered stone countertops, multi-coloured walls, a side by side washer and dryer and grey worktops.
This is an example of a farmhouse utility room in Perth with a built-in sink, louvered cabinets, green cabinets, engineered stone countertops, multi-coloured walls, a side by side washer and dryer and grey worktops.
 Francesco Pierazzi Architects
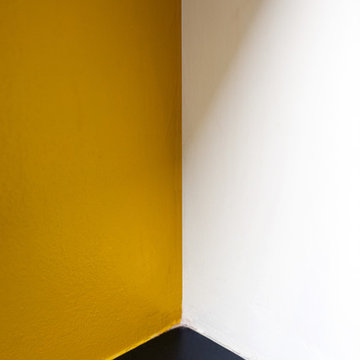
To dwell and establish connections with a place is a basic human necessity often combined, amongst other things, with light and is performed in association with the elements that generate it, be they natural or artificial. And in the renovation of this purpose-built first floor flat in a quiet residential street in Kennington, the use of light in its varied forms is adopted to modulate the space and create a brand new dwelling, adapted to modern living standards.
From the intentionally darkened entrance lobby at the lower ground floor – as seen in Mackintosh’s Hill House – one is led to a brighter upper level where the insertion of wide pivot doors creates a flexible open plan centred around an unfinished plaster box-like pod. Kitchen and living room are connected and use a stair balustrade that doubles as a bench seat; this allows the landing to become an extension of the kitchen/dining area - rather than being merely circulation space – with a new external view towards the landscaped terrace at the rear.
The attic space is converted: a modernist black box, clad in natural slate tiles and with a wide sliding window, is inserted in the rear roof slope to accommodate a bedroom and a bathroom.
A new relationship can eventually be established with all new and existing exterior openings, now visible from the former landing space: traditional timber sash windows are re-introduced to replace unsightly UPVC frames, and skylights are put in to direct one’s view outwards and upwards.
photo: Gianluca Maver


 Liadesign
Liadesign
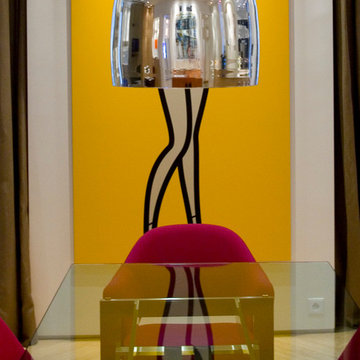
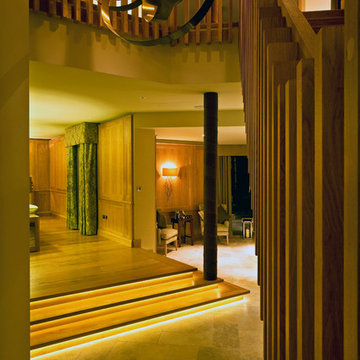
Large contemporary formal open plan home in Milan with green walls, light hardwood flooring and a freestanding tv.
Large contemporary formal open plan home in Milan with green walls, light hardwood flooring and a freestanding tv.

 Design Circus
Indretning + styling: Design Circus
Foto: Andreas Mikkel Hansen
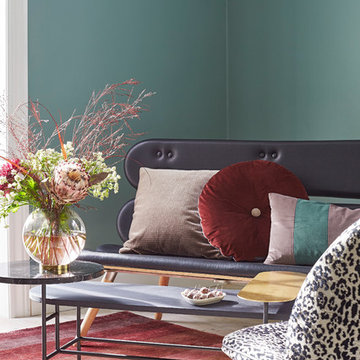
Inspiration for a scandi living room in Copenhagen.
Inspiration for a scandi living room in Copenhagen.
39