
Search results for "Https:" in Home Design Ideas
 Mon Concept Habitation
Stéphane Vasco

Small scandinavian ensuite bathroom in Paris with medium wood cabinets, a built-in bath, white tiles, blue walls, a vessel sink, wooden worktops, multi-coloured floors, flat-panel cabinets, a shower/bath combination, a wall mounted toilet, metro tiles, cement flooring, an open shower and brown worktops.
Small scandinavian ensuite bathroom in Paris with medium wood cabinets, a built-in bath, white tiles, blue walls, a vessel sink, wooden worktops, multi-coloured floors, flat-panel cabinets, a shower/bath combination, a wall mounted toilet, metro tiles, cement flooring, an open shower and brown worktops.

 Anna Rickard Interiors
Verdigris wall tiles and floor tiles both from Mandarin Stone. Bespoke vanity unit made from recycled scaffold boards and live edge worktop. Basin from William and Holland, brassware from Lusso Stone.

 Philipp Architekten - Anna Philipp
Photo of an expansive modern formal open plan enclosed dining room in Stuttgart with white walls, concrete flooring, grey floors and no fireplace.
 User
UserZac and Zac Photography

Inspiration for a small bohemian bedroom with green walls and no fireplace.
Inspiration for a small bohemian bedroom with green walls and no fireplace.
 User
UserThis is an example of a small eclectic formal enclosed bedroom in London with green walls, light hardwood flooring, a standard fireplace and a metal fireplace surround.
 NEVA Architecture Intérieure - Interior Design

Les pans de peinture du salon vont spécifiquement de la porte jusqu'à la rambarde de la mezzanine, afin de casser la hauteur sous plafond, et tirer des lignes de référence.
On aperçoit sous la mezzanine, le grand dressing d'angle dans le passage pour la salle d'eau, tout miroité, pour agrandir l'espace, et pour raisons coquettes !
Le coin salle à manger est résolument scandinave avec ses chaises en bois au design spécifique et sa table blanche.
https://www.nevainteriordesign.com/
Liens Magazines :
Houzz
https://www.houzz.fr/ideabooks/108492391/list/visite-privee-ce-studio-de-20-m%C2%B2-parait-beaucoup-plus-vaste#1730425
Côté Maison
http://www.cotemaison.fr/loft-appartement/diaporama/studio-paris-15-renovation-d-un-20-m2-avec-mezzanine_30202.html
Maison Créative
http://www.maisoncreative.com/transformer/amenager/comment-amenager-lespace-sous-une-mezzanine-9753
Castorama
https://www.18h39.fr/articles/avant-apres-un-studio-vieillot-de-20-m2-devenu-hyper-fonctionnel-et-moderne.html
Mosaic Del Sur
https://www.instagram.com/p/BjnF7-bgPIO/?taken-by=mosaic_del_sur
Article d'un magazine Serbe
https://www.lepaisrecna.rs/moj-stan/inspiracija/24907-najsladji-stan-u-parizu-savrsene-boje-i-dizajn-za-stancic-od-20-kvadrata-foto.html
 Régine Louiset - Reve'l Architecture

Chambre avec rangements sur-mesure
Photo of a small world-inspired master bedroom in Paris with blue walls, light hardwood flooring, beige floors and wallpapered walls.
Photo of a small world-inspired master bedroom in Paris with blue walls, light hardwood flooring, beige floors and wallpapered walls.
 Zugai Strudwick Architects

Blackbutt timber stair with concealed drawer storage under. Self closing drawers
Inspiration for a small contemporary wood l-shaped staircase in Sydney with wood risers and under stair storage.
Inspiration for a small contemporary wood l-shaped staircase in Sydney with wood risers and under stair storage.
 Grand Union Designs Ltd
Bob Clark - Tactico Photography
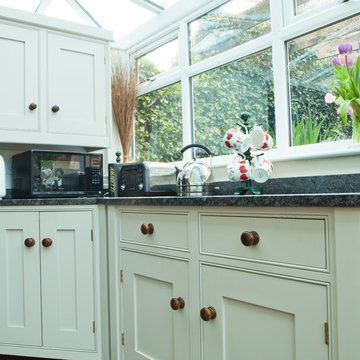
Small farmhouse single-wall kitchen/diner with a belfast sink, shaker cabinets, white cabinets, quartz worktops and no island.
Small farmhouse single-wall kitchen/diner with a belfast sink, shaker cabinets, white cabinets, quartz worktops and no island.
 MK Kids Interiors
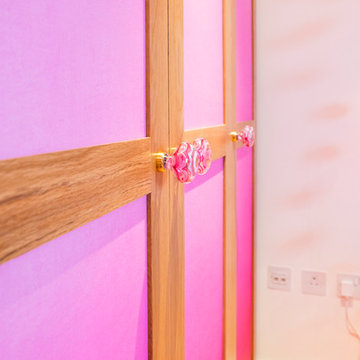
Kids wardrobe
Photography by Davis George
Inspiration for a small modern home for toddlers and girls in London with white walls and light hardwood flooring.
Inspiration for a small modern home for toddlers and girls in London with white walls and light hardwood flooring.


 Juliette Breton
Le bar a été créé avec un style propre, très festif, avec des couleurs gaies et qui fonctionnent très bien la nuit : une alliance de vert/bleu, cuivre et granit noir.
Photo Meero
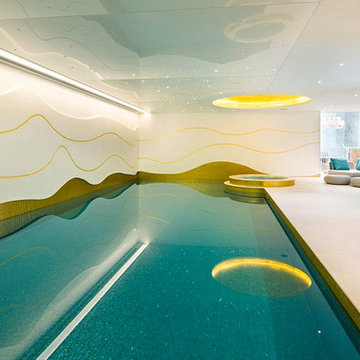
 4D Studio
Design ideas for an expansive contemporary indoor rectangular hot tub in London with a hot tub.
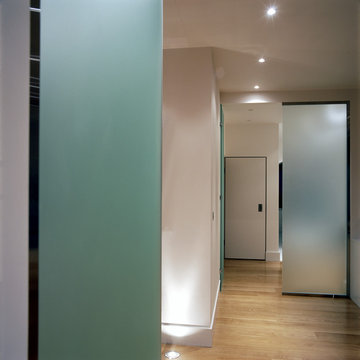
 Julie Richards Architecture & Design Ltd.
Design ideas for an expansive contemporary foyer in London with white walls, medium hardwood flooring, a single front door and brown floors.
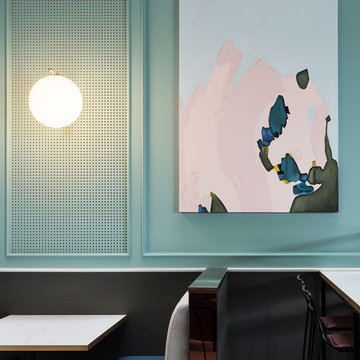
 Al & Co haus of design
This little hidden gem is vibrant, colourful and full of life. The client wanted a design that would jazz up this conservative office building and draw all the surrounding suites and offices to a fun and enjoyable meeting place.
Inspired by the richness of the fox terrain, pops of lush green, copper, and earthy tones to set the Copper Fox sculpture in perfect harmony with its surrounds.
Photo Credits - Felix Forest
 Dc Projects Interior Design
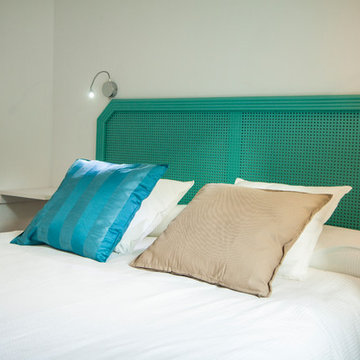
Menos es más , sobriedad, limpieza y pureza definen este dormitorio.
Inspiration for a small mediterranean master bedroom in Malaga with white walls and light hardwood flooring.
Inspiration for a small mediterranean master bedroom in Malaga with white walls and light hardwood flooring.
 Desjoconception
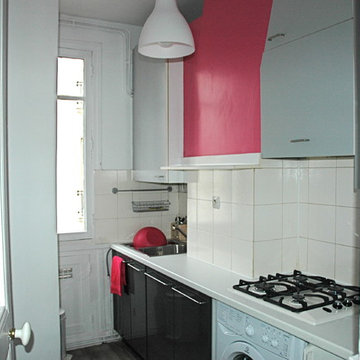
This is an example of a small traditional single-wall enclosed kitchen in Paris with a built-in sink, flat-panel cabinets, grey cabinets, laminate countertops, white splashback, ceramic splashback, integrated appliances, vinyl flooring and grey floors.
 Alx Gunn Interiors
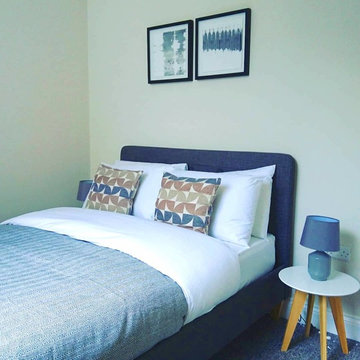
Home Staging by Alx Gunn Interiors.
3 Bed House, Preston Road, central Brighton.
SOLD OVER ASKING PRICE IN 2 DAYS!
Inspiration for a small contemporary guest bedroom in Sussex with white walls, carpet and grey floors.
Inspiration for a small contemporary guest bedroom in Sussex with white walls, carpet and grey floors.

 Lace Landscapes
This balcony garden is based on Golden Ratio proportions where golden ratio spiral geometry
creates both the boundary and the integrated setting. It is strikingly resembland of the leaf shape.
The goal of the garden to bring the dwellers and the plants in touch with each other, blur the boundary and the planting line and create sensual relationships with plant while enjoying harmonious geometry of the setting.
Planted along the perimeter with planting depending on the insolation conditions. Plants for shade will be scrumbling through the tiers of the wooden frame while plants for the sun will be enjoying the light planted in unobstructed places.

1