
Search results for "Kitchen" in Home Design Ideas
 Rubina Hughes Design

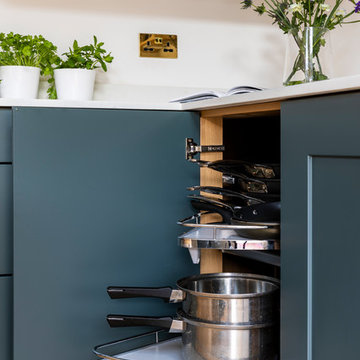
Our client had recently purchased a classic Victorian home with an orangery. Previously the kitchen was only in the original part of their home, but they wanted to make more of the space and change the original U shaped kitchen to an L shape with an island.
The choices picked were from Rotpunkt in a range called Tempo (shaker style door) which were painted in a bespoke shade of green. The island is from Bauformat in a range called Singapur in Brass. The handles were bespoke and sourced through other suppliers and the quartz worktops are in Silestone Eternal Noir (suede finish). The result is a completely unique and modern look which is beautiful, classic and modern all at the same time with plenty of clever storage.
 Jane McIntyre Design

An open plan self-catering kitchen for hostelers.
Large rustic kitchen in Devon with a double-bowl sink, open cabinets, stainless steel worktops, green splashback, multiple islands, ceramic splashback, stainless steel appliances, lino flooring and grey floors.
Large rustic kitchen in Devon with a double-bowl sink, open cabinets, stainless steel worktops, green splashback, multiple islands, ceramic splashback, stainless steel appliances, lino flooring and grey floors.
 Thomas Matthew Handmade Kitchens & Furniture
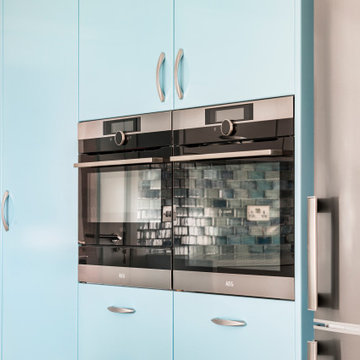
Photo of a large beach style kitchen in Dorset with an island.
 Thomas Matthew Handmade Kitchens & Furniture
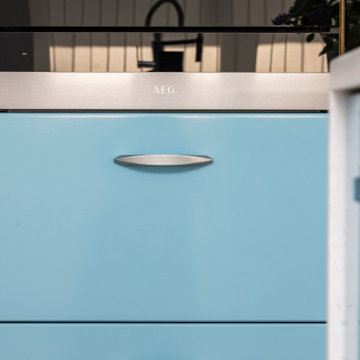
This is an example of a large beach style kitchen in Dorset with an island.
 CRL Stone

When Melanie Leakey began thinking of what her dream kitchen would look like, bringing nature indoors and capturing the essence of shinrin-yoku – the Japanese art of forest bathing – was a priority. One of the newest additions to the CRL Quartz collection, Cristallo Azure, helped the team from Milestone Ecodesign fulfil the quite specific brief.
The quartz surface, teamed with green paint for a feature wall, bamboo flooring and stone-effect Eco2 cabinets, helps transform the wrap-around extension on the back of a 1960s semi-detached house in the suburbs of Bradford into a zen-like space. “I wanted a really natural look and felt the azure blue would mimic a lake next to the trees, and it worked perfectly,” explains Melanie.
CRL Quartz Cristallo Azure work surface, Blue Quartz worktop
Cristallo Azure creates a zen-like atmosphere that is striking
When Melanie Leakey began thinking of what her dream kitchen would look like, bringing nature indoors and capturing the essence of shinrin-yoku – the Japanese art of forest bathing – was a priority. One of the newest additions to the CRL Quartz collection, Cristallo Azure, helped the team from Milestone Ecodesign fulfil the quite specific brief.
The quartz surface, teamed with green paint for a feature wall, bamboo flooring and stone-effect Eco2 cabinets, helps transform the wrap-around extension on the back of a 1960s semi-detached house in the suburbs of Bradford into a zen-like space. “I wanted a really natural look and felt the azure blue would mimic a lake next to the trees, and it worked perfectly,” explains Melanie.
CRL Quartz Cristallo Azure kitchen worktop
Installed by Select Solid Surfaces in Keighley, Cristallo Azure makes a stunning visual impression, while the durability of the quartz material ensures it will stay looking beautiful with minimal maintenance. The striking intensity of the sea-green colour makes it the perfect choice for this project, where it contrasts so well with the nature-inspired décor around it. “Everyone has either worktops on the black/white/grey spectrum or beige – we wanted to be a little different!” Melanie admits.
Entering the newly created space from the existing house, the dining area accommodates a large glass-top table and seating, with bi-fold doors beyond leading out to the patio. To the right of the dining area lies the kitchen, with a long bank of tall units for storage on the rear wall and a kitchen island as a centrepiece. Complete with hob, sink and bar stools and topped with Cristallo Azure surfaces it is this furniture that turns the room into the multi-functional space Melanie was hoping for.
“The new kitchen looks out onto our south-facing garden, so we wanted to have a kitchen island that incorporated the hob and sink so we could make the most of the views,” emphasises Melanie. “I also think it’s rude to talk to someone with your back to them because you’re stirring something on the hob!”
“We wanted a really social space where we could entertain guests without having to excuse yourself because you need to focus on making a meal, so wanted a couple of bar stools for the island so guests/family could take a seat and talk to the chef whilst they make dinner.” CRL Quartz is the ideal surface for such a multi-functional kitchen area. A practical alternative to natural materials yet with all the beauty that the marble look brings to the kitchen, engineered quartz stone such as Cristallo Azure is scratch, heat and stain resistant and never needs to be sealed.
“The island is one of the aspects we are most pleased with. It does exactly what we wanted it to do, and it looks fabulous whilst it does it.”
The chosen décor is a brave step away from the often-seen neutral tones of modern kitchen design, but there’s no doubt that the finished space is everything that Melanie and her family hoped for from the new space. As she concludes: “I think it is a combination of the use of natural materials and colours that work so harmoniously together, plus the fact that the kitchen is designed around the home chef – everything you need is either straight in front of you or only a few steps away. Plus, the use of the cabinets means everything can be tidied away leaving us with a clean, streamlined kitchen.”
 Sheraton Interiors
Beautiful contemporary yet rustic open plan kitchen. Bottle green shaker style cabinets and modern marble counter tops.
Medium sized traditional galley kitchen/diner in London with a built-in sink, shaker cabinets, green cabinets, granite worktops, white splashback, ceramic splashback, black appliances, light hardwood flooring, an island, brown floors and white worktops.
Medium sized traditional galley kitchen/diner in London with a built-in sink, shaker cabinets, green cabinets, granite worktops, white splashback, ceramic splashback, black appliances, light hardwood flooring, an island, brown floors and white worktops.
 Emilie Fournet Interiors
Kasia Fiszer

Inspiration for a small eclectic l-shaped enclosed kitchen in London with white cabinets, marble worktops, green splashback, ceramic splashback, no island, a built-in sink and louvered cabinets.
Inspiration for a small eclectic l-shaped enclosed kitchen in London with white cabinets, marble worktops, green splashback, ceramic splashback, no island, a built-in sink and louvered cabinets.
 Blax German Kitchens
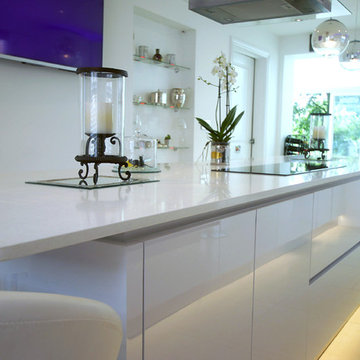
White High Gloss and Handleless Hacker German Kitchen.
We designed and installed this kitchen for our client in Buntingford.
The kitchen features bespoke fully fitted furniture, lots of useful storage, an expansive central island with seating at either end, fully built in appliances.
Appliances from Neff and Siemens supplied direct by us.
Photos by Amelio.Systems
 Sustainable Kitchens

A contemporary, handleless kitchen in a 1960's home extension.
Plenty of clean lines, minimalist aesthetic and a bold vibrant colour.
Inspiration for a medium sized contemporary l-shaped kitchen/diner in Other with a built-in sink, flat-panel cabinets, purple cabinets, quartz worktops, white splashback, concrete flooring, an island, grey floors and white worktops.
Inspiration for a medium sized contemporary l-shaped kitchen/diner in Other with a built-in sink, flat-panel cabinets, purple cabinets, quartz worktops, white splashback, concrete flooring, an island, grey floors and white worktops.
 Lima Kitchens
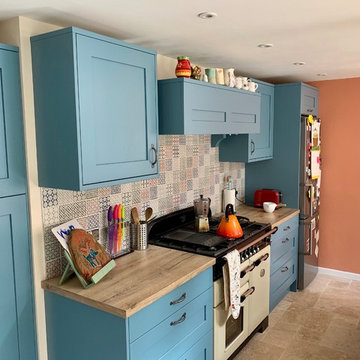
This custom made extractor mantle adds detail and doubles up as a display shelf for nik-naks and helps add personality to the space.
This is an example of a medium sized bohemian l-shaped kitchen/diner in Buckinghamshire with shaker cabinets, blue cabinets, laminate countertops, multi-coloured splashback, ceramic splashback, travertine flooring and an island.
This is an example of a medium sized bohemian l-shaped kitchen/diner in Buckinghamshire with shaker cabinets, blue cabinets, laminate countertops, multi-coloured splashback, ceramic splashback, travertine flooring and an island.
 Lozi

LoziInspiration for a large scandi galley open plan kitchen in London with a double-bowl sink, flat-panel cabinets, turquoise cabinets, white splashback, ceramic splashback, stainless steel appliances, medium hardwood flooring, an island, brown floors and white worktops.

 Black and Milk | Interior Design | London
See https://blackandmilk.co.uk/interior-design-portfolio/ for more details.
 User
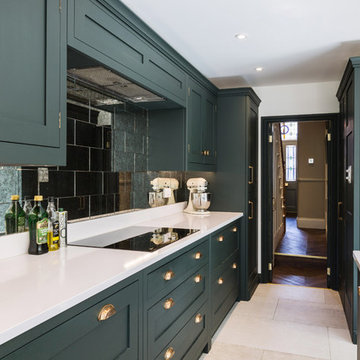
UserA stunning period property in the heart of London, the homeowners of this beautiful town house have created a stunning, boutique hotel vibe throughout, and Burlanes were commissioned to design and create a kitchen with charisma and rustic charm.
Handpainted in Farrow & Ball 'Studio Green', the Burlanes Hoyden cabinetry is handmade to fit the dimensions of the room exactly, complemented perfectly with Silestone worktops in 'Iconic White'.
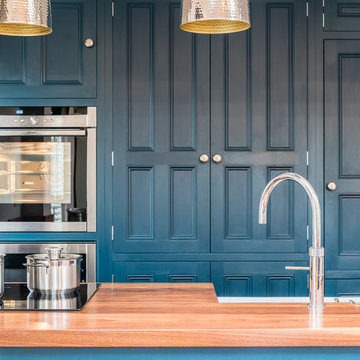
 Hill Farm Furniture Ltd
A tight space versus a large concept – the owners of this
kitchen extension soon became aware that an ‘off the
shelf’ solution wouldn’t meet their growing needs.
Photo:Chris Ashwin
 Sustainable Kitchens
A vibrant and playful L-shaped blue plywood Kitchen with bespoke integrated handles makes this contemporary kitchen a unique space.
Within the central kitchen island sits a Bora hob, making it easier to socialise (or catch up on your favourite TV program) when cooking.
The kitchen’s design is continued with a custom kitchen table bench and cork TV unit.
 Sustainable Kitchens
A vibrant and playful L-shaped blue plywood Kitchen with bespoke integrated handles makes this contemporary kitchen a unique space.
Within the central kitchen island sits a Bora hob, making it easier to socialise (or catch up on your favourite TV program) when cooking.
The kitchen’s design is continued with a custom kitchen table bench and cork TV unit.
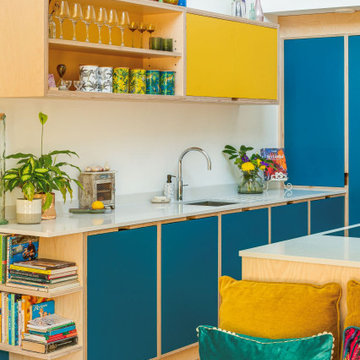 Sustainable Kitchens
A vibrant and playful L-shaped blue plywood Kitchen with bespoke integrated handles makes this contemporary kitchen a unique space.
Within the central kitchen island sits a Bora hob, making it easier to socialise (or catch up on your favourite TV program) when cooking.
The kitchen’s design is continued with a custom kitchen table bench and cork TV unit.
 Sustainable Kitchens

A vibrant and playful L-shaped blue plywood Kitchen with bespoke integrated handles makes this contemporary kitchen a unique space.
Within the central kitchen island sits a Bora hob, making it easier to socialise (or catch up on your favourite TV program) when cooking.
The kitchen’s design is continued with a custom kitchen table bench and cork TV unit.
 Wood Works Brighton
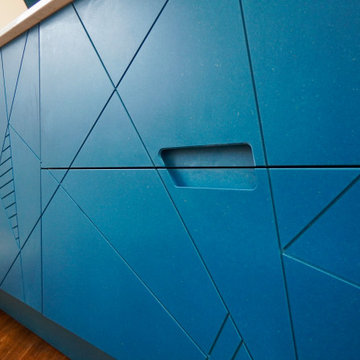
We had the opportunity of creating a truly unique kitchen. We have not created something like this before, nor have we seen such a kitchen. The main material is valchromat which has been routed to create a distinct pattern in the doors.
 Oxfordshire & Buckinghamshire Kitchens
After downsizing to their new home in Wallingford, our clients, both catering industry professionals, sought a kitchen that was functional yet elegant, perfectly suited to their lifestyle.
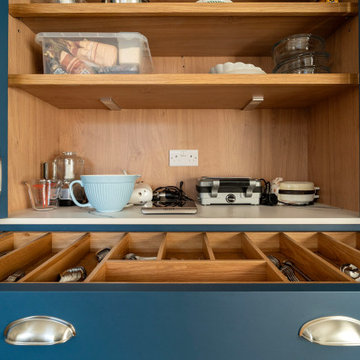
The kitchen features our Ridgeway Bespoke Range, designed with inframe cabinetry crafted from durable tulipwood. Each piece was hand-painted in a rich dark blue with subtle teal undertones, creating a bold yet sophisticated statement.
This kitchen design includes solid oak drawer boxes that add a natural warmth and luxurious contrast to the dramatic colour palette. As well as a cleverly integrated breakfast bar in solid oak is seamlessly concealed within the cabinetry, maintaining a clean and uncluttered aesthetic.
The worktops are made from Ariastone Quartz in the stunning Azura finish. This choice combines durability with a sleek and polished look, providing a practical yet stylish surface for cooking and entertaining.
Equipped with state-of-the-art Siemens appliances, the kitchen meets the demands of professional chefs while blending seamlessly into the design. The kitchen also includes premium Blanco sinks, perfectly paired with the quartz worktops for a cohesive and elegant look.
Recognising that the existing kitchen space was smaller than they were used to, Sarah, our talented designer, reimagined the internal structure, extending the kitchen to create a more accommodating layout.
While they explored options with other kitchen companies, they ultimately returned to Ridgeway Interiors, impressed by Sarah’s ability to truly understand their needs and craft innovative solutions. Our team fully managed the project, with Carl leading the building work and Alan expertly fitting the kitchen.
If you’re looking to transform your kitchen with a bespoke design tailored to your needs, get in touch with us. Our expert team is here to bring your dream kitchen to life.
12