
Search results for "Https:" in Home Design Ideas

 Intrim Group Pty Ltd
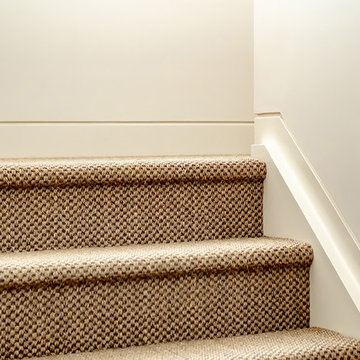
Blending natural fibres and timbers with clean lines and minimal styling allows the features of the home to breath and the view to take the limelight.
Admark Constructions crafted this sleek South Coast seaside home using clean lines and modern finishes. The warm earthy colours and retro styling creates the perfect homely atmosphere to relax and soak in the view.
Intrim supplied SK800 Shadowline skirting and customer Intrim DJ800 Shadowline door jambs.
#interiordesign #modern #Shadowline



 Via Asha Design
Simi Ojo Photography (@simiojophoto)
Design ideas for a medium sized romantic bedroom in New York with green walls.
Design ideas for a medium sized romantic bedroom in New York with green walls.


 Bespoke Plumbing and Gas
Vanessa Cooper-Tims
Design ideas for a medium sized industrial open plan living room in Perth with multi-coloured walls and dark hardwood flooring.
Design ideas for a medium sized industrial open plan living room in Perth with multi-coloured walls and dark hardwood flooring.



 SPIN architecture ltd
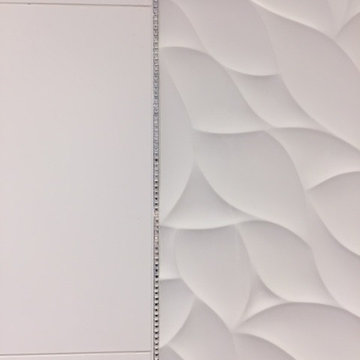
Swarovski Crystal border details on ceramic wall tiles in the fifth floor bathroom.
Design ideas for a medium sized contemporary ensuite bathroom in London with glass-front cabinets, white cabinets, a built-in bath, a wall mounted toilet, white tiles, ceramic tiles, white walls, ceramic flooring, a console sink, engineered stone worktops and grey floors.
Design ideas for a medium sized contemporary ensuite bathroom in London with glass-front cabinets, white cabinets, a built-in bath, a wall mounted toilet, white tiles, ceramic tiles, white walls, ceramic flooring, a console sink, engineered stone worktops and grey floors.



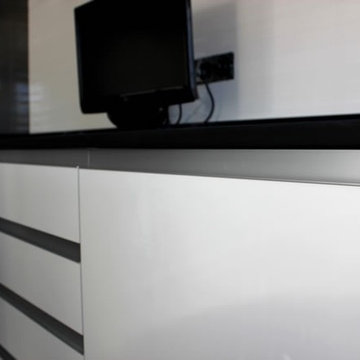
 linea3cocinas
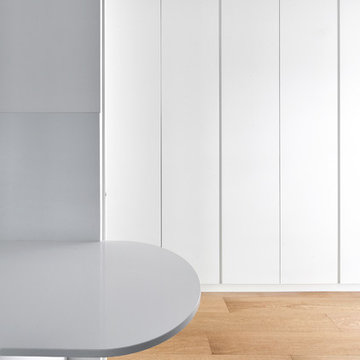
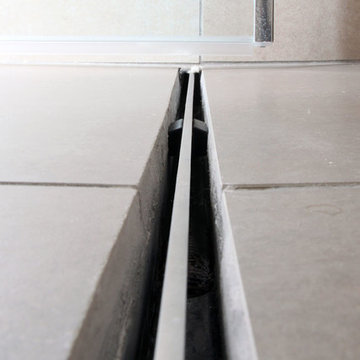
Muebles de cocina en laminado alto brillo con tirador integrado en la puerta, efecto gola.
Medium sized kitchen in Madrid with a submerged sink, flat-panel cabinets, white cabinets, engineered stone countertops, ceramic flooring and an island.
Medium sized kitchen in Madrid with a submerged sink, flat-panel cabinets, white cabinets, engineered stone countertops, ceramic flooring and an island.
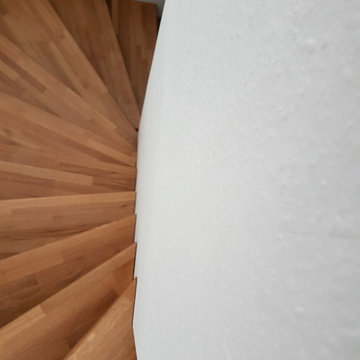
 Schreinerei Linker
Treppe mit Stahlunterkonstruktion aus Eiche Keilgezinkt. Oberfläche geölt.
Der Wusch des Bauherren war es die Stufen auf die bereits vorhandene Stahlwangen so zu montieren, dass die Stufen an der Wand möglichst wenig Luft haben. Da Tapete und Wandbelag bei der Montage bereits fertig waren musste die Treppe bereits in der Werkstatt passgenau gefertig werden. Das Aufmaß erfolge mit einem Computergestützen Aufmaßgerät das die Einbausituation bereits auf der Baustelle auf den Millimeter genau abbildet. Aus den Daten konnten die Treppenstufen mit minimaler Luft gefräst werden. Die Treppe hat nach der Montage auf jeder Seite 1,5mm luft zur Wand. Es musste an keiner Stufe bei der Montage etwas nachgearbeitet werden.
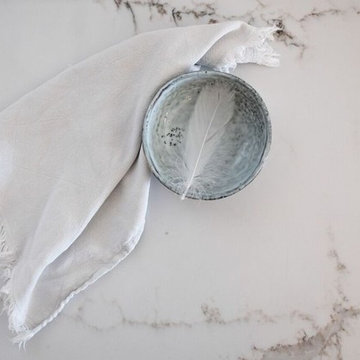
 Jane Ledger Interiors
Smartstone bench top in Calacatta Blanco
Interiors: Jane Ledger Interiors
Photography: Lulu Cavanagh
Design ideas for a medium sized contemporary ensuite bathroom in Perth with white cabinets, a built-in bath, a walk-in shower, beige tiles, beige walls, a vessel sink, engineered stone worktops, beige floors and an open shower.
Design ideas for a medium sized contemporary ensuite bathroom in Perth with white cabinets, a built-in bath, a walk-in shower, beige tiles, beige walls, a vessel sink, engineered stone worktops, beige floors and an open shower.



122