
Search results for "Https:" in Home Design Ideas
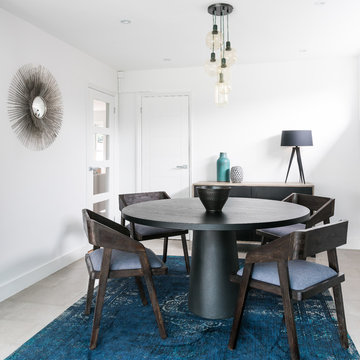
 Veronica Rodriguez Interior Photography
Photography by Veronica Rodriguez Interior Photography.
Inspiration for a contemporary dining room in Essex.
Inspiration for a contemporary dining room in Essex.
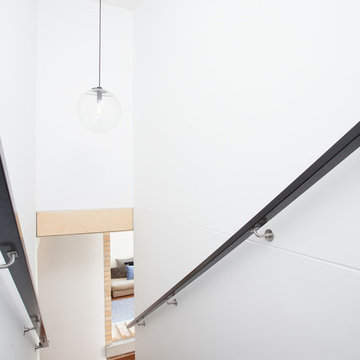
 ArchiBlox
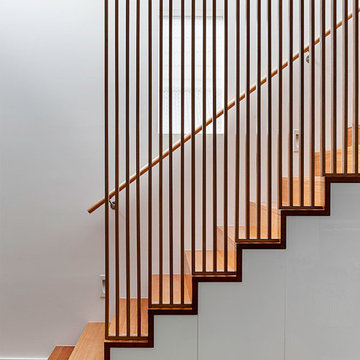
Inspiration for a large contemporary carpeted straight staircase in Melbourne with carpeted risers.

 Sustainable Kitchens
The desired aesthetic was for a contemporary, industrial look which echoed the rest of the house design. This was cleverly achieved by combining cabinets painted in Farrow & Ball Purbeck Stone with a stainless steel wrapped appliance housing, which incorporates ovens and integrated fridge. Arenastone Grigio Concreto was chosen for the worktops providing the look of concrete but in a more durable material, building on the industrial theme.
Charlie O'Beirne - Lukonic Photography
Decorative Accessories from Mon Pote
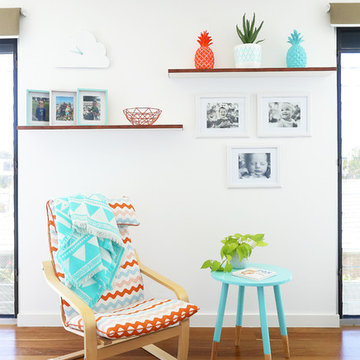
 Donna Guyler Design
Kids Playroom and Study
This is an example of a small contemporary gender neutral playroom for children in Gold Coast - Tweed with white walls and light hardwood flooring.
This is an example of a small contemporary gender neutral playroom for children in Gold Coast - Tweed with white walls and light hardwood flooring.
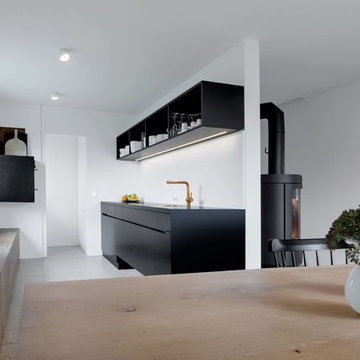
 kienle-moebel
Photo of a medium sized modern single-wall open plan kitchen in Munich with flat-panel cabinets, black cabinets, white splashback, concrete flooring and no island.
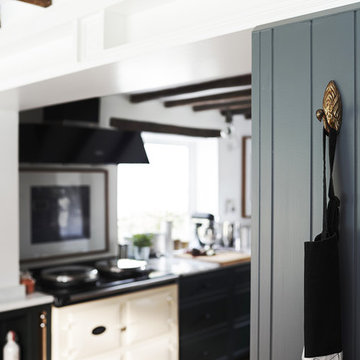
 User
UserOur first project for this thatched cottage (approx age: 250 years old) was a challenging one. Although the property is old, the owners wanted a environment full of all modern conveniences, including an electric Aga. It was a full renovation of the kitchen, including space planning to create an easy-to-use family kitchen with lots of storage, overseeing the removal of the old kitchen and the installation of the handmade shaker kitchen, sourcing all the ironmongery, lighting and appliances and having the polished marble work surface installed.
Ph: Paul Stubberfield

 Marina Senabre

Design ideas for a medium sized mediterranean tiled u-shaped staircase in Barcelona with concrete risers.
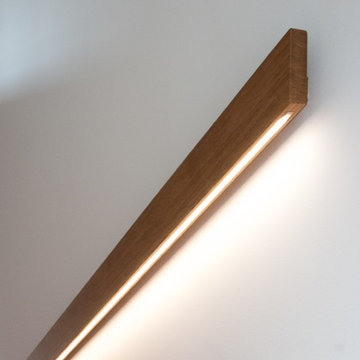
 Herrmann Massivholzhaus GmbH
Entwurf: Dipl.-Ing. Architekt Norman Heimbrodt / Hünfeld
www.architekt-heimbrodt.de
Fotos: S² Fotografie [Sabine Bartsch]
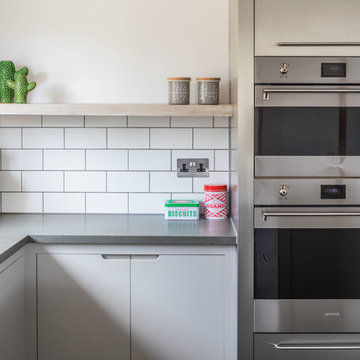 Sustainable Kitchens
The desired aesthetic was for a contemporary, industrial look which echoed the rest of the house design. This was cleverly achieved by combining cabinets painted in Farrow & Ball Purbeck Stone with a stainless steel wrapped appliance housing, which incorporates ovens and integrated fridge. Arenastone Grigio Concreto was chosen for the worktops providing the look of concrete but in a more durable material, building on the industrial theme.
The large central island incorporates a breakfast bar along with drawer and cupboard storage, tray and chopping board slots, wine fridge and induction hob. A lye finish was used on the oak interior of the breakfast bar, echoing the grey of the cabinets. A large ceiling mounted extractor was built into a housing.
Charlie O'Beirne - Lukonic Photography
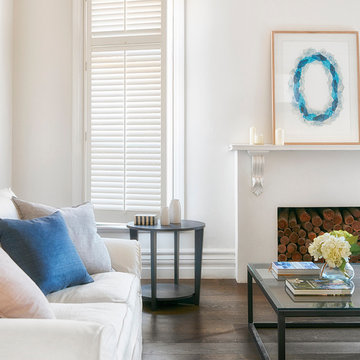
 Carpet Court
Blinds enhance contemporary and timeless interiors with the added benefit of simple functionality and light control. Whether it is for added privacy or to add the finishing touches to your home, blinds are a perfect way to complement popular interior styling. Carpet Court offers a range of on-trend blind designs, including neutral plantation shutters, simple shading, high-quality window coverings and unique earthy timber venetians.
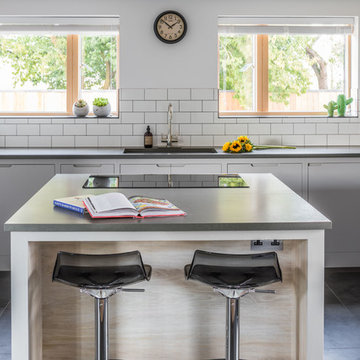 Sustainable Kitchens
The desired aesthetic was for a contemporary, industrial look which echoed the rest of the house design. This was cleverly achieved by combining cabinets painted in Farrow & Ball Purbeck Stone with a stainless steel wrapped appliance housing, which incorporates ovens and integrated fridge. Arenastone Grigio Concreto was chosen for the worktops providing the look of concrete but in a more durable material, building on the industrial theme.
The large central island incorporates a breakfast bar along with drawer and cupboard storage, tray and chopping board slots, wine fridge and induction hob. A lye finish was used on the oak interior of the breakfast bar, echoing the grey of the cabinets. A large ceiling mounted extractor was built into a housing.
Charlie O'Beirne - Lukonic Photography
Decorative Acessories from Mon Pote



 JYS design
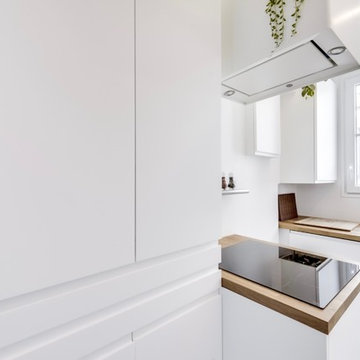
Petite cuisine parisienne mais avec le confort d'une grande.
Elle a été créée en 2 blocs parallèles car le passage nous permet d'avoir une fluidité entre la salle à manger et la cuisine.
Le mur de gauche a été doublé afin de dissimuler toute la tuyauterie anciennement apparente et des placards encastrés dissimulent les équipements techniques.
Nous avons également eu le souci de tout intégrer dans la cuisine (four, plaque 3 feux, frigo, grand évier, robinet avec douchette) sauf un lave vaisselle car les clients ne souhaitaient pas en avoir et le lave linge se trouvait déjà dans la salle de bains.
 JYS design
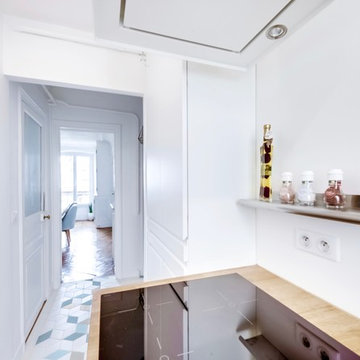
Petite cuisine parisienne mais avec le confort d'une grande.
Le tableau électrique est dissimulé dans le placard tout hauteur.
Medium sized scandi galley open plan kitchen in Paris with a single-bowl sink, beaded cabinets, white cabinets, wood worktops, white splashback, window splashback, stainless steel appliances, ceramic flooring and no island.
Medium sized scandi galley open plan kitchen in Paris with a single-bowl sink, beaded cabinets, white cabinets, wood worktops, white splashback, window splashback, stainless steel appliances, ceramic flooring and no island.

 Mykon
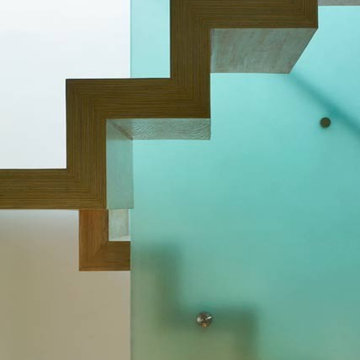
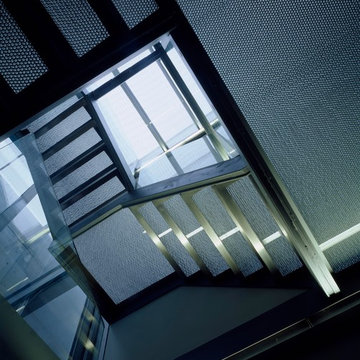
MykonThis beautiful new build house, located in the heart of London, was surrounded by other properties, meaning that there was little room for natural light to flow through. The architect wanted to allow as much light as possible into the lower levels of the house.
A punched steel staircase was considered however it was decided that the house required a less industrial approach. Mykon B Clear flooring was suggested - and this fell into the pixellated aesthetic the client was hoping for.
The material was translucent rather than transparent, meaning that it allowed a large percentage of daylight to be tranmitted into the centre of the house whilst retaining privacy for those walking on the stairs. It was used for all the stairs and walkways within the property.
 munarq
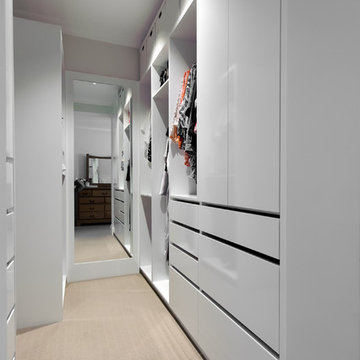
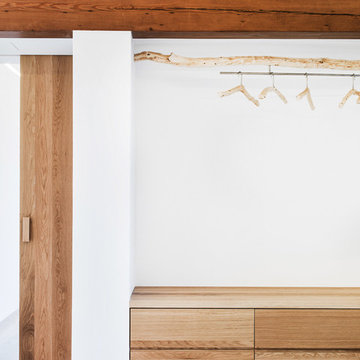
Photo of a medium sized scandinavian gender neutral walk-in wardrobe in Palma de Mallorca with flat-panel cabinets.
59