
Search results for "Extension" in Home Design Ideas
 Bati Mailan France

Photo of a medium sized contemporary l-shaped kitchen/diner in Paris with flat-panel cabinets, blue cabinets, grey splashback and an island.
 User

UserGorgeously small rear extension to house artists den with pitched roof and bespoke hardwood industrial style window and french doors.
Internally finished with natural stone flooring, painted brick walls, industrial style wash basin, desk, shelves and sash windows to kitchen area.
Chris Snook
 User

UserGorgeously small rear extension to house artists den with pitched roof and bespoke hardwood industrial style window and french doors.
Internally finished with natural stone flooring, painted brick walls, industrial style wash basin, desk, shelves and sash windows to kitchen area.
Chris Snook
 Robert Rhodes Architecture + Interiors

Durham Road is our minimal and contemporary extension and renovation of a Victorian house in East Finchley, North London.
Custom joinery hides away all the typical kitchen necessities, and an all-glass box seat will allow the owners to enjoy their garden even when the weather isn’t on their side.
Despite a relatively tight budget we successfully managed to find resources for high-quality materials and finishes, underfloor heating, a custom kitchen, Domus tiles, and the modern oriel window by one finest glassworkers in town.

 Finch Lockerbie
Open plan kitchen/living/dining space with glass box window seat. Large format tiled floor in a grid formation reflecting the grid layout of the glass panels in the roof.

 DHV Architects
Federica Vasetti
Inspiration for a medium sized contemporary galley open plan kitchen in Other with flat-panel cabinets, grey cabinets, quartz worktops, multi-coloured splashback, ceramic splashback, an island, white floors and white worktops.
Inspiration for a medium sized contemporary galley open plan kitchen in Other with flat-panel cabinets, grey cabinets, quartz worktops, multi-coloured splashback, ceramic splashback, an island, white floors and white worktops.
 Amos Goldreich Architecture

Amos Goldreich Architecture has completed an asymmetric brick extension that celebrates light and modern life for a young family in North London. The new layout gives the family distinct kitchen, dining and relaxation zones, and views to the large rear garden from numerous angles within the home.
The owners wanted to update the property in a way that would maximise the available space and reconnect different areas while leaving them clearly defined. Rather than building the common, open box extension, Amos Goldreich Architecture created distinctly separate yet connected spaces both externally and internally using an asymmetric form united by pale white bricks.
Previously the rear plan of the house was divided into a kitchen, dining room and conservatory. The kitchen and dining room were very dark; the kitchen was incredibly narrow and the late 90’s UPVC conservatory was thermally inefficient. Bringing in natural light and creating views into the garden where the clients’ children often spend time playing were both important elements of the brief. Amos Goldreich Architecture designed a large X by X metre box window in the centre of the sitting room that offers views from both the sitting area and dining table, meaning the clients can keep an eye on the children while working or relaxing.
Amos Goldreich Architecture enlivened and lightened the home by working with materials that encourage the diffusion of light throughout the spaces. Exposed timber rafters create a clever shelving screen, functioning both as open storage and a permeable room divider to maintain the connection between the sitting area and kitchen. A deep blue kitchen with plywood handle detailing creates balance and contrast against the light tones of the pale timber and white walls.
The new extension is clad in white bricks which help to bounce light around the new interiors, emphasise the freshness and newness, and create a clear, distinct separation from the existing part of the late Victorian semi-detached London home. Brick continues to make an impact in the patio area where Amos Goldreich Architecture chose to use Stone Grey brick pavers for their muted tones and durability. A sedum roof spans the entire extension giving a beautiful view from the first floor bedrooms. The sedum roof also acts to encourage biodiversity and collect rainwater.
Continues
Amos Goldreich, Director of Amos Goldreich Architecture says:
“The Framework House was a fantastic project to work on with our clients. We thought carefully about the space planning to ensure we met the brief for distinct zones, while also keeping a connection to the outdoors and others in the space.
“The materials of the project also had to marry with the new plan. We chose to keep the interiors fresh, calm, and clean so our clients could adapt their future interior design choices easily without the need to renovate the space again.”
Clients, Tom and Jennifer Allen say:
“I couldn’t have envisioned having a space like this. It has completely changed the way we live as a family for the better. We are more connected, yet also have our own spaces to work, eat, play, learn and relax.”
“The extension has had an impact on the entire house. When our son looks out of his window on the first floor, he sees a beautiful planted roof that merges with the garden.”
 Shomera
Gareth Byrne

This is an example of a medium sized contemporary open plan living room in Dublin with white walls and marble flooring.
This is an example of a medium sized contemporary open plan living room in Dublin with white walls and marble flooring.
 Architect Your Home
Architect Your Home
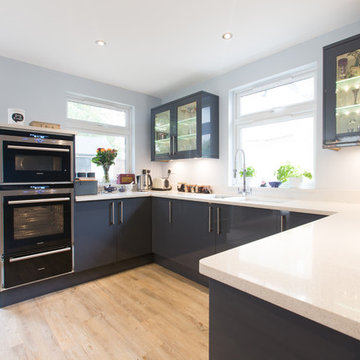
Fabulous open plan kitchen with island unit breakfast bar
Inspiration for a medium sized contemporary u-shaped open plan kitchen in London with flat-panel cabinets, grey cabinets, quartz worktops, white splashback, black appliances and an island.
Inspiration for a medium sized contemporary u-shaped open plan kitchen in London with flat-panel cabinets, grey cabinets, quartz worktops, white splashback, black appliances and an island.
 Owl Design
Veronica Rodriguez
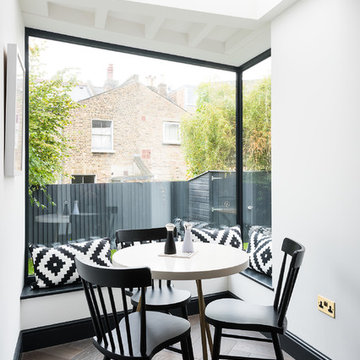
Photo of a medium sized contemporary dining room in London with white walls, dark hardwood flooring and brown floors.
Photo of a medium sized contemporary dining room in London with white walls, dark hardwood flooring and brown floors.
 Architect Your Home
Architect Your Home
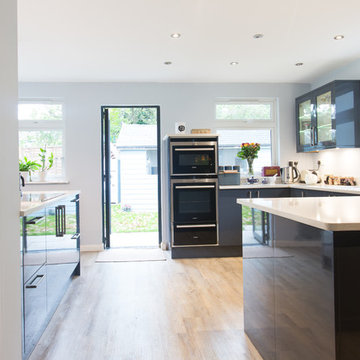
Fabulous open plan kitchen with island unit breakfast bar
Inspiration for a medium sized contemporary u-shaped open plan kitchen in London with flat-panel cabinets, grey cabinets, quartz worktops, white splashback, black appliances and an island.
Inspiration for a medium sized contemporary u-shaped open plan kitchen in London with flat-panel cabinets, grey cabinets, quartz worktops, white splashback, black appliances and an island.
 Architect Your Home
Architect Your Home
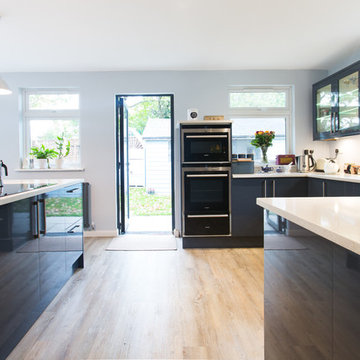
Fabulous open plan kitchen with island unit breakfast bar
Medium sized contemporary u-shaped open plan kitchen in London with flat-panel cabinets, grey cabinets, quartz worktops, white splashback, black appliances and an island.
Medium sized contemporary u-shaped open plan kitchen in London with flat-panel cabinets, grey cabinets, quartz worktops, white splashback, black appliances and an island.

 Architect Your Home
Architect Your Home
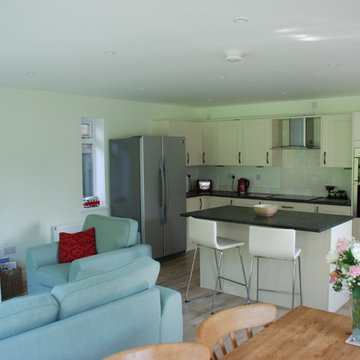
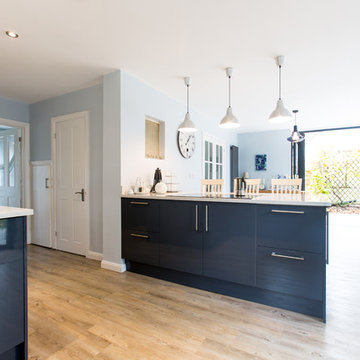
Fabulous open plan kitchen with island unit breakfast bar
Medium sized contemporary u-shaped open plan kitchen in London with flat-panel cabinets, grey cabinets, quartz worktops, white splashback, black appliances and an island.
Medium sized contemporary u-shaped open plan kitchen in London with flat-panel cabinets, grey cabinets, quartz worktops, white splashback, black appliances and an island.

 Francesco Pierazzi Architects
To dwell and establish connections with a place is a basic human necessity often combined, amongst other things, with light and is performed in association with the elements that generate it, be they natural or artificial. And in the renovation of this purpose-built first floor flat in a quiet residential street in Kennington, the use of light in its varied forms is adopted to modulate the space and create a brand new dwelling, adapted to modern living standards.
From the intentionally darkened entrance lobby at the lower ground floor – as seen in Mackintosh’s Hill House – one is led to a brighter upper level where the insertion of wide pivot doors creates a flexible open plan centred around an unfinished plaster box-like pod. Kitchen and living room are connected and use a stair balustrade that doubles as a bench seat; this allows the landing to become an extension of the kitchen/dining area - rather than being merely circulation space – with a new external view towards the landscaped terrace at the rear.
The attic space is converted: a modernist black box, clad in natural slate tiles and with a wide sliding window, is inserted in the rear roof slope to accommodate a bedroom and a bathroom.
A new relationship can eventually be established with all new and existing exterior openings, now visible from the former landing space: traditional timber sash windows are re-introduced to replace unsightly UPVC frames, and skylights are put in to direct one’s view outwards and upwards.
photo: Gianluca Maver
 Russell Taylor Architects

Inspiration for a large classic single-wall kitchen in London with recessed-panel cabinets, grey cabinets, glass sheet splashback, an island and a submerged sink.
 User

UserA wonderful kitchen created in a contemporary extension to an old stone farmhouse. The glass roof and the dual access to the garden and a rear courtyard gives this a real indoor/outdoor feel. Photo Styling Jan Cadle, Colin Cadle Photography

 Moxon Architects
Andy Matthews

Medium sized contemporary u-shaped kitchen/diner in London with a submerged sink, flat-panel cabinets, white cabinets and a breakfast bar.
Medium sized contemporary u-shaped kitchen/diner in London with a submerged sink, flat-panel cabinets, white cabinets and a breakfast bar.
 Sherbrooke Design and Construction

This is an example of a medium sized contemporary galley kitchen pantry in Melbourne with a built-in sink, white splashback, concrete flooring and grey floors.
4