
Search results for "Extension" in Home Design Ideas
 Renotech Building Pty Ltd

Medium sized contemporary ensuite wet room bathroom in Sydney with flat-panel cabinets, grey cabinets, a freestanding bath, white tiles, porcelain tiles, porcelain flooring, a submerged sink, white floors, an open shower, beige worktops, a single sink and a floating vanity unit.
 Rachael Honner Styling

Our deck / My hubby is quite the handyman, he completed our deck extension all by himself. It's not quite finished just yet as we have some painting left to do but so proud of him!
Photography and Styling Rachael Honner
 Francesco Pierazzi Architects

To dwell and establish connections with a place is a basic human necessity often combined, amongst other things, with light and is performed in association with the elements that generate it, be they natural or artificial. And in the renovation of this purpose-built first floor flat in a quiet residential street in Kennington, the use of light in its varied forms is adopted to modulate the space and create a brand new dwelling, adapted to modern living standards.
From the intentionally darkened entrance lobby at the lower ground floor – as seen in Mackintosh’s Hill House – one is led to a brighter upper level where the insertion of wide pivot doors creates a flexible open plan centred around an unfinished plaster box-like pod. Kitchen and living room are connected and use a stair balustrade that doubles as a bench seat; this allows the landing to become an extension of the kitchen/dining area - rather than being merely circulation space – with a new external view towards the landscaped terrace at the rear.
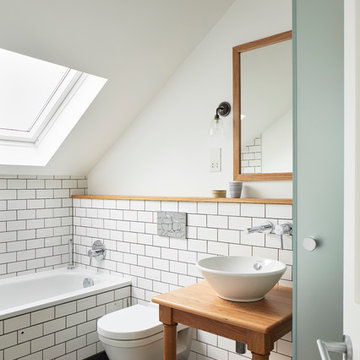
The attic space is converted: a modernist black box, clad in natural slate tiles and with a wide sliding window, is inserted in the rear roof slope to accommodate a bedroom and a bathroom.
A new relationship can eventually be established with all new and existing exterior openings, now visible from the former landing space: traditional timber sash windows are re-introduced to replace unsightly UPVC frames, and skylights are put in to direct one’s view outwards and upwards.
photo: Gianluca Maver
 Guarnieri Architects

Photo of a medium sized contemporary roof rooftop terrace in London with a roof extension.
 Finch Lockerbie
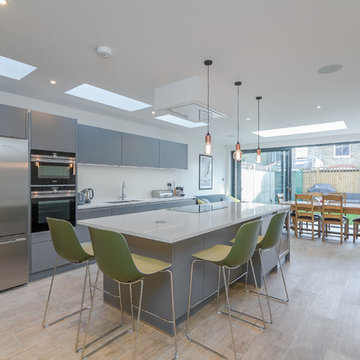
Photo of a medium sized contemporary single-wall kitchen/diner in London with a submerged sink, flat-panel cabinets, grey cabinets, quartz worktops, white splashback, stainless steel appliances, light hardwood flooring, an island, brown floors and white worktops.

 theCAVE architecture + design
Andy Marshall
This is an example of a medium sized modern enclosed living room in Cheshire with white walls, light hardwood flooring, a ribbon fireplace, a metal fireplace surround, a built-in media unit and beige floors.
This is an example of a medium sized modern enclosed living room in Cheshire with white walls, light hardwood flooring, a ribbon fireplace, a metal fireplace surround, a built-in media unit and beige floors.
 The RMR Group
Pippa Wilson Photography

An exterior shot of the double loft extension and single storey rear extension, with slate hung tiles and roof box in this London terrace house.
 Robert Rhodes Architecture + Interiors
Lincoln Road is our renovation and extension of a Victorian house in East Finchley, North London. It was driven by the will and enthusiasm of the owners, Ed and Elena, who's desire for a stylish and contemporary family home kept the project focused on achieving their goals.
 First Avenue Homes
Sam Martin - 4 Walls Media

Inspiration for a medium sized contemporary ensuite wet room bathroom in Melbourne with flat-panel cabinets, white cabinets, a freestanding bath, grey tiles, marble tiles, white walls, concrete flooring, a vessel sink, grey floors, marble worktops, a hinged door and white worktops.
Inspiration for a medium sized contemporary ensuite wet room bathroom in Melbourne with flat-panel cabinets, white cabinets, a freestanding bath, grey tiles, marble tiles, white walls, concrete flooring, a vessel sink, grey floors, marble worktops, a hinged door and white worktops.
 West London Kitchens

Photo of a medium sized contemporary open plan kitchen in London with an integrated sink, flat-panel cabinets, white cabinets, composite countertops, metallic splashback, an island, metal splashback and beige floors.
 Magic Projects London Ltd
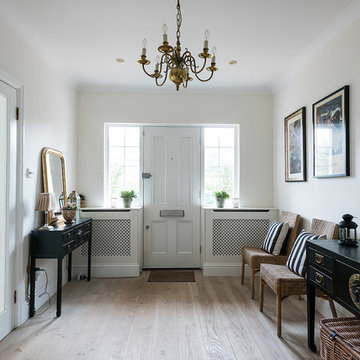
Inspiration for a medium sized traditional entrance in London with light hardwood flooring, a single front door and a white front door.
 User
UserRichard Chivers www.richard chivers photography
A project in Chichester city centre to extend and improve the living and bedroom space of an end of terrace home in the conservation area.

The attic conversion has been upgraded creating a master bedroom with ensuite bathroom. A new kitchen is housed inside the single storey extension, with zinc cladding and responsive skylights
The brick and flint boundary wall has been sensitively restored and enhances the contemporary feel of the extension.
 DHV Architects
Will Goddard

Photo of a medium sized contemporary l-shaped separated utility room in Other with flat-panel cabinets, white cabinets, white walls, medium hardwood flooring and a side by side washer and dryer.
Photo of a medium sized contemporary l-shaped separated utility room in Other with flat-panel cabinets, white cabinets, white walls, medium hardwood flooring and a side by side washer and dryer.
 Hawk Kitchens and Bathrooms
Jonathan Gooch
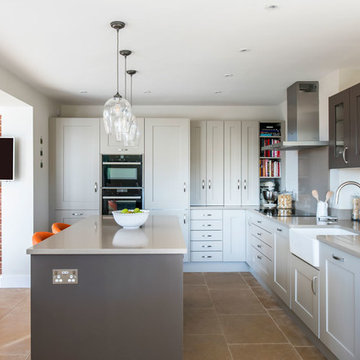
Medium sized contemporary grey and white l-shaped open plan kitchen in Buckinghamshire with shaker cabinets, grey cabinets, an island, a belfast sink, grey splashback, black appliances, beige floors and grey worktops.
Medium sized contemporary grey and white l-shaped open plan kitchen in Buckinghamshire with shaker cabinets, grey cabinets, an island, a belfast sink, grey splashback, black appliances, beige floors and grey worktops.
 Vita Modular
Modernist Extension - Shades

This expansive 40 SQ/M extension exudes luxury with its clean geometric lines.
Finished in a cutting edge construction façade material we combine cement and fibrous materials to create a beautiful, elegant and refined appearance to this extension.
Our Shades in Stone finish represents perfectly the soft, yet strong appearance of natural stone, with a fine textured finish that is a delight even to the touch and yet as durable and robust as the stone it emulates. This cladding is available in a wide range of colours and textures.
Available with a stunning large focal roof lantern that washes the entire space with natural light.
Aluminium Bi-folding doors truly bring the outside in for those memorable al-fresco opportunities.
All Vita extensions are available in any bespoke size or configuration.
Dimensions
10m wide x 4m deep
Price (Inclusive from Foundations to Installation)
£56,000 inc. VAT

 dRAW Architecture
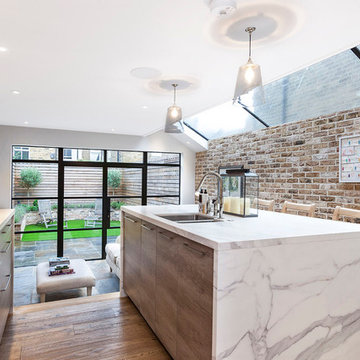
Photo of a medium sized contemporary galley kitchen in London with marble worktops, light hardwood flooring, a double-bowl sink, flat-panel cabinets, light wood cabinets, stainless steel appliances and an island.
 User


UserWith such a wonderfully high ceiling fitted with VELUX windows, and perfectly positioned sliding doors at the rear of the extension, this kitchen is flooded with natural light, enhanced by the well chosen colour palette of the room. Prior to the start of the works on site, this empty room gave our design team the 'wow factor', and this is definitely one of our favourite kitchens we have had the opportunity to design and create.
 User

UserGorgeously small rear extension to house artists den with pitched roof and bespoke hardwood industrial style window and french doors.
Internally finished with natural stone flooring, painted brick walls, industrial style wash basin, desk, shelves and sash windows to kitchen area.
Chris Snook
4