
Search results for "Https:" in Home Design Ideas
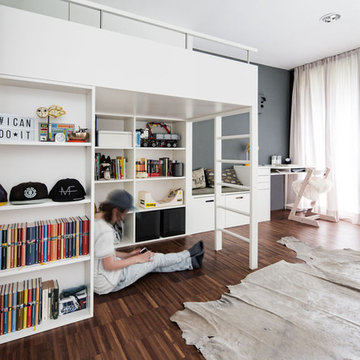
 HEIKESCHWARZFISCHER | INTERIOR. DESIGN.
Das offene Regal und der Schrank unterhalb des Hochbetts bieten, wie das raumhohe Möbel, genügend Stauraum für Bücher, CDs, Kleidung und Spielsachen.
Design: Heike Schwarzfischer, Fotos: Alexey Testov

 AGENCE MARN DÉCO
Création d'un coin nuit semi fermé dans un studio
Small modern master bedroom in Paris with multi-coloured walls.
Small modern master bedroom in Paris with multi-coloured walls.

 Aileen Sage Architects
 Steve Brown
Photo of a medium sized contemporary ensuite bathroom in Sydney with an integrated sink, flat-panel cabinets, red cabinets, solid surface worktops, white tiles, mosaic tile flooring and red floors.
Photo of a medium sized contemporary ensuite bathroom in Sydney with an integrated sink, flat-panel cabinets, red cabinets, solid surface worktops, white tiles, mosaic tile flooring and red floors.
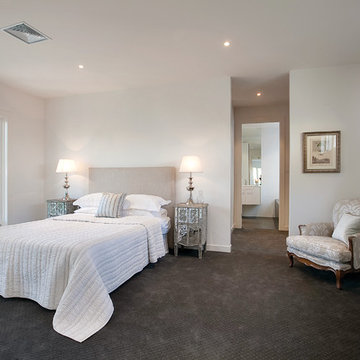
 Gaudion Furniture
Inspiration for a medium sized contemporary master bedroom in Melbourne with white walls, carpet and no fireplace.
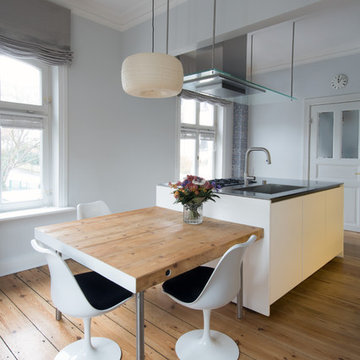
 Boffi Studio Hamburg
Design ideas for a medium sized contemporary open plan kitchen in Hamburg with an integrated sink, flat-panel cabinets, white cabinets, an island, beige floors, grey worktops and medium hardwood flooring.

 NEVA Architecture Intérieure - Interior Design
Jolie cuisine IKEA collection VOXTORP blanche, toute équipée. Micro-mosaïques blanches pour la crédence, et plan de travail chêne foncé pour le contraste. Cuisine ultra-moderne, avec tout ce qu'il faut !
https://www.nevainteriordesign.com/
Liens Magazines :
Houzz
https://www.houzz.fr/ideabooks/97017180/list/couleur-d-hiver-le-jaune-curry-epice-la-decoration
Castorama
https://www.18h39.fr/articles/9-conseils-de-pro-pour-rendre-un-appartement-en-rez-de-chaussee-lumineux.html
Maison Créative
http://www.maisoncreative.com/transformer/amenager/comment-amenager-lespace-sous-une-mezzanine-9753

 Anne Chemineau - Decor Interieur
Le projet

Un appartement sous les toits avec une cuisine ouverte dont l’agencement est à optimiser, et une entrée donnant sur le réfrigérateur.
Notre solution
Organiser la cuisine en modifiant les meubles pour gagner de l’espace et intégrer le réfrigérateur non encastrable Smeg. Le mur d’en face avec un radiateur placé en plein milieu et le compteur est repensé : un coffrage en bois habille le radiateur et un placard menuisé dissimule désormais compteur et petits rangements.
Une banquette est réalisée sur-mesure et positionnée devant le cache-radiateur en bois, ce qui permet de gagner de la place. D’élégantes petites tables bistrot, plateau marbre et piétements en cuivre en rappel des luminaires apportent un esprit très déco à l’ensemble. L’entrée maintenant dégagée du réfrigérateur est finalisée avec un superbe papier-peint au motif de nuages, que vient compléter une console vintage agrémentée d’un portrait ancien.
Du côté de la salle de bains, le meuble vasque jusqu’alors peu fonctionnel est finalisé avec des tiroirs menuisés en placage bois.
Le style
Le charme de cet appartement très déco et féminin est conservé dans la cuisine afin de prolonger le séjour. Le bleu déjà présent sur les murs guide le choix du papier peint et les tissus de la banquette.
Le placage bois du cache-radiateur permet de garder un esprit raffiné et chaleureux.
 NEVA Architecture Intérieure - Interior Design
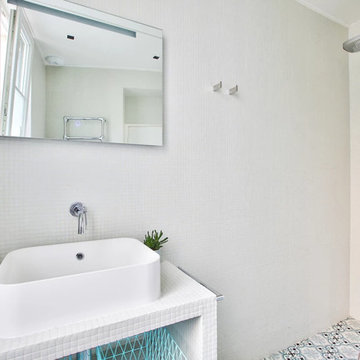
Salle d'eau sur-mesure !
Un meuble de salle d'eau réalisé en carreaux de plâtre recouvert de micro mosaïques blanches, comme les murs, avec une vasque à poser blanche, sous un mitigeur mural.
Douche à l'italienne ouverte sur le beau sol en carreaux de ciment dans les tons bleus.
https://www.nevainteriordesign.com/
Liens Magazines :
Houzz
https://www.houzz.fr/ideabooks/108492391/list/visite-privee-ce-studio-de-20-m%C2%B2-parait-beaucoup-plus-vaste#1730425
Côté Maison
http://www.cotemaison.fr/loft-appartement/diaporama/studio-paris-15-renovation-d-un-20-m2-avec-mezzanine_30202.html
Maison Créative
http://www.maisoncreative.com/transformer/amenager/comment-amenager-lespace-sous-une-mezzanine-9753
Castorama
https://www.18h39.fr/articles/avant-apres-un-studio-vieillot-de-20-m2-devenu-hyper-fonctionnel-et-moderne.html
Mosaic Del Sur
https://www.instagram.com/p/BjnF7-bgPIO/?taken-by=mosaic_del_sur
Article d'un magazine Serbe
https://www.lepaisrecna.rs/moj-stan/inspiracija/24907-najsladji-stan-u-parizu-savrsene-boje-i-dizajn-za-stancic-od-20-kvadrata-foto.html
 Amos Goldreich Architecture
We completed a luxury apartment in Primrose Hill. This is the second apartment within the same building to be designed by the practice, commissioned by a new client who viewed the initial scheme and immediately briefed the practice to conduct a similar high-end refurbishment.
The brief was to fully maximise the potential of the 60-square metre, two-bedroom flat, improving usable space, and optimising natural light.
We significantly reconfigured the apartment’s spatial lay-out – the relocated kitchen, now open-plan, is seamlessly integrated within the living area, while a window between the kitchen and the entrance hallway creates new visual connections and a more coherent sense of progression from one space to the next.
The previously rather constrained single bedroom has been enlarged, with additional windows introducing much needed natural light. The reconfigured space also includes a new bathroom.
The apartment is finely detailed, with bespoke joinery and ingenious storage solutions such as a walk-in wardrobe in the master bedroom and a floating sideboard in the living room.

Elsewhere, potential space has been imaginatively deployed – a former wall cabinet now accommodates the guest WC.
The choice of colour palette and materials is deliberately light in tone, further enhancing the apartment’s spatial volumes, while colourful furniture and accessories provide focus and variation.
Photographer: Rory Gardiner
 Sustainable Kitchens

Industrial Shaker Style showroom kitchen with oak cabinetry. The base cabinets are hand painted in Farrow & Ball Down Pipe and have an oak worktop. The shelving is a birch shaker peg shelf and open oak drawers are visible below. The Shaw's farmhouse sink with Perrin & Rowe taps are also visible. The hanging pendant lights add an extra industrial feel. The island has a polished concrete worktop.
Photography Credit - Brett Charles
 CAMA A
hiepler, brunier

Inspiration for a small contemporary gender neutral walk-in wardrobe in Berlin with flat-panel cabinets, white cabinets and dark hardwood flooring.
Inspiration for a small contemporary gender neutral walk-in wardrobe in Berlin with flat-panel cabinets, white cabinets and dark hardwood flooring.

 Bjurfors Göteborg
Design ideas for a small scandi open plan dining room in Gothenburg with medium hardwood flooring, white walls and brown floors.
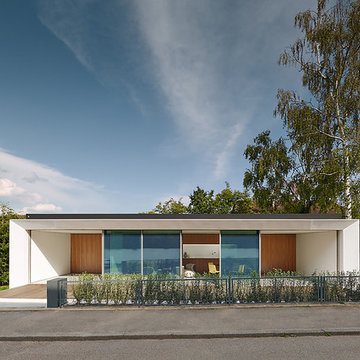
 Estudio DReam
This is an example of a small and white modern bungalow house exterior with mixed cladding and a flat roof.
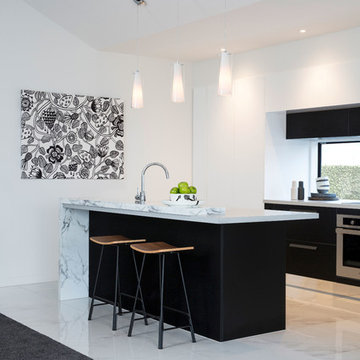
 Panelform
Touchtex ZeroLine 'laser edge' doors and panels.
Lumo Photography
This is an example of a medium sized modern galley open plan kitchen in Christchurch with flat-panel cabinets, black cabinets, marble worktops, stainless steel appliances, porcelain flooring, an island and white floors.
This is an example of a medium sized modern galley open plan kitchen in Christchurch with flat-panel cabinets, black cabinets, marble worktops, stainless steel appliances, porcelain flooring, an island and white floors.
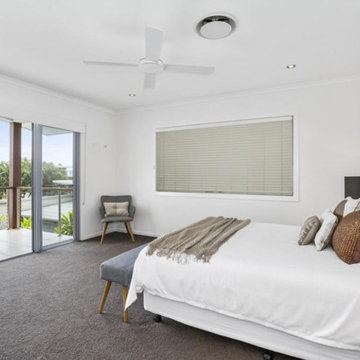
 Tailored Space Interiors - Interior Design
This is an example of a medium sized coastal master bedroom in Gold Coast - Tweed with white walls, carpet and grey floors.
 Aston Matthews
Photographer: Rory Gardiner
Interior Designer: Mark Lewis
http://www.marklewisinteriordesign.com/

This perfect example of a London loft apartment was created by interior designer Mark Lewis. Making a feature of the raw brick and choosing traditional bathroom fittings to reflect the building's history. The bath is Epoca and the floor standing taps are Tradition both from Aston Matthews as is the heated towel rail.
 Entrance Fastighetsmäkleri
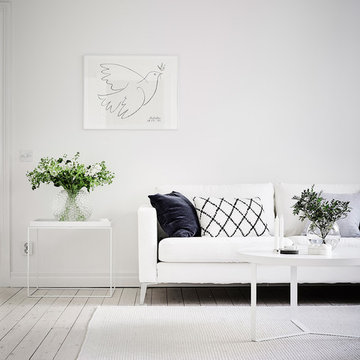
Inspiration for a medium sized scandinavian formal living room in Gothenburg with white walls, light hardwood flooring and no tv.
 Ohlde Interior Design

Inspiration for a medium sized contemporary ensuite bathroom in Hanover with flat-panel cabinets, white cabinets, a built-in bath, a built-in shower, a wall mounted toilet, beige walls and a vessel sink.
 Fishpools Furniture Store & Interior Designers
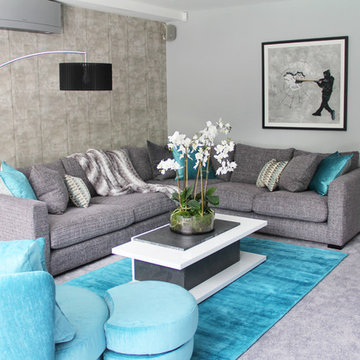
This bright, colourful area takes advantage of plenty of natural light to create a space where this gorgeous teal colour can really stand out. With a more casual feel to some of the other rooms, this is the perfect place for the family to relax together.
22