
Search results for "Kitchen" in Home Design Ideas

 Plus Rooms
Fine House Photography
Medium sized traditional open plan kitchen in London with a belfast sink, shaker cabinets, blue splashback, metro tiled splashback, light hardwood flooring, an island, beige floors, beige cabinets and beige worktops.
Medium sized traditional open plan kitchen in London with a belfast sink, shaker cabinets, blue splashback, metro tiled splashback, light hardwood flooring, an island, beige floors, beige cabinets and beige worktops.
 Harrison's Landscaping

A truly beautiful garden and pool design to complement an incredible architectural designed harbour view home.
Design ideas for an expansive contemporary back patio in Sydney with no cover and a bbq area.
Design ideas for an expansive contemporary back patio in Sydney with no cover and a bbq area.
 Plant. Collections
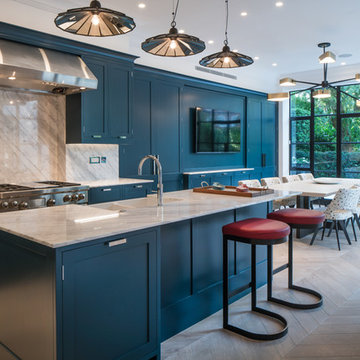
Photo of a medium sized traditional kitchen/diner in London with blue cabinets, marble worktops, marble splashback, light hardwood flooring, an island, shaker cabinets, white splashback and stainless steel appliances.

 Chris Dyson Architects
Pete Landers

Medium sized contemporary l-shaped kitchen in London with a belfast sink, shaker cabinets, green cabinets, wood worktops, white splashback, metro tiled splashback, black appliances, ceramic flooring and an island.
Medium sized contemporary l-shaped kitchen in London with a belfast sink, shaker cabinets, green cabinets, wood worktops, white splashback, metro tiled splashback, black appliances, ceramic flooring and an island.
 Steve Davies Photography
Steve Davies
Design ideas for a medium sized classic l-shaped kitchen/diner in London with recessed-panel cabinets, green cabinets, stainless steel appliances, an island, grey floors and black worktops.
Design ideas for a medium sized classic l-shaped kitchen/diner in London with recessed-panel cabinets, green cabinets, stainless steel appliances, an island, grey floors and black worktops.
 Susie Hammond Design
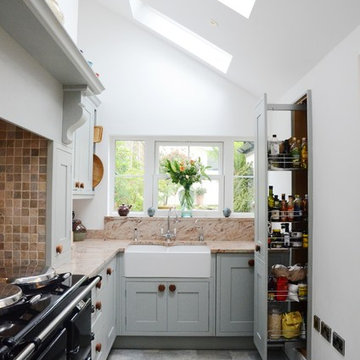

Bespoke in-frame kitchen painted in Farrow and Ball Blue Grey 91 a beautiful blue,grey colour chosen to compliment the Gazinni Space Green tiles. A faux chimney breast was constructed around the Aga with a chunky shelf to create a more traditional kitchen style
 Classic Interiors

Skinny shaker style door painted in light teal with brass handles
Photo of a medium sized classic galley kitchen in West Midlands with granite worktops, white splashback and white worktops.
Photo of a medium sized classic galley kitchen in West Midlands with granite worktops, white splashback and white worktops.

 Kochwerk Kitchen Solutions
Design ideas for a medium sized modern single-wall kitchen in London with flat-panel cabinets, grey cabinets, mirror splashback, stainless steel appliances, an island, white floors and white worktops.

 User
UserZoë Noble Photography
A labour of love that took over a year to complete, the evolution of this space represents my personal style whilst respecting rental restrictions. With an emphasis on the significance of individual objects and some minimalist restraint, the multifunctional living space utilises a high/low mix of furnishings. The kitchen features Ikea cupboards and custom shelving. A farmhouse sink, oak worktop and vintage milk pails are a gentle nod towards my country roots.

 LWK London Kitchens
Beautiful Handleless Open Plan Kitchen in Lava Grey Satin Lacquer Finish. A stunning accent wall adds a bold feel to the space.
Photo of a medium sized contemporary galley kitchen/diner in London with flat-panel cabinets, grey cabinets, an island, grey floors, stainless steel appliances, light hardwood flooring and a feature wall.
Photo of a medium sized contemporary galley kitchen/diner in London with flat-panel cabinets, grey cabinets, an island, grey floors, stainless steel appliances, light hardwood flooring and a feature wall.

 Stephanie Schetter
Stephanie Schetter © 2015 Houzz
Photo of a small scandinavian single-wall kitchen/diner in Dusseldorf with a belfast sink, flat-panel cabinets, stainless steel appliances, light hardwood flooring, no island, stainless steel worktops, white splashback and ceramic splashback.
Photo of a small scandinavian single-wall kitchen/diner in Dusseldorf with a belfast sink, flat-panel cabinets, stainless steel appliances, light hardwood flooring, no island, stainless steel worktops, white splashback and ceramic splashback.
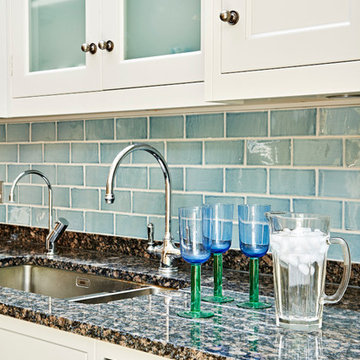
Design ideas for a medium sized farmhouse kitchen/diner in London with a belfast sink, shaker cabinets, granite worktops, blue splashback, ceramic splashback, stainless steel appliances and an island.

 Let's Talk Kitchens & Interiors
Our client was undertaking a major renovation and extension of their large Edwardian home and wanted to create a Hamptons style kitchen, with a specific emphasis on catering for their large family and the need to be able to provide a large entertaining area for both family gatherings and as a senior executive of a major company the need to entertain guests at home. It was a real delight to have such an expansive space to work with to design this kitchen and walk-in-pantry and clients who trusted us implicitly to bring their vision to life. The design features a face-frame construction with shaker style doors made in solid English Oak and then finished in two-pack satin paint. The open grain of the oak timber, which lifts through the paint, adds a textural and visual element to the doors and panels. The kitchen is topped beautifully with natural 'Super White' granite, 4 slabs of which were required for the massive 5.7m long and 1.3m wide island bench to achieve the best grain match possible throughout the whole length of the island. The integrated Sub Zero fridge and 1500mm wide Wolf stove sit perfectly within the Hamptons style and offer a true chef's experience in the home. A pot filler over the stove offers practicality and convenience and adds to the Hamptons style along with the beautiful fireclay sink and bridge tapware. A clever wet bar was incorporated into the far end of the kitchen leading out to the pool with a built in fridge drawer and a coffee station. The walk-in pantry, which extends almost the entire length behind the kitchen, adds a secondary preparation space and unparalleled storage space for all of the kitchen gadgets, cookware and serving ware a keen home cook and avid entertainer requires.
Designed By: Rex Hirst
Photography By: Tim Turner

 Origin - Doors and Windows
Photo of a small country single-wall kitchen in Buckinghamshire with a double-bowl sink, shaker cabinets, beige cabinets, blue splashback, no island, beige floors and black worktops.

 AMOS
AMOSJoan Bracco
This is an example of an expansive contemporary grey and pink single-wall open plan kitchen in Paris with black cabinets, marble worktops, marble splashback, flat-panel cabinets, grey splashback, medium hardwood flooring, no island, brown floors and grey worktops.
This is an example of an expansive contemporary grey and pink single-wall open plan kitchen in Paris with black cabinets, marble worktops, marble splashback, flat-panel cabinets, grey splashback, medium hardwood flooring, no island, brown floors and grey worktops.
 George and James Architects Ltd
Photographed by Megan Taylor
This is an example of a medium sized traditional enclosed kitchen in Sussex with composite countertops, black appliances, an island, white worktops, shaker cabinets, blue cabinets, a built-in sink, white splashback and light hardwood flooring.
This is an example of a medium sized traditional enclosed kitchen in Sussex with composite countertops, black appliances, an island, white worktops, shaker cabinets, blue cabinets, a built-in sink, white splashback and light hardwood flooring.
 Kuche Design

This is an example of a medium sized contemporary l-shaped kitchen in Cambridgeshire with a submerged sink, flat-panel cabinets, an island and beige floors.
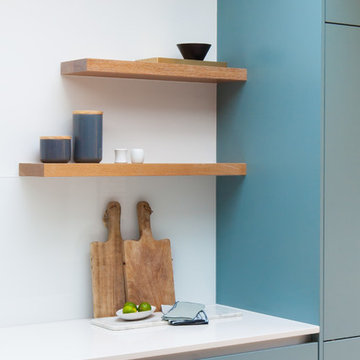
 Thomas Davies Kitchens
Anita Fraser
Design ideas for a medium sized contemporary kitchen in London with flat-panel cabinets and an island.
Design ideas for a medium sized contemporary kitchen in London with flat-panel cabinets and an island.

 Deborah Law Interiors
Jonathan Little Photography
Photo of an expansive classic grey and purple u-shaped kitchen/diner in Surrey with a belfast sink, shaker cabinets, purple cabinets, granite worktops, stainless steel appliances, ceramic flooring, an island, grey floors and grey worktops.
Photo of an expansive classic grey and purple u-shaped kitchen/diner in Surrey with a belfast sink, shaker cabinets, purple cabinets, granite worktops, stainless steel appliances, ceramic flooring, an island, grey floors and grey worktops.

 Austin Maynard Architects
Photography by Fraser Marsden
This is an example of a medium sized contemporary kitchen/diner in Melbourne with flat-panel cabinets, white cabinets, concrete flooring and an island.
This is an example of a medium sized contemporary kitchen/diner in Melbourne with flat-panel cabinets, white cabinets, concrete flooring and an island.
1