
Search results for "Https:" in Home Design Ideas

 Philipp Architekten - Anna Philipp
Photo of an expansive modern formal open plan enclosed dining room in Stuttgart with white walls, concrete flooring, grey floors and no fireplace.

 Simone Morciano Photography
Photography: Simone Morciano ©
Expansive contemporary single-wall kitchen/diner in London with flat-panel cabinets, white cabinets, stainless steel appliances, light hardwood flooring, an island, grey floors and white worktops.
Expansive contemporary single-wall kitchen/diner in London with flat-panel cabinets, white cabinets, stainless steel appliances, light hardwood flooring, an island, grey floors and white worktops.
 Destination Living

This is an example of a large and red victorian bungalow brick and enclosed games room in Melbourne with blue walls, no tv, dark hardwood flooring and brown floors.
 Giulio Fenyves | Arco Associati
Arco Associati

Inspiration for a large contemporary ensuite bathroom in Milan with a hot tub, a built-in shower, a two-piece toilet, purple walls, marble flooring and an integrated sink.
Inspiration for a large contemporary ensuite bathroom in Milan with a hot tub, a built-in shower, a two-piece toilet, purple walls, marble flooring and an integrated sink.
 Serrault Jardins
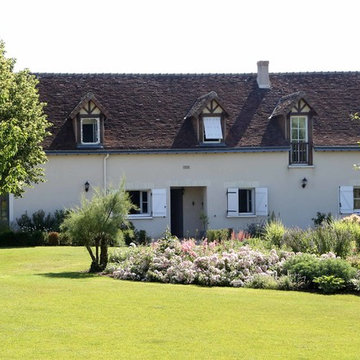
Aménagement paysager de ce jardin au cœur de la campagne tourangelle. Conception et réalisation d'une allée en empierrement naturel et sablé pour mettre en valeur l'esprit naturel souhaité par le client.
Nous avons également pensé l'aménagement des végétaux. Notre choix s'est porté sur des végétaux naturels et colorés (rosiers et vivaces) pour un jardin bucolique.
Ce jardin privé de plus de 3000 m2, est aussi un lieux de réception l'été, c'est pourquoi nous souhaitions crée un espace aéré et coloré.
Crédits photos : Benjamin Dubuis
 Machin Dunn & MacFarlane
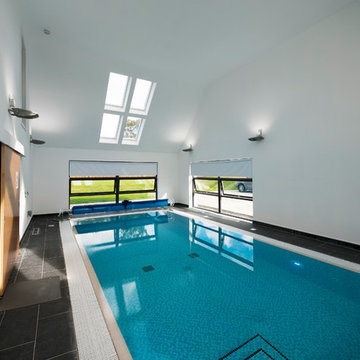
Nestled at the foot of the Ochil Hills, this dwelling was carefully designed to maximise the stunning views of the environment, with a large double height living area benefiting from full glazing to frame the natural landscape from within.
Energy efficiency was also a major consideration throughout the design stages. This dwelling takes advantage of unrivaled levels of insulation and coupled with the installation of innovative renewable technologies such as air-sourced heat pumps, this project is a great example of sustainable living in the UK.
 Justin Nicholas - Photographer
Justin Nicholas Photography

Design ideas for a large contemporary front custom shaped lengths swimming pool in Brisbane with concrete paving.
Design ideas for a large contemporary front custom shaped lengths swimming pool in Brisbane with concrete paving.
 Home

HomeJ'ai placé un fauteuil à bascule car c'est plus confortable quand on veut passer un moment détente avec bébé dans les bras pour lui faire des gros câlins avant le dodo :)
L'armoire jaune a permit d'apporter de la couleur plus vive, n'hésitez pas à mélanger les couleurs !
 Maria Antonietta Giulii
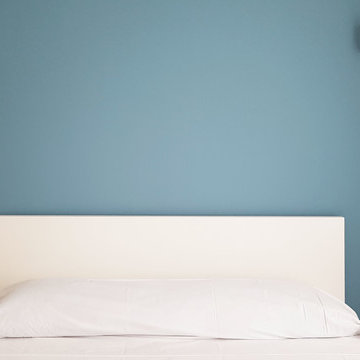
Dettaglio parete testata del letto. Parete trattata a smalto colore turchese, lampade a parete in gesso.
Design ideas for a large contemporary master bedroom in Milan with blue walls, porcelain flooring, no fireplace and brown floors.
Design ideas for a large contemporary master bedroom in Milan with blue walls, porcelain flooring, no fireplace and brown floors.
 SARL ESPACE AMENAGEMENT DECORATION
Damien LETORNEY
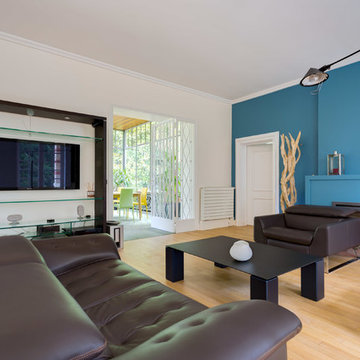
Design ideas for a large contemporary open plan living room in Paris with blue walls, light hardwood flooring, a standard fireplace, a plastered fireplace surround, a wall mounted tv and beige floors.
Design ideas for a large contemporary open plan living room in Paris with blue walls, light hardwood flooring, a standard fireplace, a plastered fireplace surround, a wall mounted tv and beige floors.
 Orsini Architects
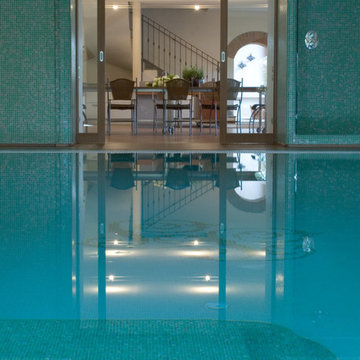
La Piscina è direttamente collegata ad una sala da pranzo/brunch ove è possibile godere del connubio buon cibo-fitness senza rinunciare alla comodità dell'indoor.
 KMD Outdoor Spaces
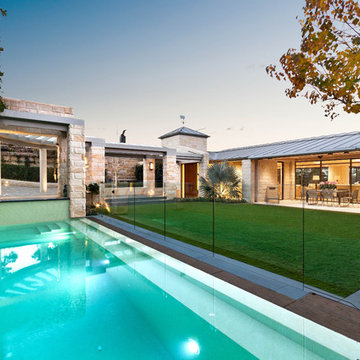
This elegant and highly resolved outdoor area consists of a formal garden, wet deck pool, slate coping, a roof garden and intricate stonework, all built to exacting standards by KMD Outdoor Construction.
 User
UserSilvertone Photography
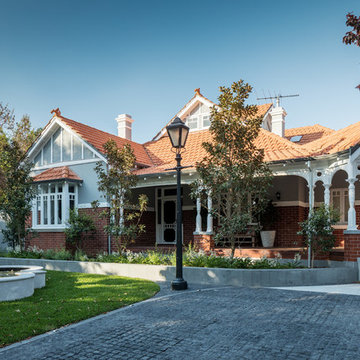
Design ideas for a large classic front formal full sun garden for summer in Perth with a water feature and natural stone paving.
Design ideas for a large classic front formal full sun garden for summer in Perth with a water feature and natural stone paving.
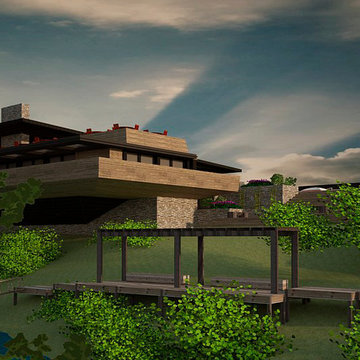
 Migo Architect
Inspiration for a large modern sloped partial sun home in Dallas with an outdoor games court, a garden path and decking.

 Atelier Miwa - Steven Guigoz Architecte
Large and gey contemporary two floor concrete detached house in Lyon with a flat roof, a green roof and a brown roof.
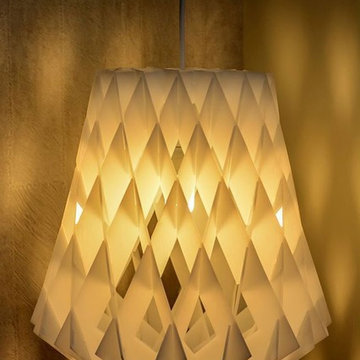
 Campbell Wake Interior Design & Styling
The clients purchased an Industrial timber yard shed and asked Campbell Wake Interiors to design and fit out the space to accommodate there growing staff head office. we kept the integrity of the building and left the industrial look and feel.
The clients loved the idea of keeping the exposed beams and lining the main ceiling with exposed birch ply. We polished the exposed concrete throughout the main corridors leading into the side offices and reception. In the centre of the space are two working pods housing a conference room and managers offices. Just off the main office space is the client selections room.
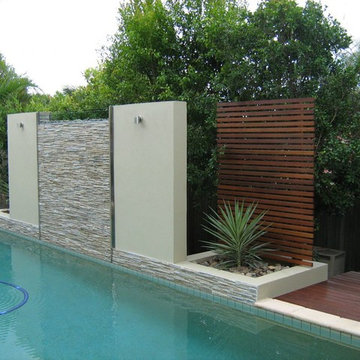
 Noosashapes landscape Design & Construction
Noosa Shapes Pool
Large modern back formal full sun garden for summer in Sunshine Coast.
Large modern back formal full sun garden for summer in Sunshine Coast.
 Easy Relooking
Le foto della realizzazione

This is an example of a large contemporary kitchen/dining room in Milan with yellow walls, ceramic flooring and white floors.
This is an example of a large contemporary kitchen/dining room in Milan with yellow walls, ceramic flooring and white floors.

 User
UserThis rustic board and batten home is tucked into a valley in a leafy Auckland suburb within walking distance to the sea. The split level house sat awkwardly on the site and was surrounded by an assorted collection of shrubs. There was also a problematic area directly under the boardwalk entry to the house. On the plus side, mature hedging gave good privacy from the road and neighbouring houses. The owners wished for a simpler, less cluttered feeling garden in which there house would sit comfortably. Romantic cottage style plantings were desired, with pollinator plants as a feature, as well as a formal rose garden, multiple options for seating and a large vegetable garden and utility area. As the site had some changes in level, most of the new layout was created using retaining walls. This also allowed for the addition of new soil to improve the existing coastal soil. As the property is in a natural valley, the garden is sheltered from coastal winds. The awkward area under the entry boardwalk was transformed into a romantic sheltered seating area for two. The boundary hedges and several mature trees were kept and new plantings were designed to link everything together. Where possible, low maintenance plants were selected and low hedging also provides structure.
The owners have now completed stage one of the project - the entry and driveway areas - and will begin work on stage two - vegetable and rose gardens - next autumn.
Dee McQuillan
1