
Search results for "Attic" in Home Design Ideas
 Lomax & Chi

Attic staircase up to Master Bedroom. With feature open bookcase.
Design ideas for a medium sized eclectic carpeted u-shaped wood railing staircase in London with carpeted risers and brick walls.
Design ideas for a medium sized eclectic carpeted u-shaped wood railing staircase in London with carpeted risers and brick walls.
 Tommaso Giunchi Architetti

bagno ospiti, con bacinella in appoggio, mobile lavabo su misura, micro mosaico turchese di ex.t alle pareti. lampada Talo di artemide.
Small contemporary bathroom in Milan with flat-panel cabinets, white cabinets, green tiles, glass tiles, green walls, concrete flooring, a vessel sink, wooden worktops, grey floors, white worktops, a wall niche, a single sink, a built in vanity unit and a drop ceiling.
Small contemporary bathroom in Milan with flat-panel cabinets, white cabinets, green tiles, glass tiles, green walls, concrete flooring, a vessel sink, wooden worktops, grey floors, white worktops, a wall niche, a single sink, a built in vanity unit and a drop ceiling.
 Pride Road Manchester South
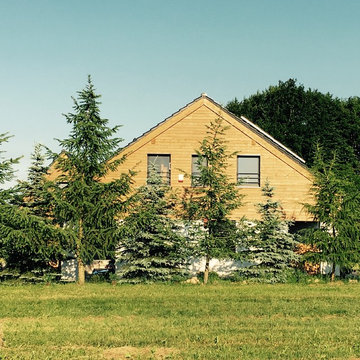
Family house with B&B attic
Photo of a large and white scandinavian two floor house exterior in Manchester with wood cladding and a pitched roof.
Photo of a large and white scandinavian two floor house exterior in Manchester with wood cladding and a pitched roof.
 Milk Architecture & Design
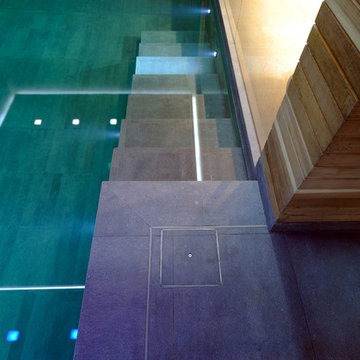
The generous proportions of this Victorian Villa allowed us to create an expansive family home for our clients. We retained and enhanced the traditional features and proportions of the original house then modernised its jumble of rear extensions to create contemporary spaces connected to the garden.
A full basement was formed beneath the property to add luxurious health facilities; a tranquil spa, swimming pool, sauna, steam room and gym. The basement spaces are lit with daylight from generous traditional front light wells and crisp glass floor lights.
The neglected attic was converted and connected to the rest of the home to provide a private master suite with double bathroom, his and hers dressing rooms, lounge and bedroom.
Photography by Jaap Oepkes
 Oliver Talbot
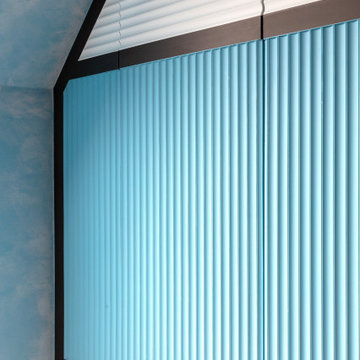
Geometric attic oasis with sloped ceilings meets wave-like panels in serene blues & greys. Sunlight streams through the skylight, dancing on minimalist magic.
 Milk Architecture & Design
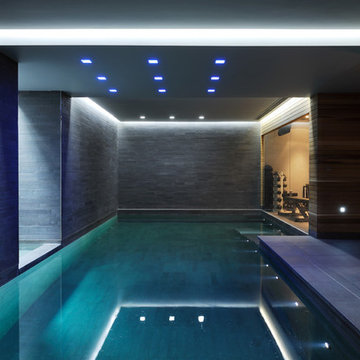
The generous proportions of this Victorian Villa allowed us to create an expansive family home for our clients. We retained and enhanced the traditional features and proportions of the original house then modernised its jumble of rear extensions to create contemporary spaces connected to the garden.
A full basement was formed beneath the property to add luxurious health facilities; a tranquil spa, swimming pool, sauna, steam room and gym. The basement spaces are lit with daylight from generous traditional front light wells and crisp glass floor lights.
The neglected attic was converted and connected to the rest of the home to provide a private master suite with double bathroom, his and hers dressing rooms, lounge and bedroom.
Photography by Jaap Oepkes
 Milk Architecture & Design
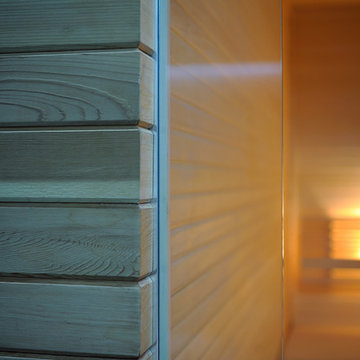
The generous proportions of this Victorian Villa allowed us to create an expansive family home for our clients. We retained and enhanced the traditional features and proportions of the original house then modernised its jumble of rear extensions to create contemporary spaces connected to the garden.
A full basement was formed beneath the property to add luxurious health facilities; a tranquil spa, swimming pool, sauna, steam room and gym. The basement spaces are lit with daylight from generous traditional front light wells and crisp glass floor lights.
The neglected attic was converted and connected to the rest of the home to provide a private master suite with double bathroom, his and hers dressing rooms, lounge and bedroom.
Photography by Jaap Oepkes
 HAPPYNEST
This is an example of a small midcentury single-wall enclosed kitchen in Madrid with an integrated sink, recessed-panel cabinets, green cabinets, laminate countertops, white splashback, mirror splashback, white appliances, lino flooring, no island, white floors and white worktops.

 Spin Design Limited
Immerse in enchantment as a former lounge blossoms into a cozy haven for two girls. Adorned with soothing green walls and plush beige carpet, the room exudes warmth. The non-working fireplace adds charm, while fairy lights and beige Roman blinds create a whimsical ambiance, perfect for dream-filled nights.

 Studio Bellord
The super stylish dark grey joinery is detailed with hand stitched leather handles and creates the perfect backdrop to a statement Balloon Dog sculpture and hour glass, as well as fabulous collection of books. Photograph Nick Smith.
3