
Search results for "Kitchen" in Home Design Ideas

 User
UserKitchen with amazing views of the River Dart to Kingswear, Quarterdecks, Dartmouth, South Devon. Colin Cadle Photography, photo styling Jan Cadle
Small contemporary grey and pink u-shaped kitchen/diner in Devon with a submerged sink, flat-panel cabinets, white cabinets, granite worktops, glass sheet splashback, stainless steel appliances, light hardwood flooring, pink splashback and no island.
Small contemporary grey and pink u-shaped kitchen/diner in Devon with a submerged sink, flat-panel cabinets, white cabinets, granite worktops, glass sheet splashback, stainless steel appliances, light hardwood flooring, pink splashback and no island.

 Origin - Doors and Windows
Photo of a small country single-wall kitchen in Buckinghamshire with a double-bowl sink, shaker cabinets, beige cabinets, blue splashback, no island, beige floors and black worktops.
 R2 Studio Architects

The kitchen in this remodeled 1960s house is colour-blocked against a blue panelled wall which hides a pantry. White quartz worktop bounces dayight around the kitchen. Geometric splash back adds interest. The tiles are encaustic tiles handmade in Spain. The U-shape of this kitchen creates a "peninsula" which is used daily for preparing food but also doubles as a breakfast bar.
Photo: Frederik Rissom
 Philip Stejskal Architecture
Photography: Robert Frith - ACORN
Builder: SWELL Homes

Design ideas for a small contemporary l-shaped kitchen/diner in Perth with a single-bowl sink, flat-panel cabinets, white cabinets, black splashback, mosaic tiled splashback, stainless steel appliances, dark hardwood flooring and an island.
Design ideas for a small contemporary l-shaped kitchen/diner in Perth with a single-bowl sink, flat-panel cabinets, white cabinets, black splashback, mosaic tiled splashback, stainless steel appliances, dark hardwood flooring and an island.
 User

UserSmall scandi l-shaped kitchen in London with a submerged sink, flat-panel cabinets, yellow cabinets, mirror splashback, medium hardwood flooring and a breakfast bar.

 Q Design House
The kitchen, located in the lower ground floor, was updated with bespoke cabinetry fitted around the chimney breast with a range cooker within the existing fireplace.
 Olivier Chabaud Architecte - Paris & Luberon

Inspiration for a small scandi l-shaped open plan kitchen in Paris with flat-panel cabinets, grey cabinets, medium hardwood flooring, an island, grey worktops, white appliances, brown floors and a submerged sink.
 Chamber Furniture
Stunning new build property in Blackheath built to Code 6 Specifications
Small contemporary kitchen in London.
Small contemporary kitchen in London.
 Bespoke Kitchens _ Formerly on Khyber

Design ideas for a small rural l-shaped kitchen/diner in Auckland with a belfast sink, beaded cabinets, white cabinets, white splashback, metro tiled splashback, no island, multi-coloured floors and white appliances.

 Black and Milk | Interior Design | London
Living room. Use of Mirrors to extend the space.
This apartment is designed by Black and Milk Interior Design. They specialise in Modern Interiors for Modern London Homes. https://blackandmilk.co.uk

Small modern u-shaped kitchen/diner in Canberra - Queanbeyan with a double-bowl sink, green splashback, glass tiled splashback, stainless steel appliances and medium hardwood flooring.
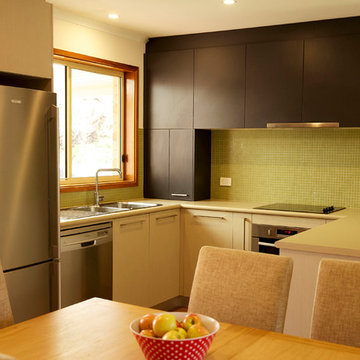
Photo of a small modern u-shaped kitchen/diner in Canberra - Queanbeyan with a double-bowl sink, laminate countertops, green splashback, glass tiled splashback, stainless steel appliances and medium hardwood flooring.
 Highlands Heritage Architecture + Design

This is an example of a small contemporary galley open plan kitchen in Sydney with a submerged sink, flat-panel cabinets, stainless steel cabinets, stainless steel worktops, yellow splashback, glass sheet splashback, stainless steel appliances, light hardwood flooring and no island.


Inspiration for a small contemporary single-wall open plan kitchen in Berlin with yellow cabinets, light hardwood flooring, a built-in sink, flat-panel cabinets, white splashback and yellow worktops.
 R2 Studio Architects

The kitchen in this remodeled 1960s house is colour-blocked against a blue panelled wall which hides a pantry. White quartz worktop bounces dayight around the kitchen. Geometric splash back adds interest. The encaustic tiles are handmade in Spain. The U-shape of this kitchen creates a "peninsula" which is used daily for preparing food but also doubles as a breakfast bar.
Photo: Frederik Rissom
 Naked Kitchens
Tim Doyle

Inspiration for a small contemporary kitchen in Other with a single-bowl sink, flat-panel cabinets, purple cabinets, quartz worktops, stainless steel appliances, medium hardwood flooring, an island, brown floors and white worktops.
Inspiration for a small contemporary kitchen in Other with a single-bowl sink, flat-panel cabinets, purple cabinets, quartz worktops, stainless steel appliances, medium hardwood flooring, an island, brown floors and white worktops.
 Sheffield Sustainable Kitchens




This compact kitchen was carefully designed to make the space work hard for the clients. Our client wanted a highly functional kitchen. We came up with lots of ideas for the small kitchen storage to make every inch count.
 Sheffield Sustainable Kitchens
This compact kitchen was carefully designed to make the space work hard for the clients. Our client wanted a highly functional kitchen. We came up with lots of ideas for the small kitchen storage to make every inch count.
 Sheffield Sustainable Kitchens
This compact kitchen was carefully designed to make the space work hard for the clients. Our client wanted a highly functional kitchen. We came up with lots of ideas for the small kitchen storage to make every inch count.
 Sheffield Sustainable Kitchens
This compact kitchen was carefully designed to make the space work hard for the clients. Our client wanted a highly functional kitchen. We came up with lots of ideas for the small kitchen storage to make every inch count.
1