
Search results for "Https:" in Home Design Ideas
 User

UserDas weitläufige Anwesen der Familie ist ein echter Hingucker.
© FingerHaus GmbH
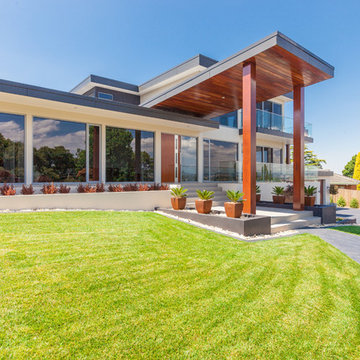
Inspiration for a white and expansive modern two floor render detached house with a flat roof.
Inspiration for a white and expansive modern two floor render detached house with a flat roof.

 Séverine solutions d'intérieur

Le défi était de transformer cet ancien garage et espace de jeu pour les enfants en séjour moderne de type industriel.
Premier gros travail: retirer les plaques de polystyrène au plafond et le relisser afin de donner un vrai plafond à la nouvelle pièce.
Deuxième gros travail: changer le sol, qui a été recouvert par un pvc imitation parquet vieilli en chêne blanchi.
Troisième partie: création maison d'une verrière pour créer une véritable entrée. La verrière a été fabriquée grâce à des tasseaux de bois peints en noirs et du plexiglass . (Cette solution est peu coûteuse et très pratique quand les murs ne sont pas droits).
Quatrième partie: la pose du papier peint. Pour casser la longueur du mur, on a joué sur le visuel c'est à dire qu'on est venu mettre le même papier peint imitation brique dans 2 teintes. Le plus clair a été mis au fond sur environ les 2/3 du mur et le rouge placé à l'avant de la pièce.
Il ne restait plus qu'à mettre des meubles en adéquation avec le projet et pour créer du lien entre les 2 espaces (un espace jeu à l'avant et un espace repas au fond) on a positionné le buffet un peu de chaque côté.
La table et les chaises viennent de chez "Gautier", le buffet de chez "monsieur Meuble", l'horloge de chez 4 murs, le papier peint uni de chez "leroy merlin" et le papier peint brique de chez "AS Création".
Séverine Luizard
 Tulip

TulipA huge space that needed a huge statement... we loved how the client wanted to go bold, I think we achieved that with the marine blue quartz worktops.
 Dawes Design & Drafting Group
Dawes Design & Drafting Group
A 3 storey extension to a 1960’s B/V home plus a re-design and creation of a new open plan kitchen, dining & family area incorporating a new modern 3 storey staircase & new high-end disable access lift over all 3 levels. The garage level was re-designed from a 2 car garage into a large 4 car garage with a separate large workshop & storage area.
 The Kitchen Design Centre
Designer: Corey Johnson; Photographer: Yvonne Menegol
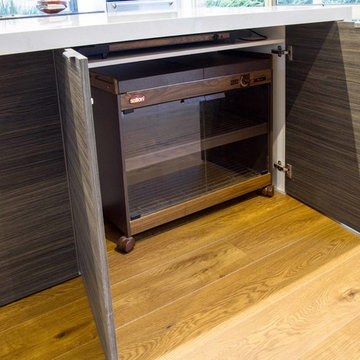
Photo of an expansive modern l-shaped open plan kitchen in Melbourne with a submerged sink, flat-panel cabinets, engineered stone countertops, medium hardwood flooring and an island.
Photo of an expansive modern l-shaped open plan kitchen in Melbourne with a submerged sink, flat-panel cabinets, engineered stone countertops, medium hardwood flooring and an island.


 Mark Payne Landscape Design
A project that we have overseen for several years now through different phases and evolutions this garden truly changes character with each season. A Grade II listed farmhouse dating back to the early 17th century; a contemporary wing was planned and our brief was to create a garden that embraced both the traditional and the modern. The swimming pool and terrace sit amidst a wildflower meadow which banks up to enclose the space providing a private sunbathing idyll. The meadow extends to a small orchard where fruit trees are surrounded by cosmos, cornflower and wild poppies. Large prairie style planted beds showcase grasses that provide both movement and architectural form catching both the early morning light and frost. An avenue of parasol trained plane trees lead from the house through the orchard to the natural pool. A collaboration with award winning blacksmith James Price produced the bespoke lightweight pergola providing a structure over the dining terrace for the newly planted wisteria. Mark’s signature flourishes can again be seen in the hand-laid terrace mosaics using the salvaged tiles from the original 17th century roof. - Mark Payne Landscape Design
 Langley Interiors Bolton
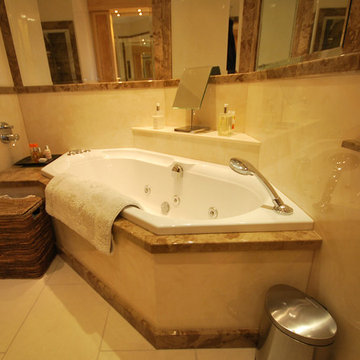
Diamond bath from Villeroy and Boch fully built in using marble style panels from Versital. Finished with hansgrohe accessories including a waterfall tap and showerhead
 Kin Raumdesign

Design ideas for an expansive contemporary open plan living room with vinyl flooring, grey walls, grey floors, a wallpapered ceiling and wallpapered walls.
 Dragon Cellars


Inspiration for an expansive classic l-shaped wine cellar in Miami with open cabinets, black cabinets, composite countertops, dark hardwood flooring and brown floors.
 Dobsons

This large kitchen was undertaken by us as part of a larger project in Broxbourne which also featured two of our aluminum bi-folding doors, matching roof lanterns and window and a bespoke TV unit to create a new family space, fully equipped for cooking, entertaining, study, dining and watching television. The kitchen features Stoneham Strata Light Oak cabinets with Ivory Gold granite surfaces, contrasted with Alabaster Strata doors and an Oiled Oak surface on the island.
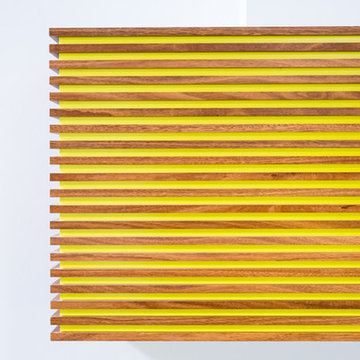
 Space Craft Joinery
Josie Withers
Inspiration for an expansive retro l-shaped home in Adelaide with an integrated sink, flat-panel cabinets, grey cabinets, composite countertops, white splashback, porcelain splashback, stainless steel appliances, concrete flooring and an island.
Inspiration for an expansive retro l-shaped home in Adelaide with an integrated sink, flat-panel cabinets, grey cabinets, composite countertops, white splashback, porcelain splashback, stainless steel appliances, concrete flooring and an island.
 Atelier Hrubes
Fotograf Vladimir Hrubes

Design ideas for an expansive classic indoor above ground swimming pool in Frankfurt with a pool house.
Design ideas for an expansive classic indoor above ground swimming pool in Frankfurt with a pool house.
 HI-MACS® France
© Mathieu Ducros - © Gilles Traverso pour les photos de chantier
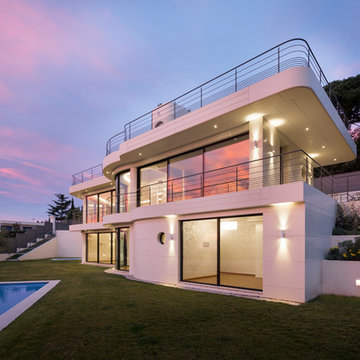
UN ECRIN EN HI-MACS® SUR LA FRENCH RIVIERA
A l’image d’un prototype, certaines contraintes sont apparues sur site : au-delà des contraintes de forme et d’esthétique, l’exposition de la villa, les variations thermiques et l’étendue de la surface ont donné lieu sur place à des contraintes techniques nécessitant l’ajustement du plan de calepinage initial. L’entreprise Bareau, pour qui la réalisation d’une façade en HI-MACS® était une première, a su, à l’image de l’ensemble de la maîtrise d’œuvre, faire preuve d’audace et d’ingéniosité pour façonner sur mesure, les systèmes de fixation et les plaques de finition, et produire ainsi des joints de dilatation adaptés aux différentes expositions, formes et surfaces.
 AURA Custom Projects
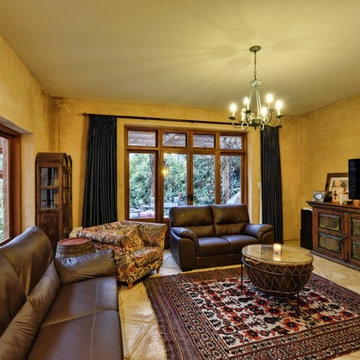
This is an example of an expansive rustic formal enclosed living room in Adelaide with beige walls, a freestanding tv and beige floors.
 Haldane UK

American Cherry Handrail sitting on stainless steel balustrades
Photo of an expansive contemporary concrete curved staircase in London with concrete risers.
Photo of an expansive contemporary concrete curved staircase in London with concrete risers.
 ARKYSTUDIO - Sante Bonitatibus

Photo of an expansive farmhouse bathroom in Florence with black cabinets, grey walls, marble flooring, marble worktops and a claw-foot bath.
 Studio Magnano

Ristrutturazione di antica villa della seconda metà del 1700 eretta originariamente in stile neoclassico.
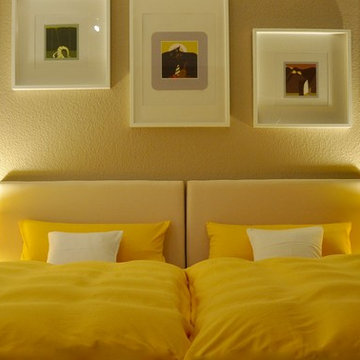
This is an example of an expansive traditional master bedroom in Milan with light hardwood flooring and yellow walls.
This is an example of an expansive traditional master bedroom in Milan with light hardwood flooring and yellow walls.
1