
331 Small Purple Home Design Ideas, Pictures and Inspiration
 KCreative Interiors

They say the magic thing about home is that it feels good to leave and even better to come back and that is exactly what this family wanted to create when they purchased their Bondi home and prepared to renovate. Like Marilyn Monroe, this 1920’s Californian-style bungalow was born with the bone structure to be a great beauty. From the outset, it was important the design reflect their personal journey as individuals along with celebrating their journey as a family. Using a limited colour palette of white walls and black floors, a minimalist canvas was created to tell their story. Sentimental accents captured from holiday photographs, cherished books, artwork and various pieces collected over the years from their travels added the layers and dimension to the home. Architrave sides in the hallway and cutout reveals were painted in high-gloss black adding contrast and depth to the space. Bathroom renovations followed the black a white theme incorporating black marble with white vein accents and exotic greenery was used throughout the home – both inside and out, adding a lushness reminiscent of time spent in the tropics. Like this family, this home has grown with a 3rd stage now in production - watch this space for more...
Martine Payne & Deen Hameed
 Studio Fabbri
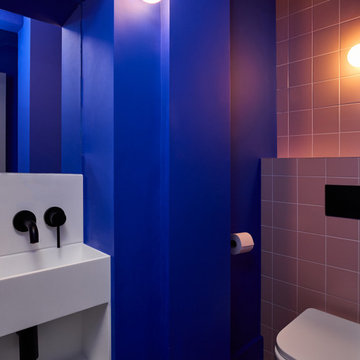
Downstairs WC with electric blue walls and recessed sink.
Design ideas for a small contemporary cloakroom in London with a wall mounted toilet, pink tiles, ceramic tiles, blue walls, feature lighting, open cabinets, white cabinets, medium hardwood flooring, brown floors and a built in vanity unit.
Design ideas for a small contemporary cloakroom in London with a wall mounted toilet, pink tiles, ceramic tiles, blue walls, feature lighting, open cabinets, white cabinets, medium hardwood flooring, brown floors and a built in vanity unit.

 Sam Crawford Architects
(c) Brett Boardman

Design ideas for a small contemporary terrace in Sydney with a bbq area.
Design ideas for a small contemporary terrace in Sydney with a bbq area.

 Decora y vende. Interiorismo y decoración
En una terraza, la iluminación, con las guirnaldas y con las velas no pueden faltar. ¿Nos tomamos una cerveza?
Interiorismo de Ana Fernández, Fotografía de Ángelo Rodríguez.

Photo of a small contemporary teen’s room for girls in Gloucestershire with purple walls and carpet.

 Anne Chemineau - Decor Interieur
La chambre de la petite fille dans un style romantique avec un joli papier peint fleuri rose et des rangements sur mesure dissimulés ou avec des portes en cannage.

 Majik House
All images © Steve Barber Photography.
This is an example of a small contemporary bathroom in Other with an integrated sink, flat-panel cabinets, dark wood cabinets, a built-in bath and feature lighting.
This is an example of a small contemporary bathroom in Other with an integrated sink, flat-panel cabinets, dark wood cabinets, a built-in bath and feature lighting.
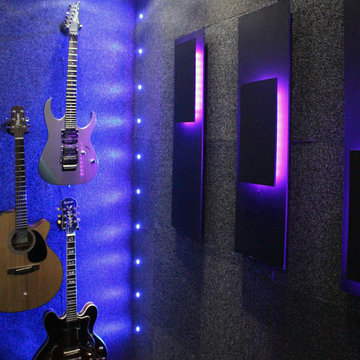
 Jo Chrobak Invent Design Create Ltd
A home office & music / recording studio for a guitarist / musician who taught the guitar from home. The lighting in the room was really important to create the mood of a professional studio in a domestic situation.

 Juliette Byrne
Photo of a small contemporary grey and black open plan living room in London with grey walls and medium hardwood flooring.

 User
UserKitchen with amazing views of the River Dart to Kingswear, Quarterdecks, Dartmouth, South Devon. Colin Cadle Photography, photo styling Jan Cadle
Small contemporary grey and pink u-shaped kitchen/diner in Devon with a submerged sink, flat-panel cabinets, white cabinets, granite worktops, glass sheet splashback, stainless steel appliances, light hardwood flooring, pink splashback and no island.
Small contemporary grey and pink u-shaped kitchen/diner in Devon with a submerged sink, flat-panel cabinets, white cabinets, granite worktops, glass sheet splashback, stainless steel appliances, light hardwood flooring, pink splashback and no island.

 Mihaly Slocombe
Weather House is a bespoke home for a young, nature-loving family on a quintessentially compact Northcote block.
Our clients Claire and Brent cherished the character of their century-old worker's cottage but required more considered space and flexibility in their home. Claire and Brent are camping enthusiasts, and in response their house is a love letter to the outdoors: a rich, durable environment infused with the grounded ambience of being in nature.
From the street, the dark cladding of the sensitive rear extension echoes the existing cottage!s roofline, becoming a subtle shadow of the original house in both form and tone. As you move through the home, the double-height extension invites the climate and native landscaping inside at every turn. The light-bathed lounge, dining room and kitchen are anchored around, and seamlessly connected to, a versatile outdoor living area. A double-sided fireplace embedded into the house’s rear wall brings warmth and ambience to the lounge, and inspires a campfire atmosphere in the back yard.
Championing tactility and durability, the material palette features polished concrete floors, blackbutt timber joinery and concrete brick walls. Peach and sage tones are employed as accents throughout the lower level, and amplified upstairs where sage forms the tonal base for the moody main bedroom. An adjacent private deck creates an additional tether to the outdoors, and houses planters and trellises that will decorate the home’s exterior with greenery.
From the tactile and textured finishes of the interior to the surrounding Australian native garden that you just want to touch, the house encapsulates the feeling of being part of the outdoors; like Claire and Brent are camping at home. It is a tribute to Mother Nature, Weather House’s muse.

 Annalisa Carli Architetto
Il piccolo bagno della camera è caratterizzato da una doccia rivestita sulla parete di fondo da cementine con disegni differenti (Ceramiche Fioranese).
Foto di Simone Marulli

 Juliet Murphy Photography
Juliet Murphy
This is an example of a small contemporary open plan living room in London with light hardwood flooring, a ribbon fireplace, a plastered fireplace surround, a wall mounted tv, brown floors and purple walls.
This is an example of a small contemporary open plan living room in London with light hardwood flooring, a ribbon fireplace, a plastered fireplace surround, a wall mounted tv, brown floors and purple walls.
 User
UserAndrew Jakovac

This is an example of a small modern courtyard custom shaped lengths swimming pool in Brisbane with a water feature and natural stone paving.
This is an example of a small modern courtyard custom shaped lengths swimming pool in Brisbane with a water feature and natural stone paving.
 Nicola Holden Designs
Fiona Walker-Arnott

Inspiration for a small contemporary grey and purple open plan living room in London with grey walls and dark hardwood flooring.
Inspiration for a small contemporary grey and purple open plan living room in London with grey walls and dark hardwood flooring.
 domECO
mobile tv chiuso

Small contemporary open plan living room in Other with medium hardwood flooring, a built-in media unit, a drop ceiling and wood walls.
Small contemporary open plan living room in Other with medium hardwood flooring, a built-in media unit, a drop ceiling and wood walls.
 Set Visions Ltd

The moody bedroom is deeply relaxing, with deep purple walls, black bedroom furniture and hits of metallics that pick up the light. A feminine feel is achieved by layering textures and arrangement of metallic trinket boxes.

 Cultivart Landscape Design
Ron Tan
Design ideas for a small contemporary courtyard garden in Perth with a water feature.
Design ideas for a small contemporary courtyard garden in Perth with a water feature.

 diegofesti
Design ideas for a small modern cloakroom in Other with flat-panel cabinets, a two-piece toilet, grey tiles, ceramic tiles, white walls, porcelain flooring, an integrated sink, grey floors and white worktops.
331 Small Purple Home Design Ideas, Pictures and Inspiration
1