
Search results for "Kitchen" in Home Design Ideas
 Plus Rooms

Interior shot showing living area with built-in TV.
Design ideas for a large bohemian open plan living room in London with white walls, ceramic flooring and a built-in media unit.
Design ideas for a large bohemian open plan living room in London with white walls, ceramic flooring and a built-in media unit.
 evermore designed homes
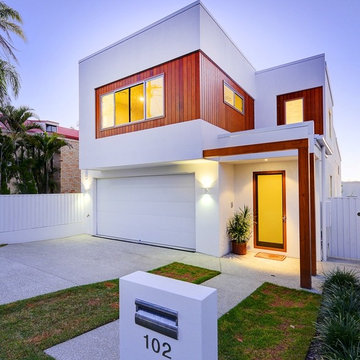
This is an example of a medium sized and white contemporary two floor house exterior in Brisbane with mixed cladding and a flat roof.

 User


UserDespite it's glamour (note the lights under the worktop), this is an intensely practical design. This is a great kitchen to cook in.
Design ideas for a large contemporary kitchen in Kent with flat-panel cabinets and an island.
Design ideas for a large contemporary kitchen in Kent with flat-panel cabinets and an island.
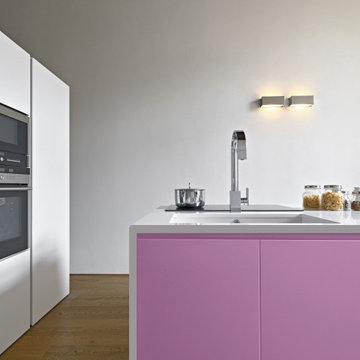
 Recuro Styling
Our Customer wanted Matt pink made to measure cupboard doors which is exactly what we created for them.
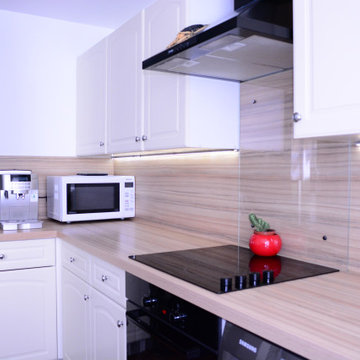
Small modern open plan kitchen in Essex with flat-panel cabinets.
Small modern open plan kitchen in Essex with flat-panel cabinets.
 Resi Design Ltd.
Inspiration for a large contemporary galley open plan kitchen in London with an island and grey floors.

 Emilie Fournet Interiors
Utility connecting to the kitchen with plum walls and ceiling, wooden worktop, belfast sink and copper accents. Mustard yellow gingham curtains hide the utilities.
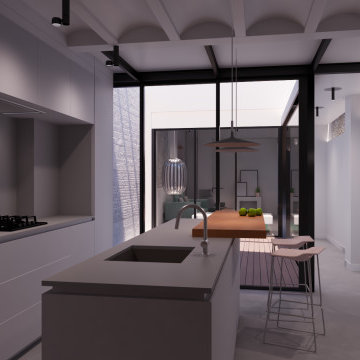
 JSiria
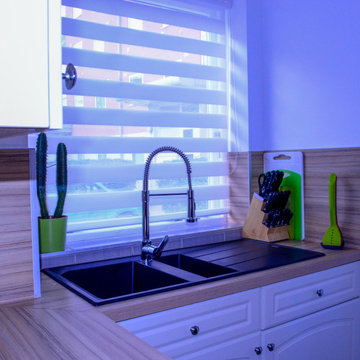
This is an example of a medium sized modern single-wall open plan kitchen in Other with a submerged sink, flat-panel cabinets, white cabinets, soapstone worktops, grey splashback, granite splashback, black appliances, concrete flooring, an island, grey floors, grey worktops and a vaulted ceiling.
 Niamh Mac Gowan Interior Styling
Niamh Mac Gowan

Photo of a large contemporary kitchen in Dublin with grey cabinets, light hardwood flooring and an island.
Photo of a large contemporary kitchen in Dublin with grey cabinets, light hardwood flooring and an island.

 Resi Design Ltd.

Photo of a large contemporary galley open plan kitchen in London with an island and grey floors.

 Yann Coulouarn Architecte
Photo of a medium sized modern single-wall open plan kitchen in Paris with a single-bowl sink, beaded cabinets, blue cabinets, white splashback, mosaic tiled splashback, stainless steel appliances, light hardwood flooring, no island and beige floors.
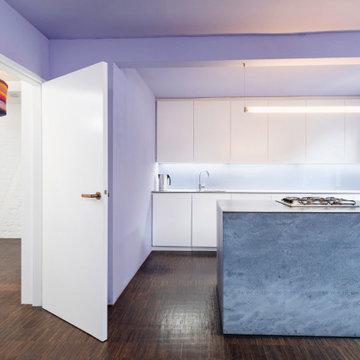
 Studio InteriorPark.
Der komplette Dachausbau einer Maisonette Wohnung über zwei Etagen im Stuttgarter Westen wurde in den Jahren 2004/2005 durchgeführt. Im Jahr 2020 stand ein Redesign an.
Alle Türgriffe wurden durch neue ersetzt. Um den individuellen Charakter der Wohnung zu unterstreichen, wurden die hochwertigen Türgriffe 1267 von FSB aus purem Bronze gewählt, deren Design eine Hommage an Mies van der Rohe sind. Sie sind ein neues Highlight an jeder Türe!

 Schreinerei Hammes

Inspiration for a large contemporary galley open plan kitchen in Other with a built-in sink, flat-panel cabinets, white cabinets, composite countertops, white splashback, stainless steel appliances, porcelain flooring, an island, black floors and white worktops.

 FLAIG Kreativer Innenausbau
Die geräumige Küche im Landhausstil überzeugt durch ihre intelligent gestaltete Anordnung. Die große Kochinsel lädt zum backen, schneiden und zubereiten ein. Und ist zudem der ideale Ort die Einkäufe abzustellen.
Die Elektrogeräte sind im Küchendesign integriert und verschwinden hinter den schönen weißen Fronten im Landhausstil. Der spülberich, der häufig in Verwendung ist wurde am Fenster angelegt, für genügen Tageslicht. Die roten Wände geben der Küchen einen Kick und bringen die weißen eleganten Schränke gut zum Ausdruck.


 Des Plans Sur La Comète - Cuisiniste à Rennes | Ar
Cuisine italienne Valdesign, en placage bois chêne café, plan de travail en céramique DEKTON coloris Trilium , tablettes en MDF laqué et chêne naturel, électroménager Bosch et réfrigérateur SMEG, sol en grès cérame.
Conception Sophie BRIAND - Des plans sur la comète Photo : Elodie Méheust Photographe

 Architetto Moscatelli & Partners
Design ideas for a small contemporary l-shaped open plan kitchen in Other with a built-in sink, flat-panel cabinets, white cabinets, laminate countertops, orange splashback, ceramic splashback, stainless steel appliances, light hardwood flooring, no island, beige floors and grey worktops.
12