
Search results for "Kitchen" in Home Design Ideas

 Lewis Alderson & Co.
Double larder cupboard with drawers to the bottom. Bespoke hand-made cabinetry. Paint colours by Lewis Alderson
Photo of an expansive rural kitchen pantry in Hampshire with flat-panel cabinets, grey cabinets, granite worktops and limestone flooring.
Photo of an expansive rural kitchen pantry in Hampshire with flat-panel cabinets, grey cabinets, granite worktops and limestone flooring.
 Tulip
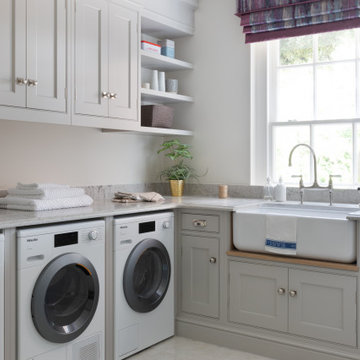
TulipInspiration for an expansive classic u-shaped utility room in Surrey with a built-in sink, all styles of cabinet, grey cabinets, marble worktops, porcelain flooring, grey floors, grey splashback and grey worktops.
 Kitchens by Emanuel
MODERN CHARM

Custom designed and manufactured laundry & mudroom with the following features:
Grey matt polyurethane finish
Shadowline profile (no handles)
20mm thick stone benchtop (Ceasarstone 'Snow)
White vertical kit Kat tiled splashback
Feature 55mm thick lamiwood floating shelf
Matt black handing rod
2 x In built laundry hampers
Laundry chute
1 x Fold out ironing board
2 x Pull out solid bases under washer / dryer stack to hold washing basket
Tall roll out drawers for larger cleaning product bottles Feature vertical slat panelling
6 x Roll-out shoe drawers
6 x Matt black coat hooks
Blum hardware
 Paulina Interlandi and Associates
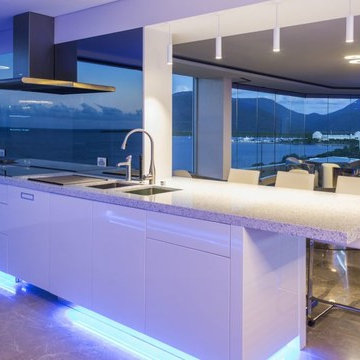
Stone Bench top /2 pac Kitchen drawers and doors
Renovation Kitchen
Photo of an expansive contemporary single-wall open plan kitchen in Cairns with white cabinets and an island.
Photo of an expansive contemporary single-wall open plan kitchen in Cairns with white cabinets and an island.
 Bart Photography
Jeremy Bart
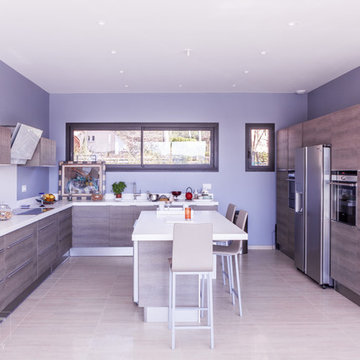
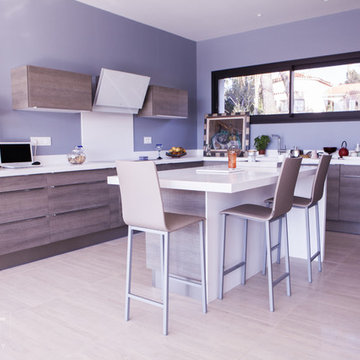
This is an example of an expansive contemporary l-shaped kitchen/diner in Marseille.
This is an example of an expansive contemporary l-shaped kitchen/diner in Marseille.
 Bart Photography
Jeremy Bart
Inspiration for an expansive contemporary l-shaped kitchen/diner in Marseille.
Inspiration for an expansive contemporary l-shaped kitchen/diner in Marseille.
 Deborah Law Interiors
Jonathan Little Photography

Design ideas for an expansive contemporary u-shaped open plan kitchen in Surrey with a belfast sink, shaker cabinets, purple cabinets, granite worktops, beige splashback, glass sheet splashback, stainless steel appliances, ceramic flooring, an island, grey floors and multicoloured worktops.
Design ideas for an expansive contemporary u-shaped open plan kitchen in Surrey with a belfast sink, shaker cabinets, purple cabinets, granite worktops, beige splashback, glass sheet splashback, stainless steel appliances, ceramic flooring, an island, grey floors and multicoloured worktops.
 Karl Kaffenberger Architektur | Einrichtung

Die Galerie mit Bibliothek und Ruhemöglichkeiten.
Fotograf: Kristof Lemp
Expansive contemporary home office in Frankfurt with white walls, medium hardwood flooring, a freestanding desk, a reading nook and brown floors.
Expansive contemporary home office in Frankfurt with white walls, medium hardwood flooring, a freestanding desk, a reading nook and brown floors.
 Deborah Law Interiors
Jonathan Little Photography

Inspiration for an expansive rural u-shaped open plan kitchen in Surrey with a belfast sink, shaker cabinets, purple cabinets, granite worktops, beige splashback, glass sheet splashback, stainless steel appliances, ceramic flooring, an island, grey floors and multicoloured worktops.
Inspiration for an expansive rural u-shaped open plan kitchen in Surrey with a belfast sink, shaker cabinets, purple cabinets, granite worktops, beige splashback, glass sheet splashback, stainless steel appliances, ceramic flooring, an island, grey floors and multicoloured worktops.

 Marazzi Design
Expansive modern l-shaped open plan kitchen in London with an integrated sink, flat-panel cabinets, distressed cabinets, composite countertops, pink splashback, glass sheet splashback, stainless steel appliances, porcelain flooring and an island.
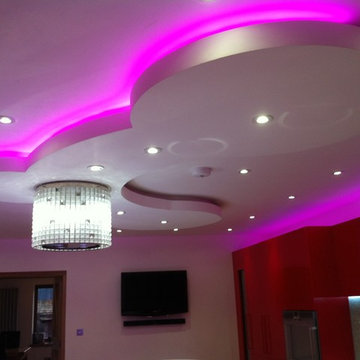 Marazzi Design
Inspiration for an expansive modern u-shaped enclosed kitchen in London with an integrated sink, flat-panel cabinets, red cabinets, composite countertops, blue splashback, glass sheet splashback, stainless steel appliances, light hardwood flooring and an island.
 Deborah Law Interiors
Jonathan Little Photography
This is an example of an expansive country open plan kitchen in Surrey with a belfast sink, shaker cabinets, purple cabinets, granite worktops, beige splashback, glass sheet splashback, stainless steel appliances, ceramic flooring, an island, grey floors and multicoloured worktops.
This is an example of an expansive country open plan kitchen in Surrey with a belfast sink, shaker cabinets, purple cabinets, granite worktops, beige splashback, glass sheet splashback, stainless steel appliances, ceramic flooring, an island, grey floors and multicoloured worktops.

 Claridge Construction
Photo of an expansive and white two floor detached house in Adelaide with board and batten cladding, a metal roof and a grey roof.

 Schreinerei Jörg Dubbert
Up-Wandlung
Wohnwand aus alten Fachwerkbalken mit integrierter Küche
Upcycling und moderne Wohnformen werden in diesem Projekt optimal kombiniert: In nur einem Raum wurden hier Küche, Esszimmer, Wohnzimmer und Entertainmentbereich effektiv und flexibel eingebracht. Eine auffaltbare Wand mit ausdrucksstarker Oberfläche ermöglicht es, den Raum je nach Bedarf zu nutzen. Die Elemente, die nicht benötigt werden können einfach hinter den warm wirkenden Schiebeelementen verschwinden.
Materialien: historische Eichebalken, zu Furnier verarbeitet, Risse und Wurmfraßgänge schwarz gefüllt, Trägermaterial: Massivholz

 Heinzelmann GmbH&Co.KG
This is an example of an expansive contemporary u-shaped kitchen/diner in Stuttgart with a double-bowl sink, flat-panel cabinets, white cabinets, composite countertops, black appliances, medium hardwood flooring, a breakfast bar, brown floors and grey worktops.

 PLUS ULTRA studio
Foto: Federico Villa studio
Inspiration for an expansive eclectic master bedroom with white walls, a drop ceiling and terracotta flooring.
Inspiration for an expansive eclectic master bedroom with white walls, a drop ceiling and terracotta flooring.
1