
Search results for "Kitchen" in Home Design Ideas

 STEPHEN FLETCHER ARCHITECTS
The lower ground floor of the house has witnessed the greatest transformation. A series of low-ceiling rooms were knocked-together, excavated by a couple of feet, and extensions constructed to the side and rear.
A large open-plan space has thus been created. The kitchen is located at one end, and overlooks an enlarged lightwell with a new stone stair accessing the front garden; the dining area is located in the centre of the space.
Photographer: Nick Smith

 Tiles & Baths
Expansive contemporary open plan kitchen in Other with flat-panel cabinets, white cabinets, stainless steel appliances, medium hardwood flooring, multiple islands, a submerged sink and quartz worktops.

 Harrison's Landscaping
A truly beautiful garden and pool design to complement an incredible architectural designed harbour view home.
Design ideas for an expansive contemporary back patio in Sydney with no cover and a bbq area.
Design ideas for an expansive contemporary back patio in Sydney with no cover and a bbq area.

 My-Studio Ltd
Contemporary kitchen and dining space with Nordic styling for a young family in Kensington. The kitchen is bespoke made and designed by the My-Studio team as part of our joinery offer.

Photo of an expansive contemporary open plan kitchen in London with flat-panel cabinets, dark wood cabinets, integrated appliances, an island and composite countertops.
 Adam Coupe Photography Limited

Stunning living kitchen, Hitchin, London.
Adam Coupe Photography Limited
Photo styling: Adam Coupe
Inspiration for an expansive contemporary kitchen/diner in Berkshire with limestone flooring, an island, a submerged sink, flat-panel cabinets and white splashback.
Inspiration for an expansive contemporary kitchen/diner in Berkshire with limestone flooring, an island, a submerged sink, flat-panel cabinets and white splashback.
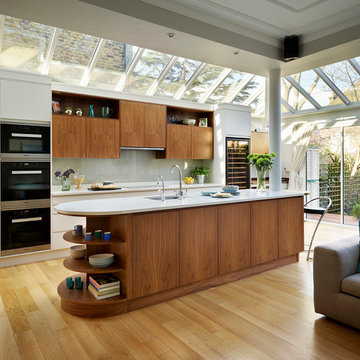
Photo of an expansive contemporary open plan kitchen in London with flat-panel cabinets, composite countertops, glass sheet splashback, an island and grey splashback.
 Baker & Baker Bespoke Kitchens & Furniture
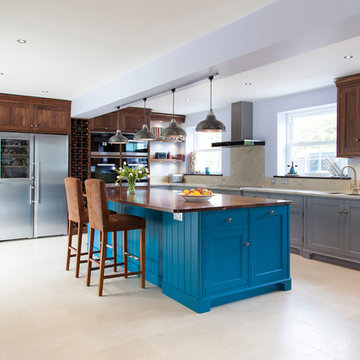
Our traditional Grove range shown here, has a rather contemporary feel and proves just how different a design can look from one room to another by the clever use of colour and materials.
The base cabinets painted in Farrow & Ball ‘Plummet’ are paired with walnut wood wall cabinets and topped with a Burled Beech Corian countertop which is also fitted as a splash-back above the induction hob.
Such a large space demands a focal point and the central island painted in striking ‘Teal Tension’ certainly catches the eye. The over-sized fumigated oak top on the island offers ample workspace and a generous seating area.
An independent double door larder cupboard is a must have in a room this size and comes complete with all the additional accessories including handmade oak racks and wicker baskets.
 Urban Kitchens

Crisp White High Gloss Kitchen with Veneer Feature island and Marble Bench Tops. Client spared no expense using marble for Splash back and feature wall.
 Earl Smith Photographer
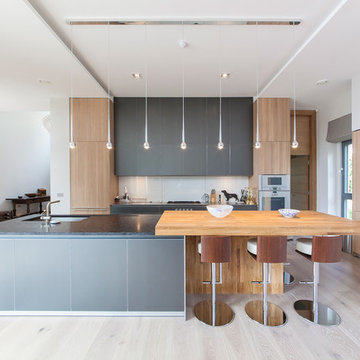
Earl Smith - Bannenberg & Rowell kitchen design http://bannenbergandrowell.com
 Woodstock Furniture

The combination of cupboards, drawers and shelves provides optimum storage opportunities. A simple cornice runs along the top of the cabinets to provide a neat finish and obscure the mechanism for the roller blinds and ducting for the built-in extractor.
 Domus Nova

The owners use of materials contributed sensationally to the property’s free-flowing feel perfect for entertaining. The open-plan
kitchen and dining is case, point and example.
http://www.domusnova.com/properties/buy/2056/2-bedroom-house-kensington-chelsea-north-kensington-hewer-street-w10-theo-otten-otten-architects-london-for-sale/
 Chantry Kitchens
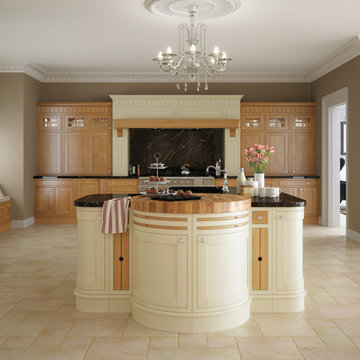
Inspiration for an expansive traditional kitchen in Other with shaker cabinets, medium wood cabinets and an island.

 Figura Kitchens & Interiors
Ian Kemp
Photo of an expansive rural grey and cream kitchen in Surrey with a submerged sink, shaker cabinets, medium wood cabinets, granite worktops, stainless steel appliances, limestone flooring and an island.
Photo of an expansive rural grey and cream kitchen in Surrey with a submerged sink, shaker cabinets, medium wood cabinets, granite worktops, stainless steel appliances, limestone flooring and an island.
 Thomas Davies Kitchens
Anita Fraser
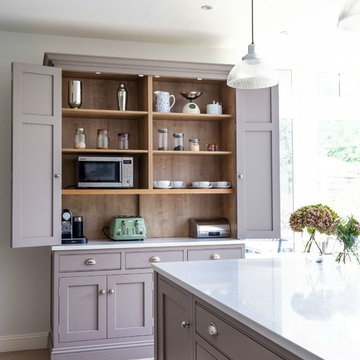
Inspiration for an expansive traditional open plan kitchen in London with quartz worktops and an island.
Inspiration for an expansive traditional open plan kitchen in London with quartz worktops and an island.
 DANSK SRL

Piano Cucina e pannello in marmo Calacatta
Expansive contemporary kitchen in Florence with a submerged sink, engineered stone countertops, white splashback, stainless steel appliances, dark hardwood flooring, an island, white worktops, recessed-panel cabinets, white cabinets and brown floors.
Expansive contemporary kitchen in Florence with a submerged sink, engineered stone countertops, white splashback, stainless steel appliances, dark hardwood flooring, an island, white worktops, recessed-panel cabinets, white cabinets and brown floors.
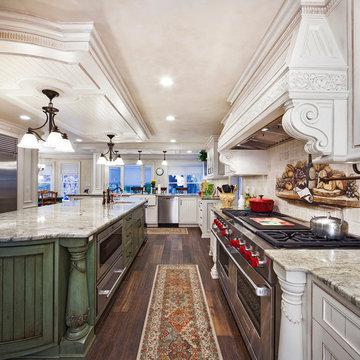
Expansive classic u-shaped kitchen/diner in New York with a submerged sink, recessed-panel cabinets, distressed cabinets, beige splashback, stainless steel appliances, dark hardwood flooring and an island.
 Sorrells Custom Wine Rooms

This is an example of an expansive contemporary u-shaped open plan kitchen in Essex with flat-panel cabinets, an island, black worktops, black appliances and white floors.
 Aurora Australis Interior

Stunning LEDs combined with a mirror toe kick create the illusion that the island is floating. wow
Expansive contemporary u-shaped kitchen/diner in Christchurch with a built-in sink, glass-front cabinets, white cabinets, granite worktops, white splashback, glass sheet splashback, black appliances and a breakfast bar.
Expansive contemporary u-shaped kitchen/diner in Christchurch with a built-in sink, glass-front cabinets, white cabinets, granite worktops, white splashback, glass sheet splashback, black appliances and a breakfast bar.
 Let's Talk Kitchens & Interiors
Tim Turner Photography

Inspiration for an expansive contemporary u-shaped open plan kitchen in Melbourne with a double-bowl sink, flat-panel cabinets, black cabinets, engineered stone countertops, black splashback, glass tiled splashback, stainless steel appliances, medium hardwood flooring and an island.
Inspiration for an expansive contemporary u-shaped open plan kitchen in Melbourne with a double-bowl sink, flat-panel cabinets, black cabinets, engineered stone countertops, black splashback, glass tiled splashback, stainless steel appliances, medium hardwood flooring and an island.
1