
Search results for "Kitchen" in Home Design Ideas
 Improva

This is an example of an expansive beach style u-shaped kitchen/diner in Sydney with an integrated sink, shaker cabinets, white cabinets, composite countertops, grey splashback, mosaic tiled splashback, stainless steel appliances, light hardwood flooring, an island, brown floors and white worktops.
 Improva

Design ideas for an expansive nautical u-shaped kitchen/diner in Sydney with an integrated sink, shaker cabinets, white cabinets, composite countertops, grey splashback, mosaic tiled splashback, stainless steel appliances, light hardwood flooring, an island, brown floors and white worktops.
 Improva

This is an example of an expansive beach style l-shaped open plan kitchen in Sydney with shaker cabinets, blue cabinets, engineered stone countertops, metro tiled splashback, an island, a submerged sink, white splashback, stainless steel appliances, light hardwood flooring, brown floors and white worktops.
 Improva

Inspiration for an expansive beach style l-shaped open plan kitchen in Sydney with shaker cabinets, blue cabinets, engineered stone countertops, metro tiled splashback, an island, a submerged sink, white splashback, stainless steel appliances, light hardwood flooring, brown floors and white worktops.
 Improva

Photo of an expansive coastal l-shaped open plan kitchen in Sydney with shaker cabinets, blue cabinets, engineered stone countertops, metro tiled splashback, an island, a submerged sink, white splashback, stainless steel appliances, light hardwood flooring, brown floors and white worktops.
 Xanda Interior Design

Revamper was engaged to assist with the Interior Design of this beautiful Coastal Home with incredible views across Freshwater Beach.
Services Undertaken:
Space Planning
Kitchen Design
Living Room Design
Master Suite Design
Guest Suite Design
Kids Bedroom Design
Custom Storage Design Solutions
Bathroom Design
The brief from the client was that they wanted a luxurious contemporary/coastal inspired home with a consistent and cohesive theme running through each room. This property has all the luxury any family could wish for with a Home Cinema, Sauna, Gym and a self contained Guest Suite which includes its own fully equipped Kitchen.
Our client had impeccable taste, and with our joint collaboration we were able to deliver a truely remarkable family home.
 Lisette Voute Designs


The shaker style kitchen units perfectly complement the clean lines of this modern, open plan kitchen and lends itself to the contrasting colour scheme of crisp white and deep navy. Herringbone tiled backsplash and shiplap cladding add texture to the surfaces, whilst the glass fronted cabinets add interest and mirror the crittal style French doors which lead to the room. Brass hardware throughout provides brightness and warmth.
Photographer: Nick George
 Bakker Design
Bakker Design

Expansive nautical kitchen/diner in Central Coast with a belfast sink, white cabinets, engineered stone countertops, stainless steel appliances, ceramic flooring, an island, white worktops, a vaulted ceiling, white splashback and engineered quartz splashback.
Expansive nautical kitchen/diner in Central Coast with a belfast sink, white cabinets, engineered stone countertops, stainless steel appliances, ceramic flooring, an island, white worktops, a vaulted ceiling, white splashback and engineered quartz splashback.
 Lisette Voute Designs
The deep navy of the kitchen units contrasts the clean lines of the white granite countertops and central island, with panelling for extra detail and hidden storage beneath. We sourced the large basket shades from Vietnam. They provide a striking feature, matched in colour and texture by the wicker stools, both elements bringing symmetry and natural, organic materials to the space. The warmth of these features is echoed in brass hardware throughout and natural wood finish of the exposed wine rack.
Photographer: Nick George
 Stritt Design & Construction Pty Ltd
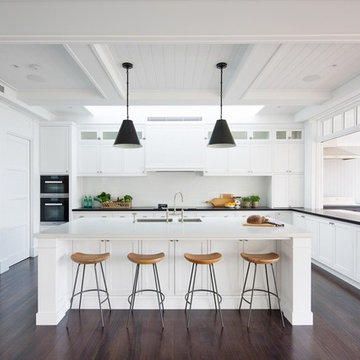
Traditional coastal Hamptons style home designed and built by Stritt Design and Construction. White face framed Hamptons style kitchen with indoor / outdoor servery window and coffered ceilings.
 Laura Gompertz Interiors Ltd
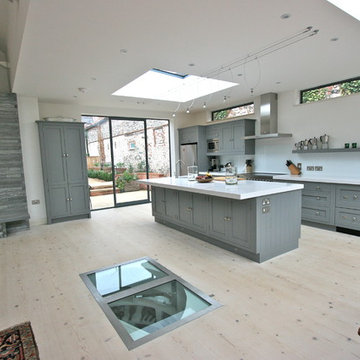
Beach house in Norfolk with a new extension to an old barn. A new spiral wine cellar was built into the floor (accessed through the glass door).
Photo of an expansive beach style single-wall open plan kitchen in London with a submerged sink, shaker cabinets, grey cabinets, engineered stone countertops, white splashback, glass sheet splashback, stainless steel appliances, light hardwood flooring and an island.
Photo of an expansive beach style single-wall open plan kitchen in London with a submerged sink, shaker cabinets, grey cabinets, engineered stone countertops, white splashback, glass sheet splashback, stainless steel appliances, light hardwood flooring and an island.
 STORI
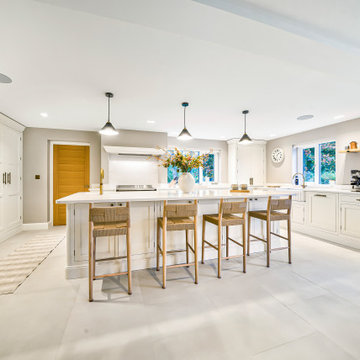
STORIOur extensive portfolio of STORI projects showcases thoughtful design across all budgets, from cost-effective solutions to fully bespoke kitchens. Design. Defined by Detail. Visit our Sussex showroom to meet the Rêver team and begin the journey towards your dream kitchen.
 STORI
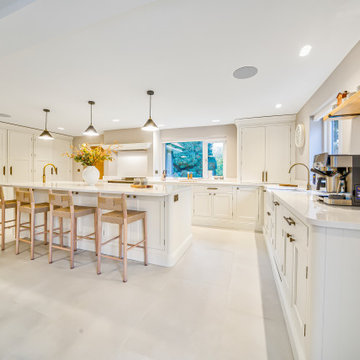
STORIOur extensive portfolio of STORI projects showcases thoughtful design across all budgets, from cost-effective solutions to fully bespoke kitchens. Design. Defined by Detail. Visit our Sussex showroom to meet the Rêver team and begin the journey towards your dream kitchen.
 STORI
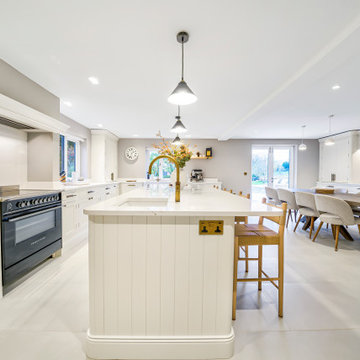
STORIOur extensive portfolio of STORI projects showcases thoughtful design across all budgets, from cost-effective solutions to fully bespoke kitchens. Design. Defined by Detail. Visit our Sussex showroom to meet the Rêver team and begin the journey towards your dream kitchen.
 STORI
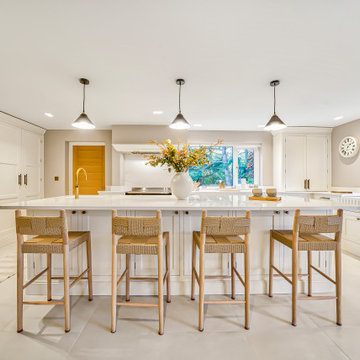
STORIOur extensive portfolio of STORI projects showcases thoughtful design across all budgets, from cost-effective solutions to fully bespoke kitchens. Design. Defined by Detail. Visit our Sussex showroom to meet the Rêver team and begin the journey towards your dream kitchen.
 STORI
STORIOur extensive portfolio of STORI projects showcases thoughtful design across all budgets, from cost-effective solutions to fully bespoke kitchens. Design. Defined by Detail. Visit our Sussex showroom to meet the Rêver team and begin the journey towards your dream kitchen.
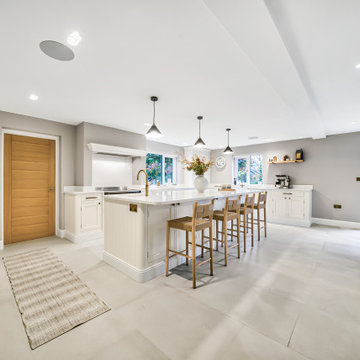 STORI
STORIOur extensive portfolio of STORI projects showcases thoughtful design across all budgets, from cost-effective solutions to fully bespoke kitchens. Design. Defined by Detail. Visit our Sussex showroom to meet the Rêver team and begin the journey towards your dream kitchen.
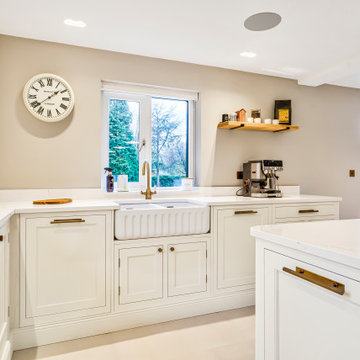 STORI
STORIOur extensive portfolio of STORI projects showcases thoughtful design across all budgets, from cost-effective solutions to fully bespoke kitchens. Design. Defined by Detail. Visit our Sussex showroom to meet the Rêver team and begin the journey towards your dream kitchen.
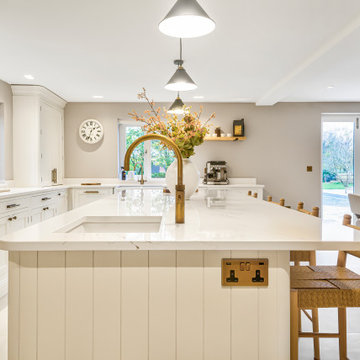 STORI
STORIOur extensive portfolio of STORI projects showcases thoughtful design across all budgets, from cost-effective solutions to fully bespoke kitchens. Design. Defined by Detail. Visit our Sussex showroom to meet the Rêver team and begin the journey towards your dream kitchen.

 Colliers Kitchens
Inspired by the waves breaking just a stone’s throw away, this light and spacious kitchen is the ultimate seaside entertaining space.
Nordic Oak units and Venaro White worktops highlight the brightness of the room, while the mirrored splashbacks open up the corner, adding to the feeling of space. The dark colour of these splashbacks also adds the perfect amount of depth to the design. The most distinctive elements, though, are arguably the Aquamarine units, whose colour ties in beautifully with the sea view.
The generous L-shaped island gives the open-plan space cohesion, running parallel to the wall units and creating an elegant transition between the kitchen area and the rest of the room. The island also includes a seating area for four, enabling guests to join the host while they cook, before moving to the dinner table or sofa together.
1