
Search results for "Kitchen" in Home Design Ideas

 Domus Nova

The owners use of materials contributed sensationally to the property’s free-flowing feel perfect for entertaining. The open-plan
kitchen and dining is case, point and example.
http://www.domusnova.com/properties/buy/2056/2-bedroom-house-kensington-chelsea-north-kensington-hewer-street-w10-theo-otten-otten-architects-london-for-sale/

 Makings of Fine Kitchens & Bathrooms
This timeless luxurious industrial rustic beauty creates a Welcoming relaxed casual atmosphere..
Recycled timber benchtop, exposed brick and subway tile splashback work in harmony with the white and black cabinetry
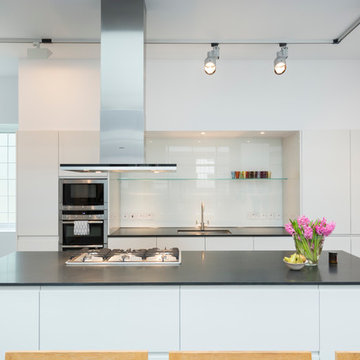 Domus Nova
The owners use of materials contributed sensationally to the property’s free-flowing feel perfect for entertaining. The open-plan
kitchen and dining is case, point and example.
http://www.domusnova.com/properties/buy/2056/2-bedroom-house-kensington-chelsea-north-kensington-hewer-street-w10-theo-otten-otten-architects-london-for-sale/
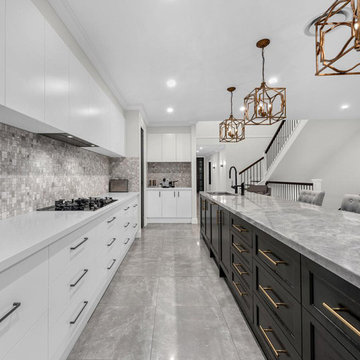
Photo of an expansive urban kitchen in Brisbane with a built-in sink, flat-panel cabinets, white cabinets, grey splashback, mosaic tiled splashback, an island, grey floors and white worktops.
 Domus Nova
The owners use of materials contributed sensationally to the property’s free-flowing feel perfect for entertaining. The open-plan
kitchen and dining is case, point and example.
http://www.domusnova.com/properties/buy/2056/2-bedroom-house-kensington-chelsea-north-kensington-hewer-street-w10-theo-otten-otten-architects-london-for-sale/
 IncoChic Elegant Art Supplier

Expansive urban u-shaped open plan kitchen in Venice with an integrated sink, flat-panel cabinets, stainless steel appliances, concrete flooring, a breakfast bar and grey floors.
 Powell Tuck Associates

This is an example of an expansive industrial single-wall kitchen/diner in London with flat-panel cabinets, black cabinets, stainless steel appliances, concrete flooring, grey floors, a built-in sink, stainless steel worktops and brown splashback.

Expansive urban kitchen/diner in Melbourne with a submerged sink, flat-panel cabinets, black cabinets, engineered stone countertops, black splashback, glass tiled splashback, black appliances and an island.
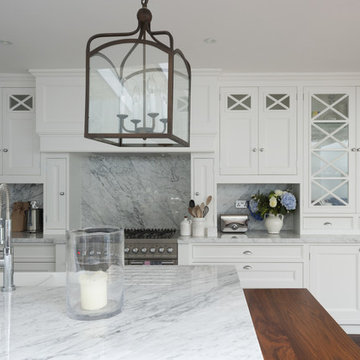
Inspiration for an expansive industrial l-shaped kitchen/diner in London with a belfast sink, recessed-panel cabinets, white cabinets, marble worktops, stainless steel appliances, dark hardwood flooring and an island.
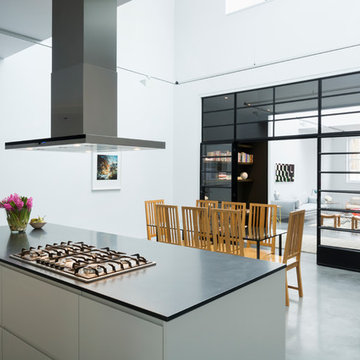 Domus Nova
The living space was completely transformed by replacing a wall with Crittall glass screens and building a new kitchen, to allow a front-to-rear vista of the whole building, well over 50 feet long.
http://www.domusnova.com/properties/buy/2056/2-bedroom-house-kensington-chelsea-north-kensington-hewer-street-w10-theo-otten-otten-architects-london-for-sale/

 Grange Kitchens
This is an example of an expansive urban u-shaped open plan kitchen in Wiltshire with flat-panel cabinets, white cabinets, stainless steel appliances, light hardwood flooring and a breakfast bar.
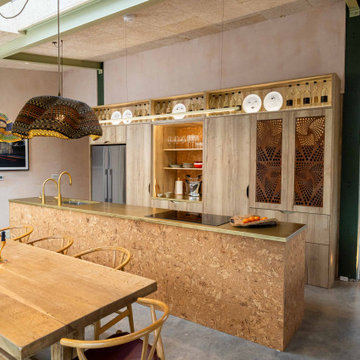
 Gardiner of England
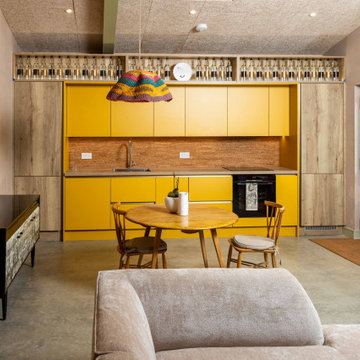
Spring Water Barn is a beautifully curated renovation that blends rustic charm with refined, contemporary design. This bespoke kitchen and interior project features handcrafted cabinetry, quartz worktops, and a harmonious mix of shaker and handleless styles. Set in the Kent countryside, every detail was thoughtfully considered to enhance the home's character while delivering modern functionality. From the warm natural tones to the tailored storage solutions, the design reflects timeless elegance and practical living—perfect for a rural retreat with a luxury finish.
 Gardiner of England
Spring Water Barn is a beautifully curated renovation that blends rustic charm with refined, contemporary design. This bespoke kitchen and interior project features handcrafted cabinetry, quartz worktops, and a harmonious mix of shaker and handleless styles. Set in the Kent countryside, every detail was thoughtfully considered to enhance the home's character while delivering modern functionality. From the warm natural tones to the tailored storage solutions, the design reflects timeless elegance and practical living—perfect for a rural retreat with a luxury finish.
 SQ Projects

This is an example of an expansive industrial galley open plan kitchen in Sydney with a double-bowl sink, medium wood cabinets, marble worktops, white splashback, ceramic splashback, stainless steel appliances, concrete flooring and an island.
 Unity Development Group
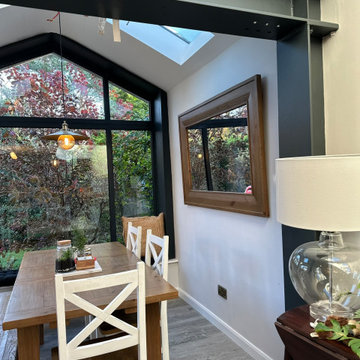
Design ideas for an expansive industrial kitchen/dining room in Other with grey walls, porcelain flooring, grey floors and exposed beams.
 Unity Development Group
This is an example of an expansive urban kitchen/dining room in Other with grey walls, porcelain flooring, grey floors and exposed beams.
 Fine House Photography
Fine House Studio
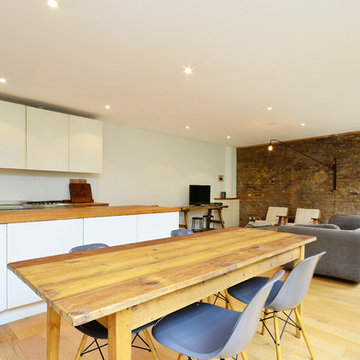
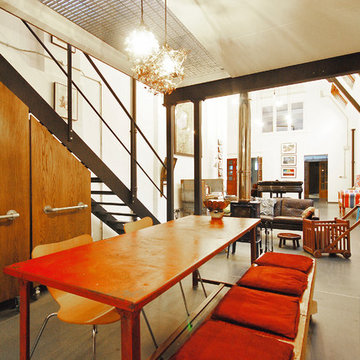
Design ideas for an expansive industrial kitchen/dining room in Gloucestershire with white walls and light hardwood flooring.
Design ideas for an expansive industrial kitchen/dining room in Gloucestershire with white walls and light hardwood flooring.
 Fine House Photography
Fine House Studio
Inspiration for an expansive urban kitchen/dining room in Gloucestershire with white walls and porcelain flooring.
Inspiration for an expansive urban kitchen/dining room in Gloucestershire with white walls and porcelain flooring.

Expansive industrial galley open plan kitchen in Brisbane with a submerged sink, flat-panel cabinets, dark wood cabinets, concrete worktops, black splashback, brick splashback, concrete flooring, an island and grey floors.
 Jonathan Little Photography

Open plan kitchen area of a luxury listed barn in Cookham, Berkshire. Photographed for the developer by Jonathan Little Photography
Design ideas for an expansive industrial open plan kitchen in Hampshire with flat-panel cabinets, white cabinets, composite countertops, white splashback, multiple islands, white floors and stainless steel appliances.
Design ideas for an expansive industrial open plan kitchen in Hampshire with flat-panel cabinets, white cabinets, composite countertops, white splashback, multiple islands, white floors and stainless steel appliances.
1