
Search results for "Kitchen" in Home Design Ideas
 Planet Furniture

We were very excited to design this kitchen with its brand new Orangery extension. Our clients wanted the kitchen area to flow seamlessly into the sunny Orangery where easy living and entertaining were the order of the day and with a utility area (nicely doubling up as well organised wine store!) out of view but accessible.
This Inframe kitchen and Lay-On utility space are all handmade and hand painted in Farrow & Ball’s Off White which showcases the very best of the Handmade in Hitchin range. Hand crafted furniture is carefully considered both for the traditional setting and the client’s desire to create a space to entertain, cook and relax with family and friends.
Throughout, natural Walnut was chosen to complement the hand painted furniture. The solid Planked Walnut breakfast bar and shelves are beautifully paired with the Colonial Cream granite worktops. The dovetail drawers and thoughtfully designed cutlery and spice trays are again made from solid walnut. It’s these elements, that aren’t always on view that make Planet’s kitchens unique.
There are aspects of this kitchen which is set it apart from the ordinary – the upper level Island area which is perfectly ‘bar height’ for propping against with a glass or two; the tall Pantry Units which handsomely flank Neff ovens and, practically, keep a cook’s arsenal out of view; the Breakfast Cupboard which is accessible and easily hidden – perfect for a large family!
Simple bronze finish handles complete the understated and timeless look of this kitchen.
 Newcastle Design

Inspiration for an expansive farmhouse open plan kitchen in Other with white cabinets, mirror splashback, integrated appliances, an island, brown floors and white worktops.
 Lewis Alderson & Co.

Bespoke hand-made cabinetry. Paint colours by Lewis Alderson
Photo of an expansive classic kitchen in Hampshire.
Photo of an expansive classic kitchen in Hampshire.
 Marsh & Parsons

This is an example of an expansive bohemian open plan dining room in London with white walls, medium hardwood flooring and brown floors.

 Working Surfaces Pty Ltd
Corian Glacier White Kitchen Island benchtop. 7.2 metres x1.3 metres. Wine fridges integrated into Corian Waterfall. 3 m3tre clear span, double undermount sinks.
Photo: Vicki Morskate
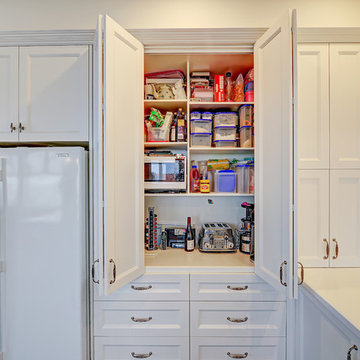
 Improva
Inspiration for an expansive classic u-shaped kitchen/diner in Sydney with an integrated sink, recessed-panel cabinets, white cabinets, composite countertops, white splashback, metro tiled splashback, white appliances, dark hardwood flooring, a breakfast bar, brown floors and white worktops.
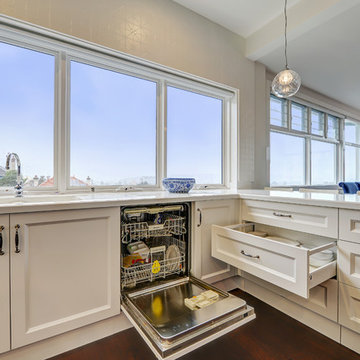 Improva
This is an example of an expansive classic u-shaped kitchen/diner in Sydney with an integrated sink, recessed-panel cabinets, white cabinets, composite countertops, white splashback, metro tiled splashback, white appliances, dark hardwood flooring, a breakfast bar, brown floors and white worktops.
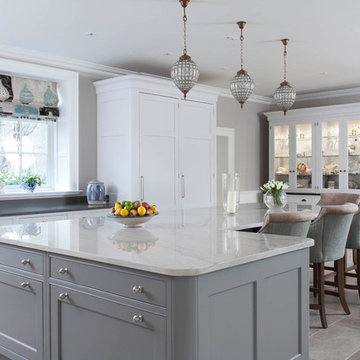
 Canavan Interiors
Beautiful custom crafted bespoke furniture, including handpainted kitchen, panelling, bootroom, pantry, bathroom vanity units and bookcases. Kitchen work surfaces are Calacatta Macaubas on island, and Silestone Altair on sink run.
Infinity Media
 Humphrey Munson
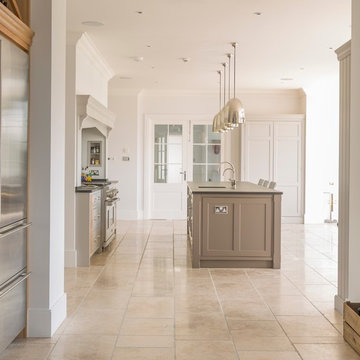
The key design goal of the homeowners was to install “an extremely well-made kitchen with quality appliances that would stand the test of time”. The kitchen design had to be timeless with all aspects using the best quality materials and appliances by Sub Zero, Wolf and Miele.
The new kitchen is an extension to the farmhouse and the dining area is set in a beautiful timber-framed orangery by Westbury Garden Rooms, featuring a bespoke refectory table that we constructed on site due to its size.
The project involved a major extension and remodelling project that resulted in a very large space that the homeowners were keen to utilise and include amongst other things, a walk in larder, a scullery, and a large island unit to act as the hub of the kitchen.
The design of the orangery allows light to flood in along one length of the kitchen so we wanted to ensure that light source was utilised to maximum effect. Installing the distressed mirror splashback situated behind the range cooker allows the light to reflect back over the island unit, as do the hammered nickel pendant lamps.
The sheer scale of this project, together with the exceptionally high specification of the design make this kitchen genuinely thrilling. Every element, from the polished nickel handles, to the integration of the Wolf steamer cooktop, has been precisely considered.
This meticulous attention to detail ensured the kitchen design is absolutely true to the homeowners’ original design brief and utilises all the innovative expertise our years of experience have provided.
 Dickinson Woodworks
Photography: Gibson Blanc
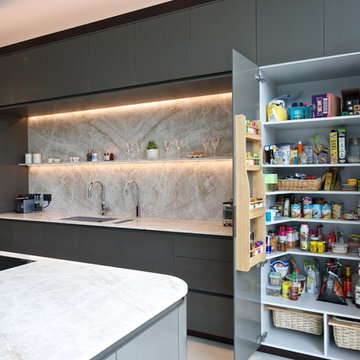
Expansive contemporary l-shaped open plan kitchen in Surrey with flat-panel cabinets, granite worktops, black appliances, concrete flooring, an island and grey floors.
Expansive contemporary l-shaped open plan kitchen in Surrey with flat-panel cabinets, granite worktops, black appliances, concrete flooring, an island and grey floors.
 Lloc Decoración

Design ideas for an expansive scandi single-wall open plan kitchen in Barcelona with a double-bowl sink, white cabinets, wood worktops, stainless steel appliances, light hardwood flooring and an island.
 Chris Snook
Chris Snook

This is an example of an expansive traditional kitchen/diner in London with a submerged sink, recessed-panel cabinets, white cabinets and stainless steel appliances.
This is an example of an expansive traditional kitchen/diner in London with a submerged sink, recessed-panel cabinets, white cabinets and stainless steel appliances.
 Canavan Interiors
Beautiful custom crafted bespoke furniture, including handpainted kitchen, panelling, bootroom, pantry, bathroom vanity units and bookcases. Kitchen work surfaces are Calacatta Macaubas on island, and Silestone Altair on sink run.
Infinity Media
 Lewis Alderson & Co.
Bespoke hand-made cabinetry. Paint colours by Lewis Alderson
Expansive traditional open plan dining room in London with grey walls, marble flooring and no fireplace.
Expansive traditional open plan dining room in London with grey walls, marble flooring and no fireplace.
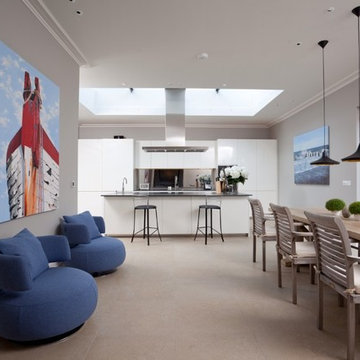
Inspiration for an expansive contemporary single-wall kitchen/diner in Other with flat-panel cabinets, white cabinets and an island.

 Domus Nova
The owners use of materials contributed sensationally to the property’s free-flowing feel perfect for entertaining. The open-plan
kitchen and dining is case, point and example.
http://www.domusnova.com/properties/buy/2056/2-bedroom-house-kensington-chelsea-north-kensington-hewer-street-w10-theo-otten-otten-architects-london-for-sale/

Inspiration for an expansive contemporary l-shaped kitchen in Sydney with a double-bowl sink, black cabinets, engineered stone countertops, white splashback, stone slab splashback, black appliances, dark hardwood flooring, black floors, white worktops, flat-panel cabinets and an island.

 Vogue Kitchens
This is an example of an expansive contemporary formal open plan living room in London.

 Handmade Kitchen Co
Classic Shaker, Hand Painted, Solid Timber construction
Double Bowl Belfast Sink, Perrin & Rowe taps
Honed African Granite Worktops and Solid Wood Island

 Diane Berry Kitchens
Central photography
Design ideas for an expansive contemporary kitchen in Manchester with grey cabinets, composite countertops, grey splashback, glass sheet splashback, black appliances, flat-panel cabinets, multiple islands and grey floors.
Design ideas for an expansive contemporary kitchen in Manchester with grey cabinets, composite countertops, grey splashback, glass sheet splashback, black appliances, flat-panel cabinets, multiple islands and grey floors.
7