
Search results for "Kitchen" in Home Design Ideas
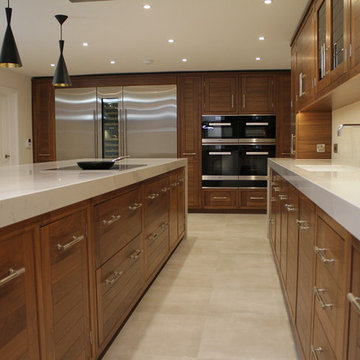
 Place Design Kitchens & Interiors
Design ideas for an expansive contemporary kitchen in Hertfordshire with a double-bowl sink, dark wood cabinets, quartz worktops, white splashback, stainless steel appliances, porcelain flooring, an island and beige floors.
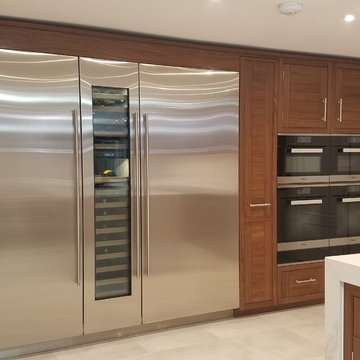 Place Design Kitchens & Interiors
Photo of an expansive contemporary kitchen in Hertfordshire with a double-bowl sink, dark wood cabinets, quartz worktops, white splashback, stainless steel appliances, porcelain flooring, an island and beige floors.

 User
UserRemovable cutlery drawers requested by the client in order to take everything outside for BBQ's.
This is an example of an expansive traditional u-shaped kitchen/diner in Sydney with a submerged sink, flat-panel cabinets, medium wood cabinets, concrete worktops, black splashback, cement tile splashback, stainless steel appliances, medium hardwood flooring and an island.
This is an example of an expansive traditional u-shaped kitchen/diner in Sydney with a submerged sink, flat-panel cabinets, medium wood cabinets, concrete worktops, black splashback, cement tile splashback, stainless steel appliances, medium hardwood flooring and an island.
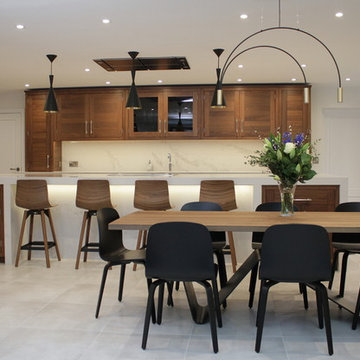 Place Design Kitchens & Interiors
Design ideas for an expansive contemporary kitchen in Hertfordshire with a built-in sink, dark wood cabinets, quartz worktops, stainless steel appliances, porcelain flooring, an island and beige floors.
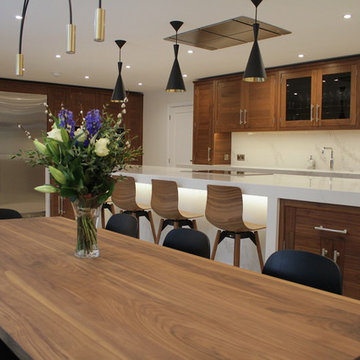 Place Design Kitchens & Interiors
Expansive contemporary kitchen in Hertfordshire with a double-bowl sink, dark wood cabinets, quartz worktops, white splashback, stainless steel appliances, porcelain flooring, an island and beige floors.

 Onok Lighting
Inspiration for an expansive contemporary open plan games room in Other with white walls and no fireplace.
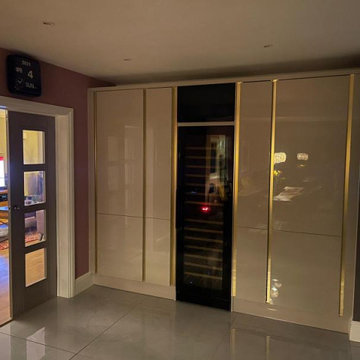
 Driftwood Design
Inspiration for an expansive modern single-wall open plan kitchen with a submerged sink, flat-panel cabinets, quartz worktops, white splashback, engineered quartz splashback, black appliances, an island, white worktops and a feature wall.
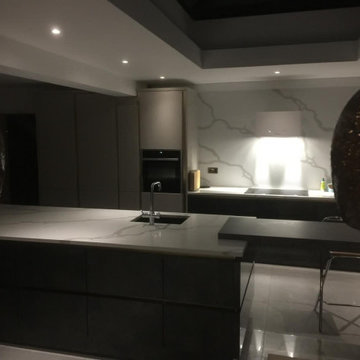 Driftwood Design
Expansive modern single-wall open plan kitchen in Essex with a submerged sink, flat-panel cabinets, quartz worktops, white splashback, engineered quartz splashback, black appliances, an island, white worktops and a feature wall.
 Driftwood Design
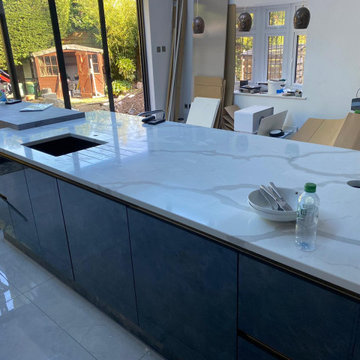
Design ideas for an expansive modern single-wall open plan kitchen in Essex with a submerged sink, flat-panel cabinets, quartz worktops, white splashback, engineered quartz splashback, black appliances, an island, white worktops and a feature wall.
 Driftwood Design
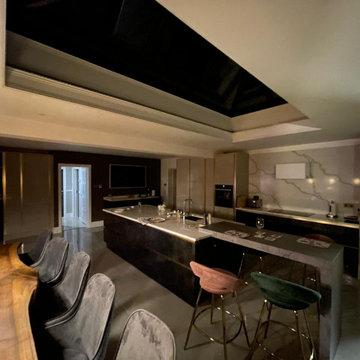
This is an example of an expansive modern single-wall open plan kitchen in Essex with a submerged sink, flat-panel cabinets, quartz worktops, white splashback, engineered quartz splashback, black appliances, an island, white worktops and a feature wall.
 Driftwood Design
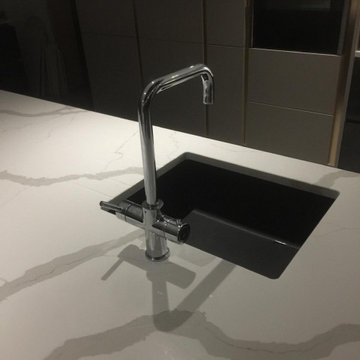
Photo of an expansive modern single-wall open plan kitchen in Essex with a submerged sink, flat-panel cabinets, quartz worktops, white splashback, engineered quartz splashback, black appliances, an island, white worktops and a feature wall.
 UK² Architektur & Design GmbH

Design ideas for an expansive contemporary kitchen/diner in Hamburg with flat-panel cabinets, grey cabinets, wood worktops, glass tiled splashback, medium hardwood flooring, an island and an integrated sink.
 Alistair Fleming Design
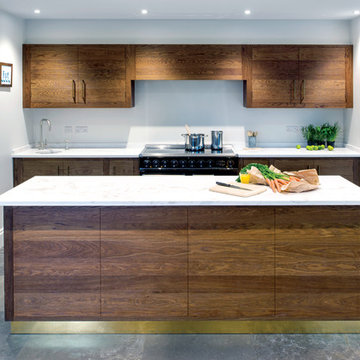
Inspiration for an expansive contemporary open plan kitchen in Sussex with a submerged sink, flat-panel cabinets, dark wood cabinets, marble worktops, white splashback, marble splashback, integrated appliances, ceramic flooring, multiple islands and grey floors.
 Kelly-Herbert Interior Design
Joanne Murphy Photography
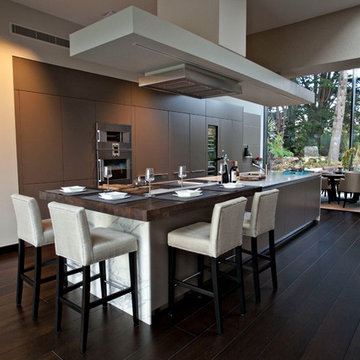
Design ideas for an expansive contemporary galley open plan kitchen in London with flat-panel cabinets, brown cabinets, dark hardwood flooring and an island.
Design ideas for an expansive contemporary galley open plan kitchen in London with flat-panel cabinets, brown cabinets, dark hardwood flooring and an island.
 Roundhouse
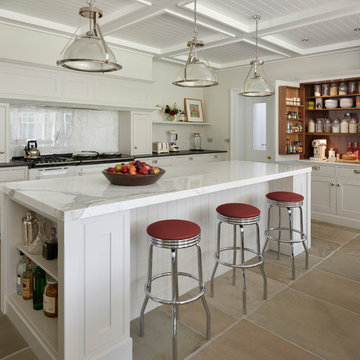
Roundhouse Period 2 Classic matt lacquer bespoke kitchen in Little Greene Gauze Deep 165 with two open base cabinets, worktop in 20mm Nero Assoluto Antique finish. (client supplied island worktop and dresser top). Taps; Gessi Oxygen chrome taps with pull out, sink; Regis Farmhouse double bowl, Wolf ICB736TCI –LH, tall refrigerator/freezer; Sub Zero ICB427G full size wine cooler; Westins Cache extractor; Miele dishwasher. Aga client’s own. Photography by Darren Chung.
 Humphrey Munson

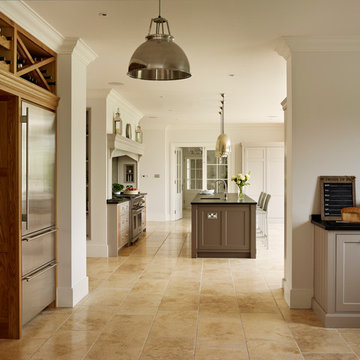
The key design goal of the homeowners was to install “an extremely well-made kitchen with quality appliances that would stand the test of time”. The kitchen design had to be timeless with all aspects using the best quality materials and appliances. The new kitchen is an extension to the farmhouse and the dining area is set in a beautiful timber-framed orangery by Westbury Garden Rooms, featuring a bespoke refectory table that we constructed on site due to its size.
The project involved a major extension and remodelling project that resulted in a very large space that the homeowners were keen to utilise and include amongst other things, a walk in larder, a scullery, and a large island unit to act as the hub of the kitchen.
The design of the orangery allows light to flood in along one length of the kitchen so we wanted to ensure that light source was utilised to maximum effect. Installing the distressed mirror splashback situated behind the range cooker allows the light to reflect back over the island unit, as do the hammered nickel pendant lamps.
The sheer scale of this project, together with the exceptionally high specification of the design make this kitchen genuinely thrilling. Every element, from the polished nickel handles, to the integration of the Wolf steamer cooktop, has been precisely considered. This meticulous attention to detail ensured the kitchen design is absolutely true to the homeowners’ original design brief and utilises all the innovative expertise our years of experience have provided.
 Humphrey Munson
The key design goal of the homeowners was to install “an extremely well-made kitchen with quality appliances that would stand the test of time”. The kitchen design had to be timeless with all aspects using the best quality materials and appliances. The new kitchen is an extension to the farmhouse and the dining area is set in a beautiful timber-framed orangery by Westbury Garden Rooms, featuring a bespoke refectory table that we constructed on site due to its size.
The project involved a major extension and remodelling project that resulted in a very large space that the homeowners were keen to utilise and include amongst other things, a walk in larder, a scullery, and a large island unit to act as the hub of the kitchen.
The design of the orangery allows light to flood in along one length of the kitchen so we wanted to ensure that light source was utilised to maximum effect. Installing the distressed mirror splashback situated behind the range cooker allows the light to reflect back over the island unit, as do the hammered nickel pendant lamps.
The sheer scale of this project, together with the exceptionally high specification of the design make this kitchen genuinely thrilling. Every element, from the polished nickel handles, to the integration of the Wolf steamer cooktop, has been precisely considered. This meticulous attention to detail ensured the kitchen design is absolutely true to the homeowners’ original design brief and utilises all the innovative expertise our years of experience have provided.
 BP Kitchens & Interiors
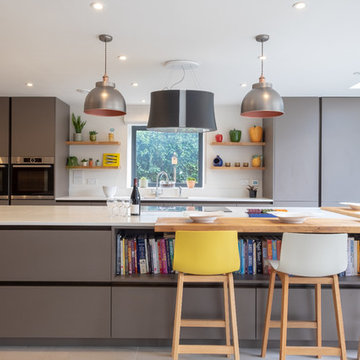
The Rotpunkt kitchen design featured door fronts with Kitty’s favoured colour of Cacao in matt with Wharf worktops in Calico which gave seamless worktops with cut-outs for the hob and sink. The timber worktops for the L shaped breakfast bar on the island are in Rustic Oak.
 Humphrey Munson

The key design goal of the homeowners was to install “an extremely well-made kitchen with quality appliances that would stand the test of time”. The kitchen design had to be timeless with all aspects using the best quality materials and appliances. The new kitchen is an extension to the farmhouse and the dining area is set in a beautiful timber-framed orangery by Westbury Garden Rooms, featuring a bespoke refectory table that we constructed on site due to its size.
The project involved a major extension and remodelling project that resulted in a very large space that the homeowners were keen to utilise and include amongst other things, a walk in larder, a scullery, and a large island unit to act as the hub of the kitchen.
The design of the orangery allows light to flood in along one length of the kitchen so we wanted to ensure that light source was utilised to maximum effect. Installing the distressed mirror splashback situated behind the range cooker allows the light to reflect back over the island unit, as do the hammered nickel pendant lamps.
The sheer scale of this project, together with the exceptionally high specification of the design make this kitchen genuinely thrilling. Every element, from the polished nickel handles, to the integration of the Wolf steamer cooktop, has been precisely considered. This meticulous attention to detail ensured the kitchen design is absolutely true to the homeowners’ original design brief and utilises all the innovative expertise our years of experience have provided.
 Roundhouse

Roundhouse Urbo matt lacquer bespoke kitchen in Farrow & Ball Shaded White with worktops in Unistone Grigio polished and Black Fusion with mirrored splashback. Photography by Nick Kane.
10