
45,931 Expansive Home Design Ideas, Pictures and Inspiration
 Clear View Tech Ltd
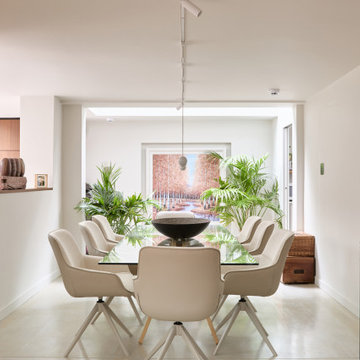
A clean, functional space that offers an elegant and relaxing dining setting for evening dinners and entertaining. Open room ends and a full-height opening to the garden invite in natural light and greenery, creating a calm, restorative atmosphere—perfect for unwinding at the end of the day.
 My-Studio Ltd

Photo of an expansive scandi grey and pink galley kitchen/diner in London with a built-in sink, shaker cabinets, pink cabinets, composite countertops, white splashback, metro tiled splashback, stainless steel appliances, concrete flooring, an island, grey floors and white worktops.
 AMC design

AMC Design was commissioned to bring a unique blend of style and personality to this contemporary home, which offers stunning panoramic sea views in the picturesque setting of Guernsey. The design features a collection of modern classics that beautifully complement the home’s clean lines, while luxurious finishes add an extra layer of elegance and charm.
 Planet Furniture
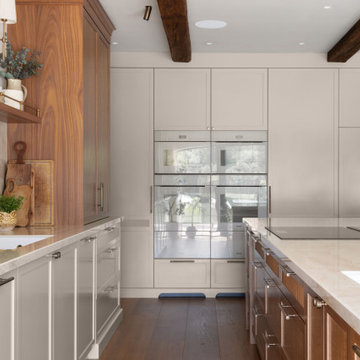
In the sought-after affluent village of Radlett, we were commissioned by our client to create a show-stopping masterpiece for their kitchen with an adjacent walk-in pantry. It wasn’t just a kitchen; it was a place where our client would feel right at home with their interior design, daily living and evening entertaining. The brief was clear: warm and luxurious with seating for all occasions and organised storage, a room that could move easily from quiet morning coffee to a long supper with friends.
The house gave us a beautiful starting point. Working with the client’s mood board, the vision of walnut for the kitchen quickly felt inevitable, a way of grounding the cabinetry in the same tonal world as the architecture above it. Lighter accents were then layered in, lifting the palette and bringing it firmly into step with the direction interiors are moving in right now: rich characterful timbers softened by quieter, paler counterpoints.
It’s a large space, and the cabinetry had to hold its own without overwhelming it. Our Lay-On Slim Shaker was the natural choice: a tailored frame that gives the room structure and rhythm. The slim profile keeps things contemporary, a quietly modernist take on a familiar silhouette. On top of that, we added reeded details to parts of the design, a textured piece that catches the light and gently slows the eye as it moves across the space.
The tinted walnut veneer brings out the depth and grain of timber, giving the room exactly the warmth and luxury it asks for and the lighter tone of Rolling Fog Dark gives it space to breathe. A soft colour with just enough depth to feel considered next to the richness of the walnut. This contrast is what makes the room work, and we absolutely love it!
At the centre of the room is a large rectangular island holding the whole composition together. It gives the space a clear focal point while giving a generous working surface that a kitchen of this scale deserves. One side leans into character, open-shelving set on solid legs, and on the other, a beautiful banquette wrapping around an L-shape.
Set into the heart of the main run, the sink and tap claim their own moment in the design, framed by symmetrical cabinetry on either side. It’s a considered choreography, where the working part of the kitchen takes its place. Above it, bridging the gap between the upper and lower cabinetry, a walnut floating shelf adds a horizontal note of warmth, completed by an Armac Martin Cotswold gallery rail in aged brass. It’s these small pieces of jewellery that nod to traditional detailing.
Behind, the splashback steps in as a beautiful backdrop, rising from the worktop in Dekton Arga. The smooth cream surface carries subtle brown-gold veins that intensify its dramatic structure, giving a beautiful, dazzling sheen. This kitchen didn’t just settle for one sink either. A secondary sink sits within the island, dedicated to prep and easy handwashing, so the rhythm of cooking, serving and entertaining never has to cross.
An appliance lineup makes no secret of a real love for Miele. A huge bank of Miele appliances in Pearl Beige takes its place within the floor-to-ceiling cabinetry. It’s a quietly confident way to handle a serious amount of kit: rather than scattering appliances around the room, everything lands in one place, beautifully composed. A Smeg induction hob sits flush at the island, while a Siemens glass draft extractor rides behind it. Completing the suite of appliances is the integrated Fisher & Paykel French door fridge freezer.
Grounding the whole space are the additional details that reward a closer look. Pocket door dressers with ordered storage, integrated lighting that brings the interiors to life, and the bespoke walnut cutlery drawers carrying the same level of care.
The Walk-In Pantry
Just off the main kitchen, hidden behind a pocket door, the walk-in pantry reveals itself as a beautiful, organised room. The smart, deep green Lay-On Slim Shaker cabinetry immediately changes the mood. Filled with floor-to-ceiling cabinetry, it gives the pantry a sense of generous, dedicated storage. It’s completed with Armac Martin handles in burnished brass, and the worktops are Carrara quartz.
Open shelving set on bespoke corbels sits in front of the T&G wall panelling while integrated lighting picks out everything on display. A fridge sits within the cabinetry, joined by a sink and tap, so the pantry doesn’t just store the contents of a busy household; it actively supports them.
Every part of this Radlett project has been shaped from the main room delivering the show-stopping masterpiece, while the pantry behind its pocket door offers a quieter, more intimate counterpoint. Both form a home that’s ready for a quiet morning and a long evening of entertaining.
Our thanks go to Shaadee Asekour Interiors, whose interior design vision sat beautifully alongside our cabinetry from the very first conversation, and to photographer Paul Craig, whose images capture the warmth, texture and quiet luxury of the finished rooms exactly as we hoped they would.
 Imperfect Interiors

We removed the dark damaged flooring in the basement of our Wandsworth Common Family Home and added lighter oak parquet, internal Crittal style aluminium sliding doors to partition a study, created a wine room and lots of built in joinery to house the cinema screen & kids toys.
 Studio 212 ltd
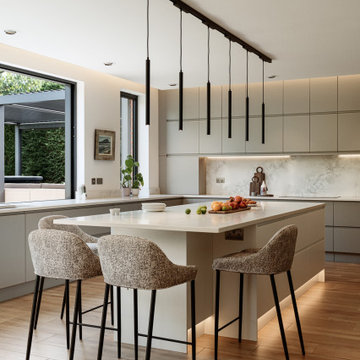
This kitchen, part of the New England & Cape Cod–inspired home by Studio212 Ltd, is designed around both functionality and lifestyle. Expansive glazing includes a 4m sliding bar window opening directly onto the patio lounge beneath the louvred pergola, making entertaining effortless.
The interior features bespoke cabinetry in soft grey, a large kitchen island with waterfall worktop and breakfast bar seating, and a full-height wall of concealed storage. A run of pendant lights above the island provides task illumination with sculptural elegance.
The adjacent dining area sits beside the garden, with a stone-topped table and upholstered chairs that echo the island stools. Fresh flowers and natural light reinforce the connection to the outdoors, blending everyday practicality with a refined entertaining space.
 The Myers Touch
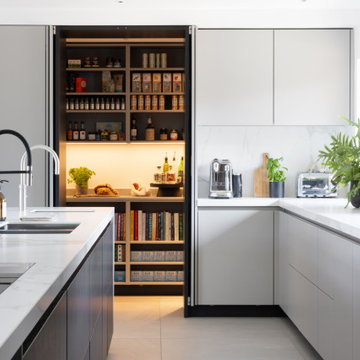
This dark & light Grey kitchen comprises Dekton work surfaces, German cabinetry with Pocket Doors leading into a walk-in larder storage with state-of-the-art Gaggenau appliances for Cooling and Cooking. A large Bar area is hidden away by 4 Pocket doors in Bronze finish that fold back with state-of-the-art Gaggenau wine coolers.
 Mandeville Home Ltd
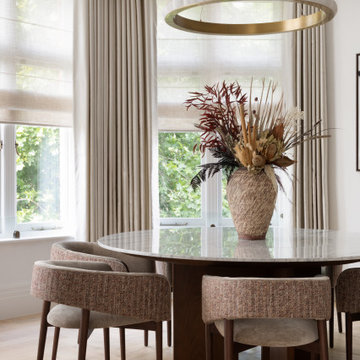
Elegant marble dining table with pendant and bespoke dining chairs.
Photo of an expansive contemporary cream and black living room in London with beige walls, a standard fireplace, a stone fireplace surround, a coffered ceiling, wallpapered walls and feature lighting.
Photo of an expansive contemporary cream and black living room in London with beige walls, a standard fireplace, a stone fireplace surround, a coffered ceiling, wallpapered walls and feature lighting.
 Simpson & Voyle

This beautiful principle suite is like a beautiful retreat from the world. Created to exaggerate a sense of calm and beauty. The tiles look like wood to give a sense of warmth, with the added detail of brass finishes. the bespoke vanity unity made from marble is the height of glamour. The large scale mirrored cabinets, open the space and reflect the light from the original victorian windows, with a view onto the pink blossom outside.
 Moss Living Interiors

Bespoke cabinetry in a children's room with space for toys, clothes and more
This is an example of an expansive traditional children’s room for boys in Kent with beige walls, carpet, white floors and panelled walls.
This is an example of an expansive traditional children’s room for boys in Kent with beige walls, carpet, white floors and panelled walls.
 Handmade Kitchen Co
Nestled in the picturesque suburban area of Nazeing, Essex this stunning grand country house underwent an extensive renovation to become their forever home. Relocating to a grand country property like this offers huge potential to make it your dream home, and the goal was to blend timeless country charm with modern luxury, resulting in a kitchen at the centre that is as functional as it is breathtaking.
Revitalising their living space, the area opened up to a kitchen, informal dining and living area, where the layout was carefully planned to enhance the flow of the zones, making it a hub for cooking, socialising and living. The whole space is not only beautiful inside but also maximises its connection to the outdoors. Large glass doors connect the open-plan space with the grounds bringing in a great deal of natural light and scenic views. Every corner is bright and airy, creating a relaxed and welcoming atmosphere.
The location of this Nazeing home, surrounded by lush greenery and rolling hills, adds to the charm of this traditional yet modern kitchen design. Key design elements focus on natural oak, exposed wooden beams, and two spacious kitchen islands for maximum practicality and a touch of grandeur.
In true Shaker style, the kitchen is both beautiful and usable, and we also designed handmade cabinetry for additional rooms such as a walk-in pantry, a utility and a media wall unit.
Our client fell in love with the Classic In-Frame Shaker design, and this is the style that was chosen. The client also loved the look of natural oak to bring warmth to the room, tying in with the beams and country setting, so decided to have the whole middle section designed in nautral oak (2 islands and a dresser).
What makes this hub of the home spectacular is the dual kitchen islands. Both built and designed in our beautiful natural oak, these two stunning islands serve multiple purposes for the space and our client.
Working Island – Let’s start with the smaller one of the two. Square in shape, this is dedicated to food preparation and comes equipped with a Franke built-in sink and Quooker Classic Fusion Square in Patinated Brass. Ample counter space and storage solutions, including an integrated recycling bin, can be seen.
Socialising Island – This is larger, more of a rectangle, and has a beautiful curved end acting as an additional informal dining area to the straight line. The space for six bar seats encourages family and guests to gather and socialise. It also features an S-Box (pop-up socket), bespoke cutlery & utensil drawers, deep pan drawers and curved end cabinetry.
Further elevating the stunning design is the choice of range cooker and the exposed brick wall surrounding that sits at the centre. A cream classic AGA offers both traditional aesthetics and modern functionality that becomes the kitchen’s workhorse and the perfect choice for our client’s busy life.
A little fun fact – this AGA is 30 years old! It has been repurposed from all gas to all-electric! It still looks brand new, keeping up with the modern family life!
A quintessential country feature that is framed with bespoke cabinetry and an exposed brick wall, making it the focal point of the cooking area. Not only an appliance for cooking large family meals but a range cooker that heats the space during the colder winter months and adds to the homely, inviting feel of the space.
Close, and just on the other side of the prep island and in direct view of the AGA, is a freestanding cabinetry unit that houses integrated cold storage appliances (fridge and freezer) from Samsung and a built-in Liebherr Wine Storage Cabinet.
The breathtaking scenery is a natural backdrop, blending the indoors with the outdoors.
Positioned in front of large windows and framed by exposed wooden beams, the sink area offers panoramic views of the surrounding countryside. The many windows flood the kitchen with natural light, making everyday tasks like washing up a pleasure.
How this sink area was created:
The Shaws Double Bowl sink brings the kitchen a classic yet timeless charm. A spacious, deep basin that’s practical for daily tasks and perfect for a family kitchen.
The Perrin & Rowe Ionian Mixer Tap with Rinse in Aged Brass combines traditional craftsmanship with modern convenience. Choosing aged brass not only adds a luxurious vintage touch but also complements the natural tones of a country kitchen.
A Perrin & Rowe Freestanding Soap Dispenser in Aged Brass Traditional completes the look. A small yet impactful accessory that blends seamlessly with the mixer tap. Its freestanding design allows for flexibility in placement – the sink area is kept neat and uncluttered, maintaining the clean lines of the design.
This sink run includes two Miele fully integrated dishwashers and plenty of other storage solutions to keep the kitchen organised. The handmade cabinets are hand-painted in Rolling Fog by Little Greene.
Further elevating the design with alternative storage and tying in with the country setting is the natural oak dresser. It’s the epitome of refined craftsmanship and classic style, that’s designed to elevate the aesthetics of the home and our client’s style. The dresser combines warm tones with the light, airy feel provided by the glazed doors and the Carrara Misterio worktop.
With a bold structure, the upper section features glass-fronted cabinets, allowing our client to display their most treasured items while keeping them protected. It further enhances an open, airy look. Below, the dresser provides concealed storage with a sturdy oak door and drawers. The closed storage solution is perfect for keeping less decorative items, such as linens or tableware, neatly out of sight but easily accessible. In the middle is open-shelving.
Something else that captures the eye and adds to the style and functionality of the kitchen is the beautifully crafted breakfast pantry, hand-painted in Rolling Fog by Little Greene. The pantry sits at one end of the kitchen providing a dedicated space for all your morning essentials, streamlining the daily routine all while adding a touch of refined elegance. It’s neatly organised, within reach, and designed beautifully behind bi-fold doors.
The soft, muted tones of Rolling Fog, pair beautifully with the natural beauty of the woodwork. A Samsung Built-In Grill Microwave is housed in the middle and a quartz cold shelf is the ideal place for small kitchen appliances and keeping breakfast items such as butter, cheese, or fresh pastries cool during preparation.
Other features of the kitchen include the handles – Perrin & Rowe Shell in Aged Brass, Perrin & Rowe Large Contoured Knobs in Aged Brass, and Armac Martin Bar Handles for fridge, freezer and wine cabinet. And the Carrara Misterio quartz worktops.
Prime location, a light and airy walk-in pantry situated adjacent to the kitchen, enhancing the flow of the cooking and dining routines, is what we have created here. A thoughtful L-shaped layout brings a space that helps our clients quickly select ingredients, appliances, and other essentials and the spectacular views make it a space that feels both luxurious and serene.
Our client opted for stylish storage jars to keep ingredients fresh and organised and wicker baskets to add to the rustic charm. These natural materials contrast beautifully with the sleek Carrara Misterio quartz worktops and open shelving, adding depth and character to the pantry design.

A perfect blend of entertainment and cooking is just another key element of this space – a modern touch to the otherwise classic kitchen. In the living part of the open-plan space, we designed and built a media wall unit beneath those solid and beautiful wooden beams.
Positioned in a way where you can see from the entertaining island, this beautiful feature still allows for all the family to enjoy TV shows altogether, whether cooking, eating or socialising.
The media wall is framed with custom cabinetry that blends seamlessly with the rest of the space, keeping it stylish and attractive. The open shelving allows our client to display decorative items that fit in with the overall decor and below cabinetry to conceal other items you may not want to be displayed. We hand-painted the unit in Rolling Fog by Little Greene, a neutral hue that is warm and grounding.
 Diane Berry Kitchens
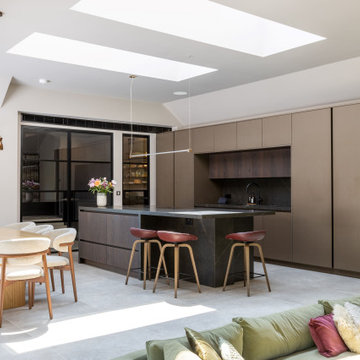
Luxury High end kitchen designed and installed by the Diane Berry Kitchens team based in Prestwich Manchester. Using exclusive materials from Eggersmann a truly bespoke manufacturer of one off unique kitchen furniture. Subtle detailing and attention to detail make this installation one to study as its style and simplicity are timeless.

 Creative Space Design and Build Ltd
This is an example of an expansive contemporary l-shaped kitchen/diner in Surrey with a submerged sink, flat-panel cabinets, black cabinets, marble worktops, marble splashback, stainless steel appliances, ceramic flooring, a breakfast bar, grey floors and white worktops.
 NB Interiors UK
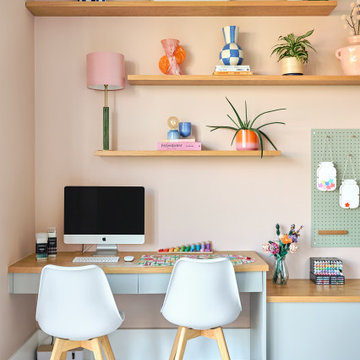
Photo of an expansive contemporary kids' bedroom in Essex with pink walls, ceramic flooring and grey floors.
 Q Design House

The master bedroom features a bespoke curved headboard wall with bronze inlays and built-in bookcases.
Inspiration for an expansive classic master bedroom in Surrey with feature lighting.
Inspiration for an expansive classic master bedroom in Surrey with feature lighting.
 Handmade Kitchen Co
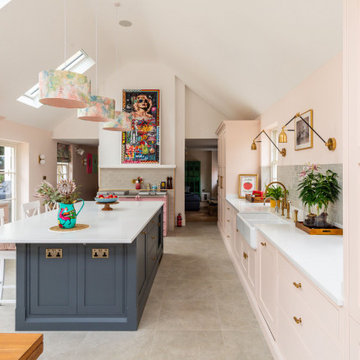
Set within the former Royal British Legion Club in Bishop’s Stortford, this 18th-century Grade II listed building has been restored to its former glory and transformed into a luxury, modern home, beautifully designed, where heritage charm is blended with contemporary living.
Dedicated local experts preserved the character of the original structure while introducing contemporary comfort at every design decision. Peter, the developer, and interior designer Helen Tigue worked together to create the wonderful layout. With Helen’s artistic flair, she finalised the finishing touches for this colourful space.
Handcrafted in our Classic In-Frame Shaker style with a refined beaded front frame for sculpted decorative detail, the kitchen is now part of the newly built extension, where high ceilings, Crittall-style windows, and floods of natural light create the perfect backdrop. The cabinetry needs to feel authentically connected to the building’s history, so the Classic In-Frame was the natural choice. The additional beading adds a subtle decorative flourish without overwhelming the cabinetry, becoming a meaningful part of the kitchen’s next chapter. The ceiling was recommended to be opened up to expose the full height of the room.
Designed in this spacious layout, the long sink run offers generous storage without wall cabinetry, allowing the timeless craftsmanship to sit proudly in the natural daylight. The central island anchors the room as a multifunction hub, while a dedicated range cooker area and nearby pantry dresser complete the space with both elegance and practicality.
The result is a bespoke handmade kitchen that perfectly balances the building’s historic charm with modern design excellence, creating a space that is deeply personal to the family who now calls it home.
Colour plays a defining role in this handmade kitchen, bringing plenty of character and individuality to the space. The main cabinetry and dressers are hand-painted in Pink Ground by Farrow & Ball, a soft, dusty blush chosen by the client to reflect their personality. This beautifully warm shade offers a soothing presence, pretty without being sugary, elegant without feeling formal, and perfectly balanced for a modern classic home. Bathed in plenty of natural light, the Pink Ground cabinetry feels calm, inviting, and effortlessly timeless.
In striking contrast, the island becomes a bold centrepiece, hand-painted in Farrow & Ball’s Down Pipe. With its dramatic lead-grey base and subtle blue undertones, this rich colour adds depth and sophistication to the room. Down Pipe brings a fanatical zeal, grounding the space with a confident, contemporary edge. This daringly dark hue is ideal for a statement island, allowing the kitchen’s craftsmanship to shine while creating a beautiful visual balance against the softer blush tones.
At the heart of this kitchen sits a beautifully unique appliance choice, the Everhot 150+ cooker in dusky pink. This was a personal request from our client, who wanted to introduce a touch of femininity into the space while celebrating their love for cooking. Positioned thoughtfully in its own dedicated section of the room, the Everhot becomes both a visual highlight and a hardworking centrepiece.
The kettle is always ready to make a fresh pot of tea, cakes bake evenly in the radiant heat, and the family naturally gathers around to warm their hands while the meal cooks.
Living with an Everhot is an experience in itself, designed to be the comforting hub of daily life, offering background warmth and a constant sense of homeliness. Yet behind its charming appearance lies impressive capability, perfectly equipped for hosting friends, preparing generous family meals, or quietly simmering something delicious throughout the day.
To complement this iconic cooker, the kitchen features a refined selection of high-performance appliances seamlessly integrated with our handmade cabinetry. These include the Liebherr integrated food centre fridge and freezer, offering ample storage while remaining discreet. A Caple integrated wine cabinet for the perfect pour, a Siemens built-in microwave for convenience, and a Siemens integrated dishwasher for effortless clean-up.
Together, these carefully chosen appliances create a kitchen that functions flawlessly for modern family life and looks beautiful at the same time.
The sink area in this iconic historic Bishop’s Stortford property is a perfect example of how traditional craftsmanship, modern convenience and personal style can work in harmony. Positioned along the main run beneath the large windows, this zone is bathed in natural light throughout the day, an intentional design choice that allows both the handcrafted cabinetry and the high-quality fixtures to truly shine.
At its centre sits the Shaws of Darwen double bowl sink, chosen in a generously wide size to support everything from daily family prep to hosting and entertaining. Its timeless fireclay design brings an unmistakable heritage feel, adding charm and authenticity to the space.
To complement this, we paired two taps for ultimate functionality. The Perrin & Rowe Ionian mixer with rinse, finished in luxurious Aged Brass, introduced a warm, characterful tone and a beautifully traditional silhouette. Alongside it, the Quooker PRO3 Classic Nordic Round in Stainless Steel offers instant boiling water, an essential for modern luxury setups. Together, the workstation is made to be efficient and elegant.
Filling the kitchen with thoughtful and functional design elements is our handcrafted cabinetry concealing a variety of bespoke storage solutions that make day-to-day life beautifully organised. Inside the drawers, tailored inserts such as spice trays, utensil trays, and cutlery dividers ensure every item has a place. All details are maximised for efficiency to bring a sense of calm and order to the kitchen’s workflow.
One of the standout features is amongst the dresser: a cleverly designed pull-out dog bowl drawer at the bottom, seamlessly integrated to maintain a clean aesthetic while catering to the family’s furry friend. Above, bi-fold doors open to reveal a stunning breakfast pantry and coffee bar, making morning routines effortless and luxurious.
Complementing our British handcrafted furniture is the Birmingham-made Armac Martin’s Sparkbrook collection in Aged Brass, featuring a combination of t-bars and cabinet pulls. These handles introduce an elegant detail that pairs beautifully with each of the beautiful cabinetry colours.
The Carrara Misterio quartz finishes the worktops, a timeless choice known for its subtle, classic veining. This surface brings sophistication and durability to the space while allowing the blush tones and deep island hue to remain the stars of the palette. Adding a unique layer to the design is the green-grey splashback tile, which introduces soft contrast and a gentle hint of character against the pink cabinetry.
The overall styling of the home further enhances its charm with selected wall art, sculptural vases, and statement light pendants with pops of colour. This kitchen is full of playful personality, where each of the pieces reflects the client’s vibrant spirit and brings an uplifting, contemporary energy to this restored historic property.
 April Hamilton Interiors LLP
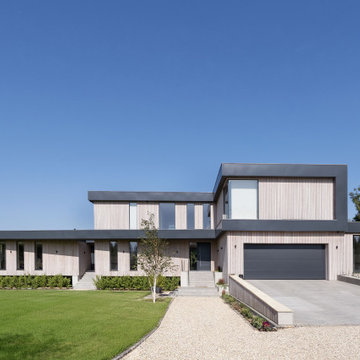
A stunning example of modern residential architecture, this contemporary home features clean lines, dramatic design and expansive glass elements.
Surrounded by large grass areas, the landscape enhances the home’s bold presence, allowing it to stand as a true statement piece.
Perfect inspiration for those seeking striking yet timeless contemporary home design.
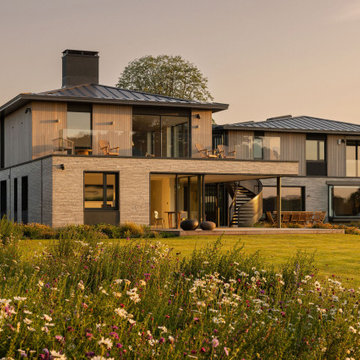
 Randell Design Group
Sussex waterfront contemporary. This amazing contemporary family home is located on the waterfront in an area of outstanding natural beauty overlooking the harbour. The design has developed as a response to the location and to take advantage of views over the sea, countryside, and adjoining meadows. Every element of the architecture and interiors has been considered to maximise both form and function – beautiful contemporary design and practicality tailored to the client’s aesthetic sensibilities and lifestyle. The home features the use of Danish brick, cedar timber and a zinc roof all in a natural palette of materials on the exterior and neutral design scheme on the interiors using sustainable and natural materials.
The gardens have been designed to maximise the connection between indoor and outdoor spaces and include wildflower meadows, and soft and hard landscaping. A fabric first approach to sustainability has been used and the design allows for natural light to penetrate the building while considering shading and thermal gain. The interiors have been developed around functionality while employing a clean modern design and the use of warm natural materials. A true dream home with dream clients!
 Simpson & Voyle
Immerse yourself in the opulence of this bespoke kitchen, where deep green cabinets command attention with their rich hue and bespoke design. The striking copper-finished island stands as a centerpiece, exuding warmth and sophistication against the backdrop of the deep green cabinetry. A concrete countertop adds an industrial edge to the space, while large-scale ceramic tiles ground the room with their timeless elegance. Classic yet contemporary, this kitchen is a testament to bespoke craftsmanship and luxurious design.
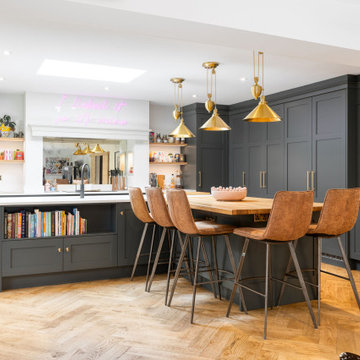 Planet Furniture
In the quaint village of Clifton, Bedfordshire, we were commissioned to create multiple rooms within this exceptional new-build home. The main hub was designed to bring family, friends and entertaining together in one beautifully exceptional space with a fun and characterful design.
Set within an expansive open-plan layout, the kitchen is built in our Lay-On Shaker style, hand-painted in Farrow & Ball Studio Green, the brand’s deepest green, rich and atmospheric. The depth of colour is elevated with the warm antique brass finish of Corston Milliner handles and knobs, giving the cabinetry a timeless, luxurious feel.
The fun design continues with an L-shaped perimeter run of cabinetry paired with a matching L-shaped central island. This dual configuration provides generous prep space, ample storage, and comfortable seating for informal gatherings at one end of the island.
The island is a true statement piece, and includes open shelving for cookbooks – adding charm and accessibility, an Armac Martin Cotswold aged brass towel rail – for practicality and decorative detail, and a combination worktop of Bianco Mysterio quartz and solid oak, balancing natural warmth with durability. It also features the sink area, a Caple Paladin undermount sink in white, paired with a Quooker Flex gunmetal tap, offering instant boiling, cold, and filtered water in a sleek, contemporary form.
The wooden top for the island was the client’s existing oak. We took it back to our workshop, cut it to size to suit the new island, and refinished it.
We thoughtfully distributed the appliances throughout the layout to create an entertaining hub. A bank of NEFF integrated appliances for effortless cooking and baking, a NEFF wine cooler perfectly positioned on the island, and a dedicated NEFF hob area with Westin Prime extractor, combining performance with style. Beautifully concealed behind the bespoke cabinetry lies the NEFF fridge freezer.
Behind the cooking area, a hand-silvered antique mirror in Vintage finish adds depth, light reflection, and a subtle hint of glamour. On either side of this beautiful cooking area are symmetrical wooden open shelves housing many tasteful objects.
A key element of the design is the trio of pantries that maximises storage. One features a cold shelf, drawers, open shelving and a spice rack; another includes Le Mans pull-out corner storage for effortless access. The dedicated breakfast pantry keeps morning essentials neatly organised and discreetly out of sight.
Perhaps the most enchanting element is the run of cabinetry concealing two doors – not to storage, but leading to the boot room. This hidden feature, which we fondly call our Narnia doors, has become a favourite among our clients, offering both functionality and a sense of discovery.
The Drinks Dresser
Positioned within the dining area of the open-plan layout, this elegant drinks cabinet is crafted in our Lay-On Shaker cabinetry and painted in the same rich green as the kitchen, creating a seamless design flow.
Whether it’s for evening wind-downs, hosting guests, or displaying glassware in style, this bar area is the perfect complement to the space. Open the bi-fold doors to reveal thoughtfully arranged shelving with mood lighting, oak serving trays, and a touch of luxury all in one corner.
A standout detail is the built-in docking drawer – an ingenious addition that keeps devices charged and neatly tucked away, allowing you to stay connected while cooking or entertaining without cluttering the worktops.
45,931 Expansive Home Design Ideas, Pictures and Inspiration
1