
Search results for "Skylight" in Home Design Ideas

 Plus Rooms
Fine House Photography
Medium sized traditional open plan kitchen in London with a belfast sink, shaker cabinets, blue splashback, metro tiled splashback, light hardwood flooring, an island, beige floors, beige cabinets and beige worktops.
Medium sized traditional open plan kitchen in London with a belfast sink, shaker cabinets, blue splashback, metro tiled splashback, light hardwood flooring, an island, beige floors, beige cabinets and beige worktops.

 User
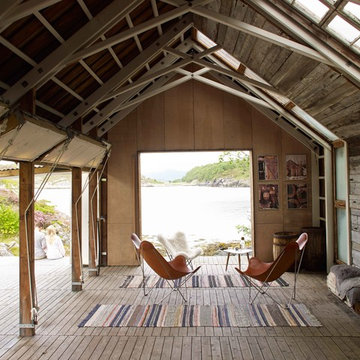

UserThis lovely Regency building is in a magnificent setting with fabulous sea views. The Regents were influenced by Classical Greece as well as cultures from further afield including China, India and Egypt. Our brief was to preserve and cherish the original elements of the building, while making a feature of our client’s impressive art collection. Where items are fixed (such as the kitchen and bathrooms) we used traditional styles that are sympathetic to the Regency era. Where items are freestanding or easy to move, then we used contemporary furniture & fittings that complemented the artwork. The colours from the artwork inspired us to create a flow from one room to the next and each room was carefully considered for its’ use and it’s aspect. We commissioned some incredibly talented artisans to create bespoke mosaics, furniture and ceramic features which all made an amazing contribution to the building’s narrative.
Brett Charles Photography
 Plus Rooms
Fine House Studios


This is an example of a large eclectic open plan dining room in London with yellow walls and grey floors.
This is an example of a large eclectic open plan dining room in London with yellow walls and grey floors.
 Saltbox Interiors London

Photo of a small contemporary grey and yellow ensuite bathroom in Surrey with a walk-in shower, a wall mounted toilet, white tiles, white walls, ceramic flooring, a wall-mounted sink, metro tiles and an open shower.
 mayphotography.com.au
mayphotography

This is an example of a large contemporary ensuite bathroom in Melbourne with flat-panel cabinets, brown cabinets, a built-in shower, grey tiles, grey walls, a vessel sink, wooden worktops, grey floors, an open shower and brown worktops.
This is an example of a large contemporary ensuite bathroom in Melbourne with flat-panel cabinets, brown cabinets, a built-in shower, grey tiles, grey walls, a vessel sink, wooden worktops, grey floors, an open shower and brown worktops.

 LWK London Kitchens
Beautiful Handleless Open Plan Kitchen in Lava Grey Satin Lacquer Finish. A stunning accent wall adds a bold feel to the space.
Photo of a medium sized contemporary galley kitchen/diner in London with flat-panel cabinets, grey cabinets, an island, grey floors, stainless steel appliances, light hardwood flooring and a feature wall.
Photo of a medium sized contemporary galley kitchen/diner in London with flat-panel cabinets, grey cabinets, an island, grey floors, stainless steel appliances, light hardwood flooring and a feature wall.
 VOLLBAD
Harald Reusmann

This is an example of a small modern grey and yellow bathroom in Essen with yellow tiles, grey walls, an alcove shower and ceramic tiles.
This is an example of a small modern grey and yellow bathroom in Essen with yellow tiles, grey walls, an alcove shower and ceramic tiles.
 SS4 Architects Ltd

Inspiration for a medium sized bohemian grey and yellow shower room bathroom in London with flat-panel cabinets, white cabinets, a built-in shower, a one-piece toilet, grey tiles, white walls, a vessel sink, grey floors, an open shower and white worktops.
 ACR Build Ltd


This is an example of a medium sized contemporary single-wall kitchen/diner in Other with flat-panel cabinets, white cabinets, an island, grey floors and grey worktops.
 Kuche Design
This is an example of a medium sized contemporary l-shaped kitchen in Cambridgeshire with a submerged sink, flat-panel cabinets, an island and beige floors.

 Origin - Doors and Windows
Photo of a small country single-wall kitchen in Buckinghamshire with a double-bowl sink, shaker cabinets, beige cabinets, blue splashback, no island, beige floors and black worktops.
 Salt Interiors
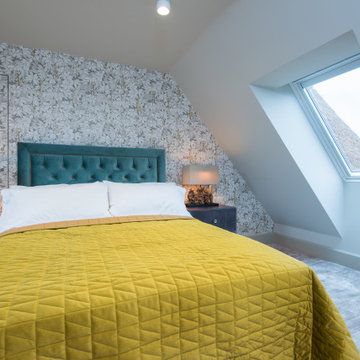
Inspiration for a medium sized contemporary guest and grey and yellow bedroom in Other with white walls, carpet and grey floors.
 Forest Eyes Photography
Ross Phillips
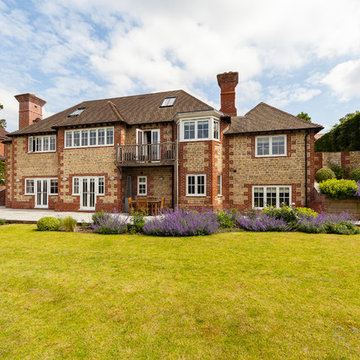
Large and beige classic detached house in Surrey with three floors and stone cladding.
Large and beige classic detached house in Surrey with three floors and stone cladding.
 Haigh Architects

An elegant, glazed pavilion-style garden room now extends the living space into the large mature gardens, embracing nature on three sides. French doors open out onto the terrace, bringing the outside in on a warm, summer days.
 Nick R. Whitaker | Still Moving London
Nick R. Whitaker

This is an example of a medium sized contemporary single-wall kitchen in Surrey with flat-panel cabinets, white cabinets, grey splashback, marble splashback, medium hardwood flooring, a breakfast bar and brown floors.
This is an example of a medium sized contemporary single-wall kitchen in Surrey with flat-panel cabinets, white cabinets, grey splashback, marble splashback, medium hardwood flooring, a breakfast bar and brown floors.
 Jonathan Clark Architects

Rear brick extension with three large sliding glass doors
This is an example of a large contemporary rear extension in London.
This is an example of a large contemporary rear extension in London.
 Chris Cunningham
Chris Cunningham

Medium sized contemporary back full sun garden in London with decking.
Medium sized contemporary back full sun garden in London with decking.
 Jonathan Clark Architects

Open plan Living / Dining area, with two large skylights and full height sliding glass doors, brick clad patio directly outside the new extension, to match the surrounding brick facades
1