
Search results for "Https:" in Home Design Ideas

 Oz by cath
catherine le gall
Design ideas for a medium sized contemporary gender neutral children’s room for children in Paris with white walls and light hardwood flooring.
Design ideas for a medium sized contemporary gender neutral children’s room for children in Paris with white walls and light hardwood flooring.

 Löchte GmbH
Pool im Wintergarten
Foto: Tom Bendix
This is an example of a medium sized contemporary indoor rectangular swimming pool in Dortmund with concrete paving.
This is an example of a medium sized contemporary indoor rectangular swimming pool in Dortmund with concrete paving.
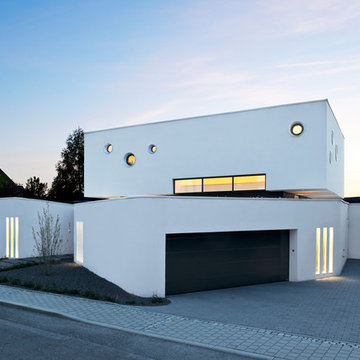
![[lu:p] Architektur GmbH](https://st.hzcdn.com/fimgs/03439ee403e488da_7313-w32-h32-b1-p10--.jpg) [lu:p] Architektur GmbH
[lu:p] Architektur GmbHRalf Dieter Bischoff, Nürnberg
Photo of a medium sized and white contemporary two floor house exterior in Nuremberg with a flat roof.
Photo of a medium sized and white contemporary two floor house exterior in Nuremberg with a flat roof.
 Dean Herald-Rolling Stone Landscapes
Rolling Stone Landscapes

Medium sized contemporary back custom shaped swimming pool in Sydney with decking.
Medium sized contemporary back custom shaped swimming pool in Sydney with decking.
 ZIGZAG - Frédéric Gaunet
Salon - Séjour
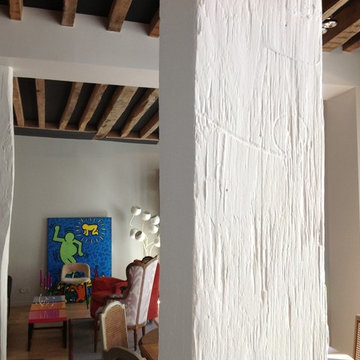
Design ideas for a medium sized contemporary formal open plan living room in Paris with beige walls, light hardwood flooring, no tv and brown floors.
Design ideas for a medium sized contemporary formal open plan living room in Paris with beige walls, light hardwood flooring, no tv and brown floors.
 Cube 1994 Ltd
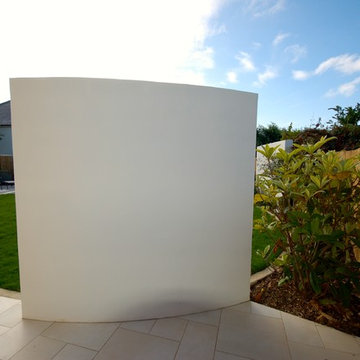
Our clients wanted to rectify the sloping grounds and redesign the garden with a modern finish.
The garden was designed with two interlocking elliptical shapes, a play area with sunken trampoline, a new boundary fence to take out the sloping top and bespoke tunnels.
An outdoor Italian tile was used for all the paved areas, which were finished within the elliptical lawn. The outer ring on the large ellipse was made with interlocking reinforced steel cages and coloured cement. A simple irrigation system was introduced to water the lawn and flowerbeds.
Block built rendered panels were introduced to give height and offered a unique way to screen the two side passages.
 User
UserProjekt von Bau-Fritz GmbH & Co. KG
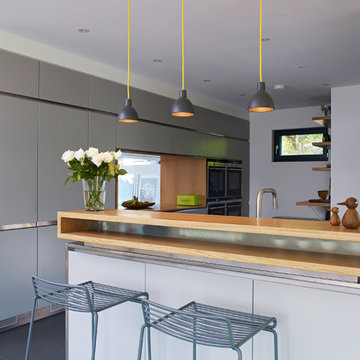
Die individuelle Hausplanung setzt sich auch in der Küche fort. Sie überzeugt nicht nur durch das Moderne Design, sondern auch durch das "Fenster", durch das man in den Wohnbereich schauen kann.
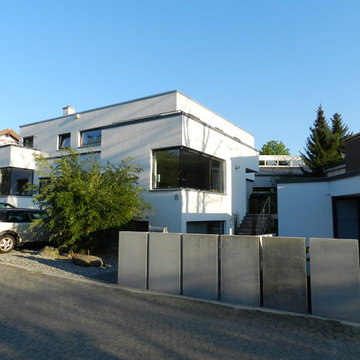
 BO_ARCHITEKTUR
Das Doppelhaus wurde im klassisch modernen Stil auf einem schwierig geschnittenen 588 m² großen Grundstück eines bestehenden Wohngebietes der 70-er Jahre gebaut.
Hinter der homogenen Fassade, die mit klaren Gebäudeformen gegliedert ist, verbergen sich unterschiedliche Hauskonzepte, die sich auf verschiedenen Ebenen in die Außenbereiche erstrecken und somit den Bewohnern eine große Privatsphäre geben.
Zentraler Bestandteil des Konzeptes waren ein knapp bemessener Kostenrahmen und der Wunsch nach einem untypischen Doppelhaus mit klarem und großzügigen Raumkonzept.
Das Objekt wurde von der Architektenkammer Hessen 2007
zum Tag der Architektur ausgewählt
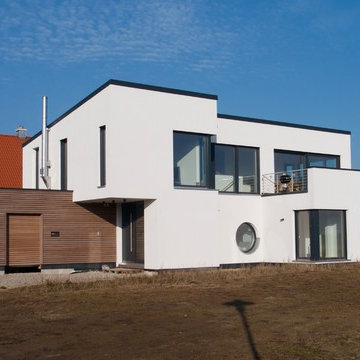
 Engelhardt & Geissbauer - Das Holzhaus aus Franken
Fotos von Bauherrn
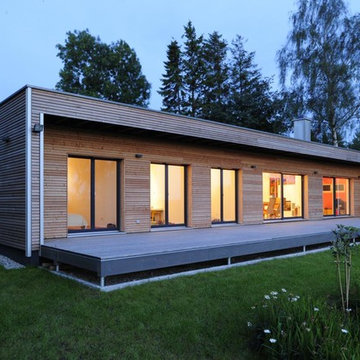
Inspiration for a medium sized and white contemporary render house exterior in Nuremberg with a lean-to roof.
Inspiration for a medium sized and white contemporary render house exterior in Nuremberg with a lean-to roof.
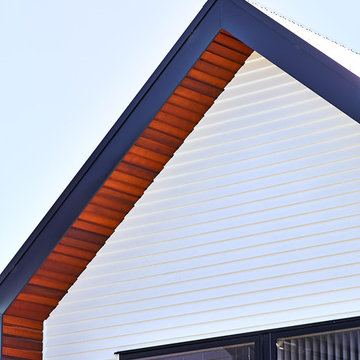
 MOD Architecture
Wayne Tait Photograpgy
Inspiration for a medium sized and white contemporary terraced house with three floors, wood cladding, a pitched roof and a metal roof.
Inspiration for a medium sized and white contemporary terraced house with three floors, wood cladding, a pitched roof and a metal roof.
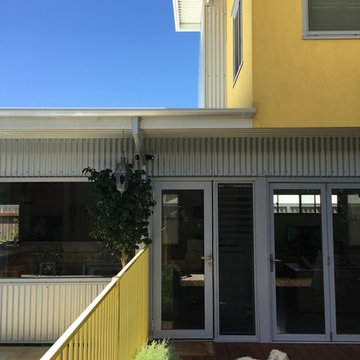
 Paul Wakelam Architect - A Workshop
Neil Wallace and Paul Wakelam
Medium sized and yellow contemporary two floor house exterior in Perth with metal cladding and a flat roof.
Medium sized and yellow contemporary two floor house exterior in Perth with metal cladding and a flat roof.
 TALLER A3 SC
Dirección de proyecto: Arq. Germán Tirado S.
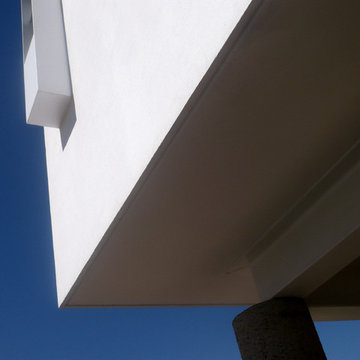
This is an example of a medium sized and white contemporary two floor render home with a flat roof and a mixed material roof.
This is an example of a medium sized and white contemporary two floor render home with a flat roof and a mixed material roof.
 Mon Concept Habitation
STEPHANE VASCO
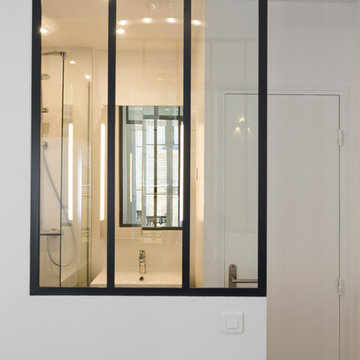
Design ideas for a medium sized contemporary open plan and ensuite bathroom in Paris with white walls, no fireplace, a freestanding tv, flat-panel cabinets, grey cabinets, a built-in shower, a two-piece toilet, white tiles, ceramic tiles, ceramic flooring, a console sink, solid surface worktops, black floors, an open shower and white worktops.
Design ideas for a medium sized contemporary open plan and ensuite bathroom in Paris with white walls, no fireplace, a freestanding tv, flat-panel cabinets, grey cabinets, a built-in shower, a two-piece toilet, white tiles, ceramic tiles, ceramic flooring, a console sink, solid surface worktops, black floors, an open shower and white worktops.
 Janey Butler Interiors
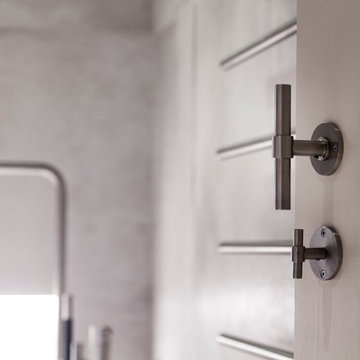
Design ideas for a medium sized contemporary bathroom in Cheshire with a trough sink and tile countertops.
 User
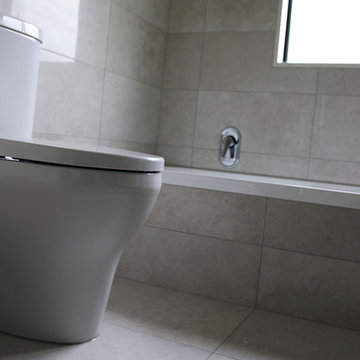
UserInspiration for a medium sized contemporary ensuite bathroom in Christchurch with an alcove shower and grey tiles.
 The Styling Edge
TSE Photography
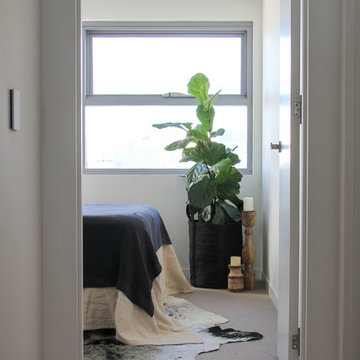
This is an example of a medium sized contemporary guest bedroom in Wollongong with white walls and carpet.
This is an example of a medium sized contemporary guest bedroom in Wollongong with white walls and carpet.
 User
User©Malow
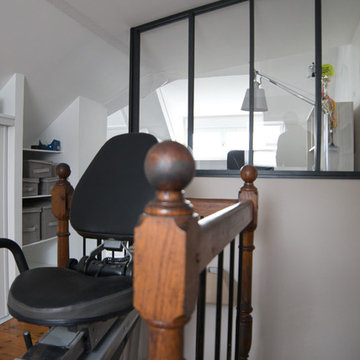
Inspiration for a medium sized contemporary conservatory in Rennes with dark hardwood flooring, a standard ceiling and brown floors.
Inspiration for a medium sized contemporary conservatory in Rennes with dark hardwood flooring, a standard ceiling and brown floors.
 Zanutel Progettisti Associati
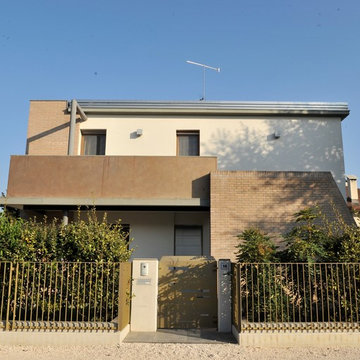
This is an example of a medium sized and white contemporary two floor brick detached house in Venice with a hip roof and a tiled roof.
 Fabricant et constructeur d'ouvrage bois
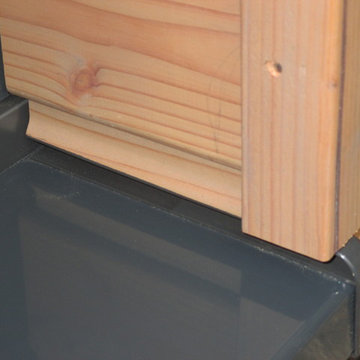
Détail des découpes finition
Photo of a medium sized contemporary home in Paris.
Photo of a medium sized contemporary home in Paris.
1