
Search results for "Https:" in Home Design Ideas

 Oz by cath
catherine le gall
Design ideas for a medium sized contemporary gender neutral children’s room for children in Paris with white walls and light hardwood flooring.
Design ideas for a medium sized contemporary gender neutral children’s room for children in Paris with white walls and light hardwood flooring.

 Löchte GmbH
Pool im Wintergarten
Foto: Tom Bendix
This is an example of a medium sized contemporary indoor rectangular swimming pool in Dortmund with concrete paving.
This is an example of a medium sized contemporary indoor rectangular swimming pool in Dortmund with concrete paving.

 Kate Eyre Garden Design
Kate Eyre Garden Design
Photo of a medium sized contemporary back full sun terrace for spring in London with natural stone paving.
Photo of a medium sized contemporary back full sun terrace for spring in London with natural stone paving.

 RAPOD Garden Rooms
Matt Harris - MJH Photography
Medium sized contemporary garden shed and building in West Midlands with white walls, laminate floors, no fireplace and a freestanding desk.
Medium sized contemporary garden shed and building in West Midlands with white walls, laminate floors, no fireplace and a freestanding desk.
 Egue y Seta
 www.vicugo.com
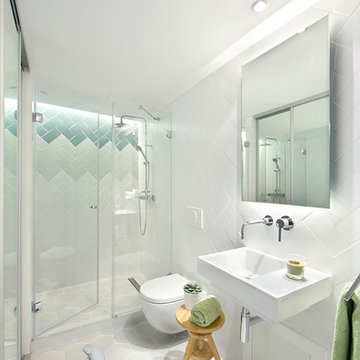
Inspiration for a medium sized contemporary shower room bathroom in Madrid with a wall-mounted sink, an alcove shower, a wall mounted toilet, multi-coloured tiles, porcelain tiles, white walls and ceramic flooring.
Inspiration for a medium sized contemporary shower room bathroom in Madrid with a wall-mounted sink, an alcove shower, a wall mounted toilet, multi-coloured tiles, porcelain tiles, white walls and ceramic flooring.
 Terrasses des Oliviers - Paysagiste Paris

Medium sized contemporary roof rooftop wood railing terrace in Paris with no cover and a living wall.
 AGENCE MARN DÉCO

Photo of a medium sized contemporary guest bedroom in Paris with multi-coloured walls, medium hardwood flooring, brown floors and wallpapered walls.
 Yorkshire Gardens

Within this garden we wanted to create a space which was not only on numerous levels, but also had various points of interest. This garden is on a slope, but is also very wide.
Firstly, we broke up the space by using rustic sleepers to create several raised beds,as well as steps which lead to differennt zones. This helps to give the garden a more traditional, country edge.
The sleepers were also used to create a winding path through out the garden, marrying together the various areas. The path leads up to the impressive sunburst pergola and circular stone patio. This is the perfect spot to view the whole garden.
At the other end of the garden another pergola sits amougnst a bustling flower bed, and will be used to train vining flowers.
Along the back wall of the garden a raised bed is home to a stunning display of wildflower. This plot is not only a fabulous riot of colour and full of rustic charm, but it also attracts a whole host of insects and animals. While wildflowers looks great they are also very low maintenance.
Mixed gravel has been used to create a variety of texture. This surface is intermittently dotted with colour with lemon thyme, red hot pokers and foxgloves.
Stone has been used to create a warm and welcoming patio area. Flower beds at the front of the garden can be used for veg and other leafy plants.
Overall we have created a country style with a very contemporary twist through the use of gravel, modern shape and structural landscaping.

Design ideas for a medium sized contemporary gender neutral kids' bedroom in Adelaide with white walls and carpet.
 MUSA Landscape Architecture
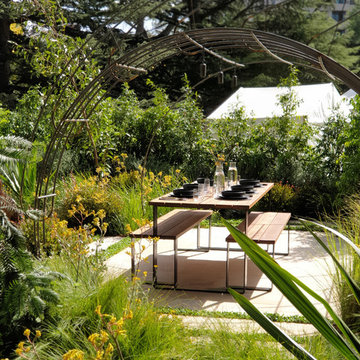
Detail of our gold medal winning garden from Melbourne International Flower and Garden Show 2019
Photo of a medium sized contemporary back xeriscape full sun garden for summer in Edinburgh with natural stone paving, a pergola and a fire feature.
Photo of a medium sized contemporary back xeriscape full sun garden for summer in Edinburgh with natural stone paving, a pergola and a fire feature.

 Bengtsson Design
Eva Bengtsson
Medium sized contemporary back formal partial sun garden in Stockholm with a retaining wall.
Medium sized contemporary back formal partial sun garden in Stockholm with a retaining wall.
 Engelhardt & Geissbauer - Das Holzhaus aus Franken
Fotos von Bauherrn
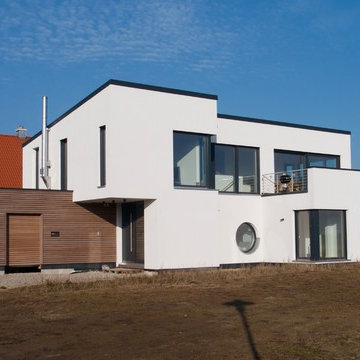
Inspiration for a medium sized and white contemporary render house exterior in Nuremberg with a lean-to roof.
Inspiration for a medium sized and white contemporary render house exterior in Nuremberg with a lean-to roof.
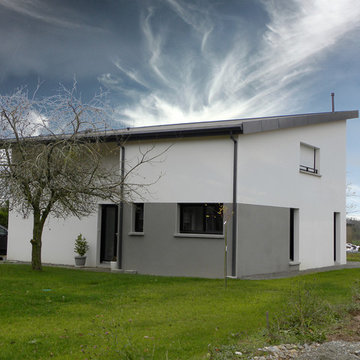
 Architecteurs
Ce jeune couple souhaitait construire une maison contemporaine dans un paysage verdoyant. Le terrain en longueur, assez étroit au départ s’ouvrait au sud dans sa 2ème partie sur un vaste champ, nu de toute construction. L’idée de la faille est venue de cette volonté d’ouverture dès le passage de la porte d’entrée vers cette perspective visuelle et cette lumière baignant tous les volumes de la maison. L’escalier, happé par cet espace, délimite d’un côté les pièces techniques, de l’autre la suite parentale et la pièce de vie en 3 dimensions. Compacte et fonctionnelle, cette réalisation est baignée par le soleil tout au long de l’année (bandeau est de la cuisine, baies de 3 m de haut sur la mezzanine et trois ouvertures au RDC). Grâce à sa conception bioclimatique et sa pompe à chaleur très performante et peu encombrante (chauffage et ECS), sa consommation énergétique est très faible : 17 kwhep/m2/an.
La maison se compose d’une grande pièce de vie de 50m² avec une entrée en double hauteur, une suite parentale et un cellier. L’étage se développe autour de la mezzanine/bureau avec ses deux chambres et sa sdb.
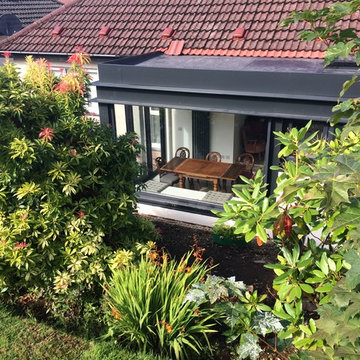
 Paterson Gordon Architecture
External view with white render cladding and feature areas of timber cladding, dark grey windows, aluminium flashings and single ply membrane roof.
Medium sized and white contemporary bungalow render detached house in Glasgow with a flat roof.
Medium sized and white contemporary bungalow render detached house in Glasgow with a flat roof.
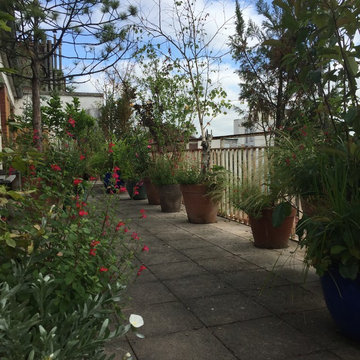
 Swandy Wenker - Paysagiste
Photo of a medium sized contemporary back patio in Paris with a potted garden, natural stone paving and no cover.
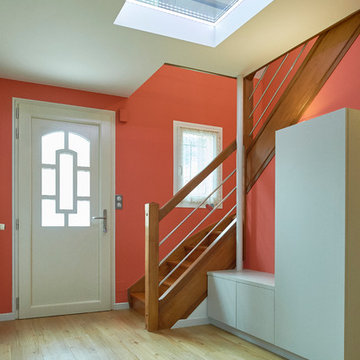

 User
User@aseed
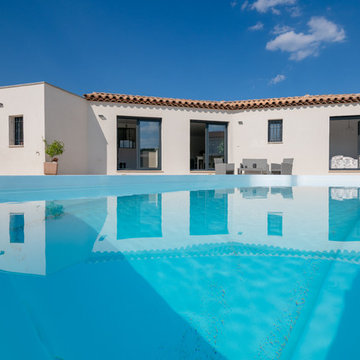
Medium sized and white contemporary bungalow concrete swimming pool in Marseille with a flat roof and a tiled roof.
Medium sized and white contemporary bungalow concrete swimming pool in Marseille with a flat roof and a tiled roof.

 Aralia: Innovation in Landscape Design
Aralia was commissioned by the Caring Homes Group to design the gardens for their new 61 bed care home in Suffolk. Initial plans were drafted for a sensory Dementia Garden and an overall garden landscape which the clients loved so much that they decided to increase the budget to accommodate the extra garden features recommended by Aralia which were designed specifically to engage the residents and add value to Park View’s landscape garden offering.
The Dementia garden design provides an interactive and visually stimulating journey around the garden for the residents such as birdbaths, water features, pergolas and even a supersize Chess Set. The ‘Garden Activity’ area with a Potting Shed, Potting Table, and raised vegetable beds at waist height encourages the residents to be enjoyably hands-on in growing both ornamental and edible crops. There are numerous seating areas in the garden for residents and their family to admire the fruits of their labours and a magnificent central pergola provides a perfect resting space for an outdoor drink or meal, with built in BBQ. The overall landscape design was very much Classical, with a nod to the traditional.
Aralia’s planting plan for the Care Home was deliberately nostalgic, to capture the memories of the Dementia patients, with lots of fragrant and textural planting. An Evergreen structure allows an attractive all year architectural base, with a tasteful mix of colourful herbaceous planting, including a wildflower meadow to attract plenty of much appreciated wildlife.
Aralia’s landscape design plans needed to factor in a multi-functional team of architects, drainage engineers, structural surveyors, site management, the nursing team and head office, to ensure that the design and development of the site met the needs of all parties and conformed fully to building regulations and disability legislation. Aralia’s remit was both the design and build of the hard and soft garden landscaping which included one of our many specialisms - a full lighting plan and installation.
The Care Home garden in Ipswich was completed Spring 2012 and the photographs show the initial planting, just a few weeks old. The garden borders will mature and fill their socks in the next few years.
1