
Search results for "Skylight" in Home Design Ideas
 Minosa | Design Life Better

Double wash basins, timber bench, pullouts and face-level cabinets for ample storage, black tap ware and strip drains and heated towel rail.
Image: Nicole England
 Portman Studio
Anna Stathaki

This is an example of a medium sized contemporary l-shaped open plan kitchen in London with blue cabinets, mirror splashback, stainless steel appliances, light hardwood flooring, an island, white worktops, shaker cabinets and beige floors.
This is an example of a medium sized contemporary l-shaped open plan kitchen in London with blue cabinets, mirror splashback, stainless steel appliances, light hardwood flooring, an island, white worktops, shaker cabinets and beige floors.
 Rational Kitchens
Photography by Eddie Grant

Photo of a medium sized contemporary kitchen/diner in Other with flat-panel cabinets, white cabinets, black appliances, an island, a submerged sink, composite countertops and ceramic flooring.
Photo of a medium sized contemporary kitchen/diner in Other with flat-panel cabinets, white cabinets, black appliances, an island, a submerged sink, composite countertops and ceramic flooring.
 Scenario Architecture
Luke Hayes

This is an example of a medium sized contemporary games room in London with white walls, light hardwood flooring, no tv and beige floors.
This is an example of a medium sized contemporary games room in London with white walls, light hardwood flooring, no tv and beige floors.
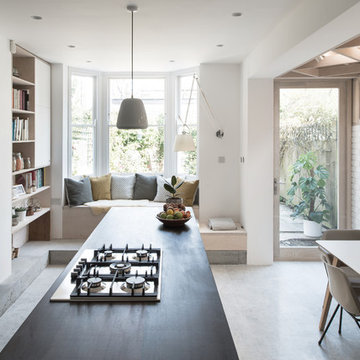
 Forgeworks Architects Ltd
French & Tye
Medium sized contemporary galley kitchen/diner in London with flat-panel cabinets, white cabinets, concrete flooring, an island, grey floors and black worktops.
Medium sized contemporary galley kitchen/diner in London with flat-panel cabinets, white cabinets, concrete flooring, an island, grey floors and black worktops.

 Kitchen Revolutions
Veronica Rodriguez
Photo of a large contemporary galley open plan kitchen in London with an integrated sink, flat-panel cabinets, turquoise cabinets, concrete worktops, grey splashback, slate splashback, stainless steel appliances, light hardwood flooring, an island, grey floors and grey worktops.
Photo of a large contemporary galley open plan kitchen in London with an integrated sink, flat-panel cabinets, turquoise cabinets, concrete worktops, grey splashback, slate splashback, stainless steel appliances, light hardwood flooring, an island, grey floors and grey worktops.

 aegis interior design ltd
Photo of a small contemporary bathroom in London with a wall-mounted sink, blue cabinets, a wall mounted toilet, white walls and medium hardwood flooring.
 aegis interior design ltd
Design ideas for a small contemporary loft bedroom in London with multi-coloured walls.
 Basement Masters
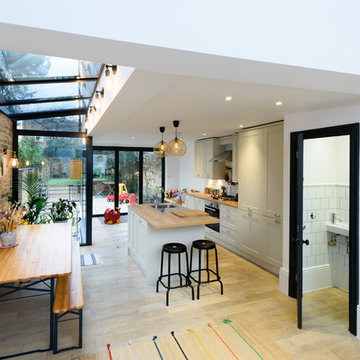
Design ideas for a medium sized contemporary single-wall kitchen/diner in London with a submerged sink, shaker cabinets, green cabinets, stainless steel appliances, light hardwood flooring, an island and beige floors.
 Synergy Property Group
Project completed in association with Beyond Kitchens based in Northwood. www.beyondkitchens.co.uk

This is an example of a large contemporary grey and pink kitchen/diner in London with a submerged sink, flat-panel cabinets and an island.
This is an example of a large contemporary grey and pink kitchen/diner in London with a submerged sink, flat-panel cabinets and an island.

 Saltbox Interiors London

Photo of a small contemporary grey and yellow ensuite bathroom in Surrey with a walk-in shower, a wall mounted toilet, white tiles, white walls, ceramic flooring, a wall-mounted sink, metro tiles and an open shower.

 Holme Tree Bespoke Furniture
Holme Tree created a stunning open plan walnut kitchen in this Staffordshire home that has it all - style, quality and functionality.
With its walnut in-frame cabinetry contrasting with the light surfaces and flooring.
The design incorporated the structural steel post making it look amazing as part of the iconic kidney-bean island.
Holme Tree designs for each individual client, we pay careful attention to the unusual design features of your home. Let us create a stunning design for your home.

 LWK London Kitchens
Beautiful Handleless Open Plan Kitchen in Lava Grey Satin Lacquer Finish. A stunning accent wall adds a bold feel to the space.
Photo of a medium sized contemporary galley kitchen/diner in London with flat-panel cabinets, grey cabinets, an island, grey floors, stainless steel appliances, light hardwood flooring and a feature wall.
Photo of a medium sized contemporary galley kitchen/diner in London with flat-panel cabinets, grey cabinets, an island, grey floors, stainless steel appliances, light hardwood flooring and a feature wall.

 Christopher Howard
Tailor made style for an unusual shaped home extension to form a kitchen diner with spiral staircase to roof terrace. Beautiful bespoke cabinets painted in a dramatic charcoal contrast to the white countertops and walls and pale grey floor tiles.

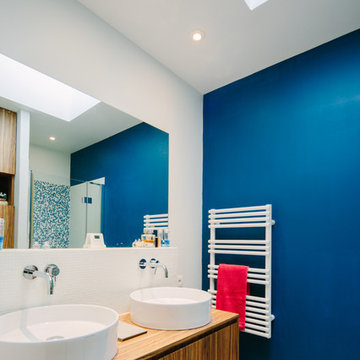
Inspiration for a medium sized contemporary shower room bathroom in Toulouse with medium wood cabinets, white tiles, blue walls, a vessel sink and wooden worktops.

This is an example of a medium sized contemporary ensuite bathroom in Dusseldorf with a built-in bath, blue walls, an integrated sink and an open shower.
 Liadesign
Liadesign

Inspiration for a medium sized contemporary shower room bathroom in Milan with light wood cabinets, a freestanding bath, beige tiles, porcelain tiles, light hardwood flooring, a vessel sink, wooden worktops, grey walls, beige floors and beige worktops.
Inspiration for a medium sized contemporary shower room bathroom in Milan with light wood cabinets, a freestanding bath, beige tiles, porcelain tiles, light hardwood flooring, a vessel sink, wooden worktops, grey walls, beige floors and beige worktops.
 Kuche Design

This is an example of a medium sized contemporary l-shaped kitchen in Cambridgeshire with a submerged sink, flat-panel cabinets, an island and beige floors.
1