
Search results for "Https:" in Home Design Ideas
 User
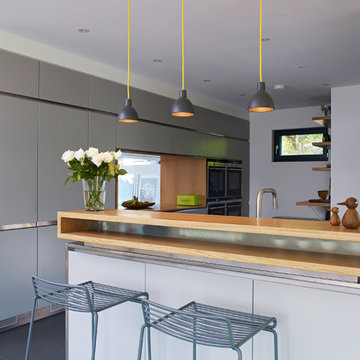
UserProjekt von Bau-Fritz GmbH & Co. KG
Die individuelle Hausplanung setzt sich auch in der Küche fort. Sie überzeugt nicht nur durch das Moderne Design, sondern auch durch das "Fenster", durch das man in den Wohnbereich schauen kann.
 STUDIO CAMILLE SALZMAN

salle de bain
zellige vert d'eau
sol travertin
Plan vasque en travertin
Medium sized contemporary shower room bathroom in Paris with beaded cabinets, light wood cabinets, a built-in shower, green tiles, travertine tiles, beige worktops, double sinks and a floating vanity unit.
Medium sized contemporary shower room bathroom in Paris with beaded cabinets, light wood cabinets, a built-in shower, green tiles, travertine tiles, beige worktops, double sinks and a floating vanity unit.
 AMOS
AMOSjoan bracco

Photo of a medium sized contemporary galley kitchen in Paris with black cabinets, wood worktops, white splashback, matchstick tiled splashback, ceramic flooring and beige worktops.
Photo of a medium sized contemporary galley kitchen in Paris with black cabinets, wood worktops, white splashback, matchstick tiled splashback, ceramic flooring and beige worktops.
 ATELIER FB
Arnaud Rinuccini

Photo of a medium sized contemporary shower room bathroom in Paris with a vessel sink, a wall mounted toilet, green tiles, white walls, open cabinets, white cabinets, a walk-in shower and an open shower.
Photo of a medium sized contemporary shower room bathroom in Paris with a vessel sink, a wall mounted toilet, green tiles, white walls, open cabinets, white cabinets, a walk-in shower and an open shower.

Design ideas for a medium sized contemporary gender neutral kids' bedroom in Adelaide with white walls and carpet.
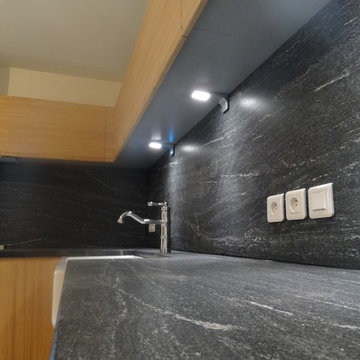
 Au fil du bois 56
Medium sized contemporary l-shaped open plan kitchen in Brest with a double-bowl sink, beaded cabinets, light wood cabinets, granite worktops, black splashback, stainless steel appliances and terracotta flooring.
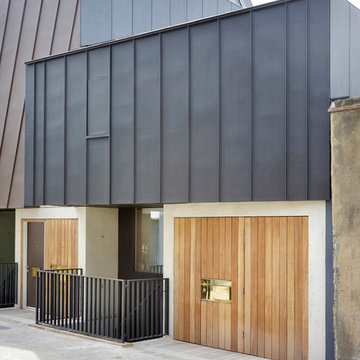
 Edgley Design
Jack Hobhouse
Medium sized and black contemporary house exterior in London with three floors, metal cladding and a pitched roof.
Medium sized and black contemporary house exterior in London with three floors, metal cladding and a pitched roof.
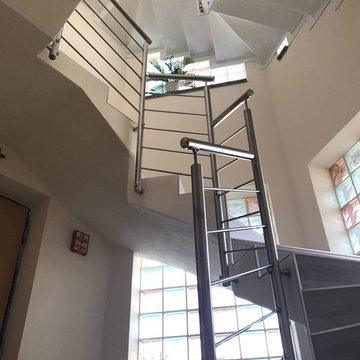

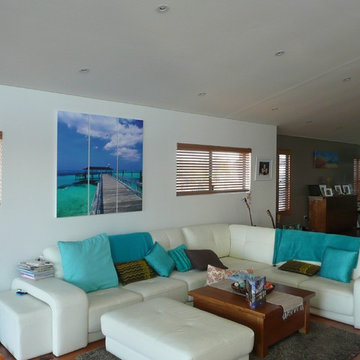
 cMacd consulting & design
Design ideas for a medium sized contemporary enclosed living room in Newcastle - Maitland with white walls, brown floors and medium hardwood flooring.
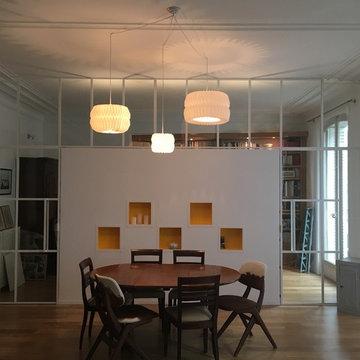
 DMarchitectures
Delphine Monnier
This is an example of a medium sized contemporary open plan dining room in Paris with white walls, light hardwood flooring, no fireplace and brown floors.
This is an example of a medium sized contemporary open plan dining room in Paris with white walls, light hardwood flooring, no fireplace and brown floors.
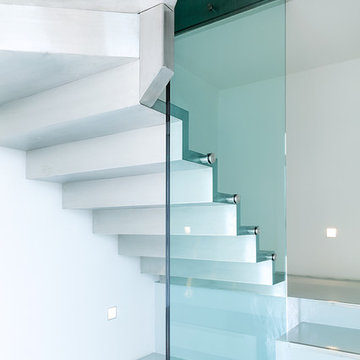
 consorzio fotografia - stampa fineart e fotografia
Giacomo Ciolfi(fotografo)
Davide Monciatti(architetto)
Photo of a medium sized contemporary staircase in Florence.
Photo of a medium sized contemporary staircase in Florence.

 BARRONKRESS
 Eva Fuentes Iglesias y Cristina Barrón
Photo of a medium sized contemporary single-wall open plan kitchen in Madrid with a submerged sink, flat-panel cabinets, light wood cabinets, engineered stone countertops, white splashback, marble splashback, stainless steel appliances, cement flooring, an island and blue floors.
Photo of a medium sized contemporary single-wall open plan kitchen in Madrid with a submerged sink, flat-panel cabinets, light wood cabinets, engineered stone countertops, white splashback, marble splashback, stainless steel appliances, cement flooring, an island and blue floors.
 Antesi Studio | Architettura & Paesaggio
Terrazzo al primo piano nel quartiere Pinciano a Roma. Il terrazzo è ampio, piuttosto esposto. Le esigenze del cliente molteplici: il terrazzo costituisce infatti il nodo centrale degli spazi comuni dell'appartamento, recentemente trasformato in tre residenze temporanee. Gli spazi comuni - per volontà del cliente - ospitano conferenze, concerti, incontri ed eventi culturali e culinari. Il progetto prevede quindi un arredo fisso lungo tutto il perimetro del terrazzo - alternando fioriere e sedute - così da lasciare libero lo spazio centrale. I tavoli e le sedie (disegnati da Leonori Architetti) sono modulari e pensati per essere accostati alle sedute a seconda dell'uso, più o meno collettivo. Il sistema delle luci è pensato anch'esso per provvedere diversi livelli di intimità, partendo da un livello base (scenografico e soffuso, composto da faretti orientabili posizionati nelle fioriere) a cui si aggiungono le luci mobili appese al pergolato e le strip led sotto le sedute.
In questo modo il terrazzo può accogliere i singoli clienti della struttura ricettiva offrendo loro un ambiente rilassante e, allo stesso tempo, è capace di ospitare eventi più o meno allargati.
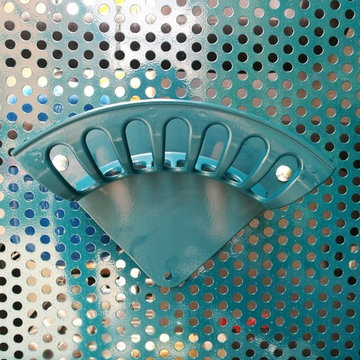
La struttura del pergolato è composta da una struttura portante e da cavi in acciaio inox per sostenere i rampicanti nella fase estiva e lasciar passare la luce nei mesi invernali. Le sedute e le fioriere sono rivestite con lamiera forata verniciata a polvere di un bel blu petrolio, che caratterizza il progetto.

 User
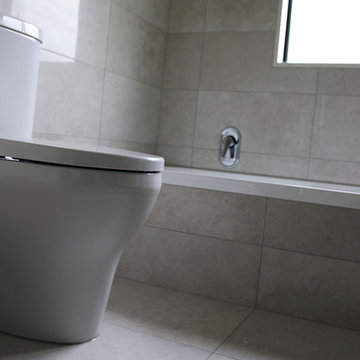
UserInspiration for a medium sized contemporary ensuite bathroom in Christchurch with an alcove shower and grey tiles.
 Neumayr Bäder
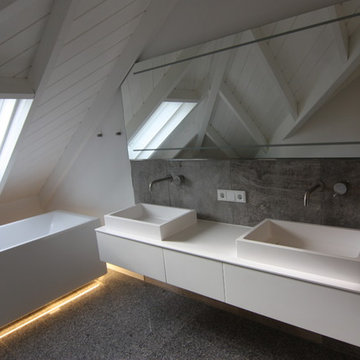
Badewanne freistehend mit LED-Lichtsockel, Doppel-Waschtischanlage mit Boffi-Wandarmaturen und beleuchteter Spiegelanlage
Photo of a medium sized contemporary ensuite bathroom in Munich with flat-panel cabinets, white cabinets, a freestanding bath, grey tiles, stone tiles, white walls, a vessel sink, solid surface worktops, grey floors and white worktops.
Photo of a medium sized contemporary ensuite bathroom in Munich with flat-panel cabinets, white cabinets, a freestanding bath, grey tiles, stone tiles, white walls, a vessel sink, solid surface worktops, grey floors and white worktops.
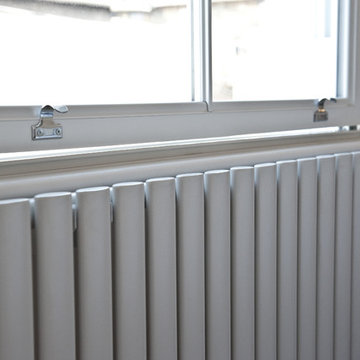
 Ocean Project Developments
Battersea Builders were instructed to undertake a complete renovation of this period family home from top to bottom> The result is a contemporary house with classic colour scheme, beautiful interior styling, and timeless fixtures and fittings.
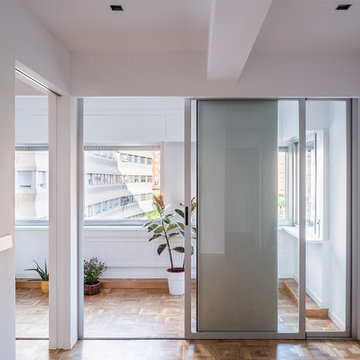
 Estudio Bher Arquitectos
Javier Bravo Fotografía
Medium sized contemporary gender neutral home with light hardwood flooring.
Medium sized contemporary gender neutral home with light hardwood flooring.

 Greygreen (SE) Ltd
The grey radiator doubled as a towel rail. The boiler was boxed in with access panels below. The laminated worktop was from Egger along with matching splashback. Also featured was a narrow shelf, with recessed led lighting underneath, positioned on top of the splashback on the sink run. Extensive use of space saving wirework.
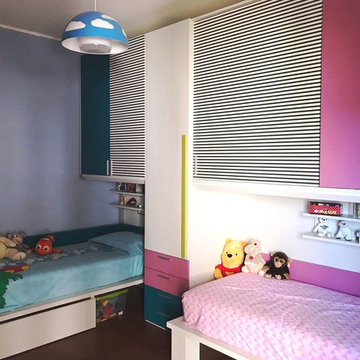
 MATISSE SRL
CAMERETTA PER DUE BAMBINI DI CIRCA 16 MQ, dal progetto alla realizzazione
Design ideas for a medium sized contemporary gender neutral teen’s room for teens with multi-coloured walls, ceramic flooring and beige floors.
Design ideas for a medium sized contemporary gender neutral teen’s room for teens with multi-coloured walls, ceramic flooring and beige floors.
1