
Search results for "Https:" in Home Design Ideas

 Architect Your Home
Small contemporary bathroom in London with a vessel sink, a one-piece toilet, red tiles, ceramic tiles, flat-panel cabinets, white cabinets, red walls, ceramic flooring, brown floors and white worktops.

Small contemporary single-wall open plan kitchen in Hamburg with stainless steel worktops, a double-bowl sink, flat-panel cabinets, dark wood cabinets, white splashback, stone tiled splashback, painted wood flooring, no island and beige floors.


 STUDIO CAMILLE SALZMAN
salle de bain
zellige vert d'eau
sol travertin
Plan vasque en travertin
Medium sized contemporary shower room bathroom in Paris with beaded cabinets, light wood cabinets, a built-in shower, green tiles, travertine tiles, beige worktops, double sinks and a floating vanity unit.
Medium sized contemporary shower room bathroom in Paris with beaded cabinets, light wood cabinets, a built-in shower, green tiles, travertine tiles, beige worktops, double sinks and a floating vanity unit.

 Zugai Strudwick Architects
Blackbutt timber stair with concealed drawer storage under. Self closing drawers
Inspiration for a small contemporary wood l-shaped staircase in Sydney with wood risers and under stair storage.
Inspiration for a small contemporary wood l-shaped staircase in Sydney with wood risers and under stair storage.

 Juliette Breton
Le bar a été créé avec un style propre, très festif, avec des couleurs gaies et qui fonctionnent très bien la nuit : une alliance de vert/bleu, cuivre et granit noir.
Photo Meero
 INTER ACTIONS
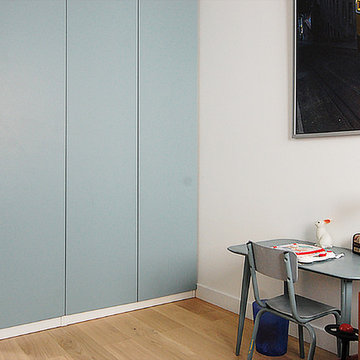
Réalisation d'un placard sur-mesure avec des portes sur-mesures en médium peint de couleur bleu clair, et sur des caissons classiques de chez IKEA. Aménagement intérieur avec tiroirs et penderie.
 Atelier OLIS
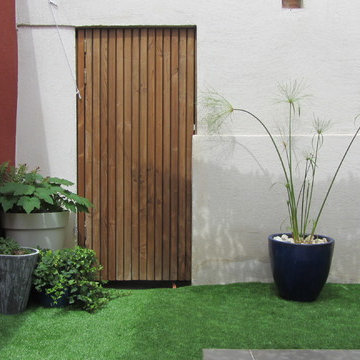
Pose d'un gazon synthétique et de pots dans un patio
Photo of a small contemporary garden in Montpellier.
Photo of a small contemporary garden in Montpellier.
 R&M Coudert
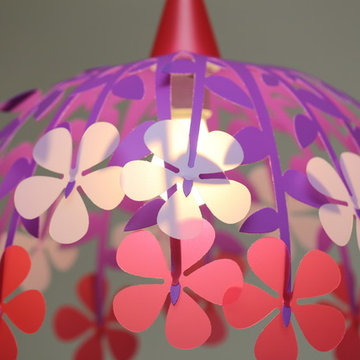
Made in France
Sold flat, Self-assembly, instructions manual provided, easy assembly
Electrical wire provided : lenght 60 cm, white color
Size : 45 cm
E27 socket - Fluocompact (energy-saving) bulb recommended, not provided.
Complies with CE safety standards
Material : Priplak PP (polypropylene)
Photo Credits: PICULUS SARL/ R&M COUDERT
 Atlantic Dwellings Ltd
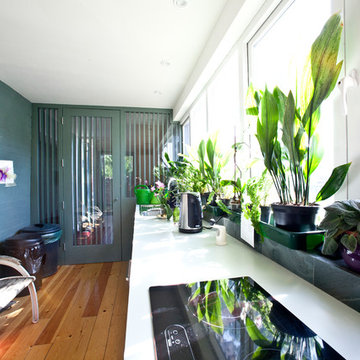
Design ideas for a medium sized contemporary l-shaped kitchen/diner in Cardiff with a double-bowl sink, flat-panel cabinets, white cabinets, laminate countertops, black appliances, light hardwood flooring, no island and beige floors.
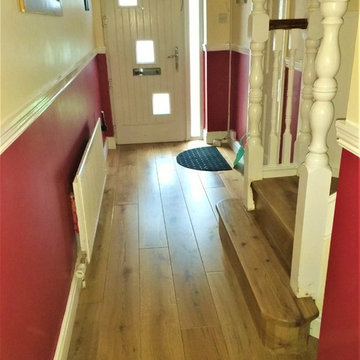
 Tom Gavin Tiles and Flooring
Lisa Holden: Stairs were finished in engineered Oak with hand-finished treads to seamlessly blend in.

 Gleba+Störmer
um das monochrome Konzept konsequent durchzuhalten wurden sogar der Durchlauferhitzer sowie die alten Steckdosen im selben Ton lackiert.
(fotografiert von Hejm Berlin)

 LR_Architetto
Medium sized contemporary open plan living room in Catania-Palermo with a reading nook, red walls, ceramic flooring and a wall mounted tv.

 Tulipwood Bespoke Ltd
Fully fitted larder with double doors, wine rack, spice racks and bespoke compartmented storage design. The drawers are organised with timber dividers and felt lining.
 Verre Design
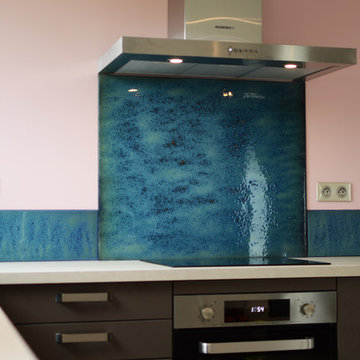
Crédence de cuisine en verre émaillé à la main couleur bleu aux reflets cuivrés .
Photo of a medium sized contemporary l-shaped open plan kitchen in Lyon with a submerged sink, wood worktops, blue splashback, glass sheet splashback, stainless steel appliances, ceramic flooring, no island, grey floors and beige worktops.
Photo of a medium sized contemporary l-shaped open plan kitchen in Lyon with a submerged sink, wood worktops, blue splashback, glass sheet splashback, stainless steel appliances, ceramic flooring, no island, grey floors and beige worktops.
 consorzio fotografia - stampa fineart e fotografia
Giacomo Ciolfi(fotografo)
Davide Monciatti(architetto)
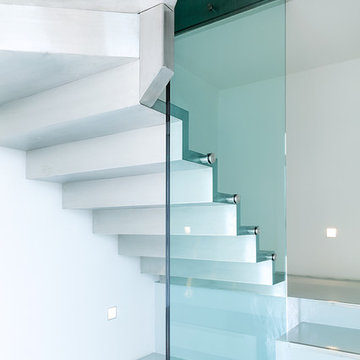
Photo of a medium sized contemporary staircase in Florence.
Photo of a medium sized contemporary staircase in Florence.
 BLU DESIGN - Luca Nardi Interior Designer
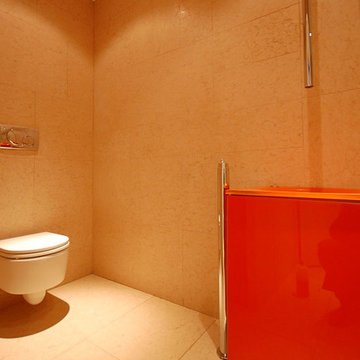
Lo studio Blu design firma un altro progetto di ristrutturazione riguardante una villa monofamiliare a Fucecchio. L’edificio in questione era rimasto letteralmente inalterato nelle sue volumetrie e negli arredi sin dalla sua realizzazione negli anni 60. Alla committenza è stato presentato un progetto che ha completamente ribaltato l’immagine ormai desueta dell’abitazione per riproporla con un concept contemporaneo e con un uso minimo di materiali. Infatti il progetto si sviluppa essenzialmente su 2 materiali: legno, nelle sue due declinazioni acero (rivestimenti parietali ed arredi curvi) e wengè (rivestimenti parietali ed arredi squadrati) che si propagano in tutte le pareti verticali della casa, dalla zona giorno alla zona notte. Pietra di Lessinia rosa, in formato 50x100 levigata e spazzolata posata in tutta la casa con giunti sfalsati. Una parete curvilinea in acero sbiancato che si sviluppa dall’entrata fino allo spazio pranzo, divide la zona giorno dalla zona notte. La parete ingloba in successione il guardaroba, una libreria, la porta di accesso alla zona notte, un ripostiglio, il bagno della zona giorno, e un piccolo deposito. A contrasto di questa sinusoide chiara si erge una serie di pareti attrezzate con linee squadrate in legno wengè che partono dal soggiorno, proseguono con una zona Home Theatre e finiscono con la cucina attrezzata. Gli spazi pranzo e cucina sono compartimentali da due setti vetrati scorrevoli che all’occorrenza rendono appartate questi due spazi. La zona notte è composta da tre camere con un bagno comune ed un bagno esclusivo realizzato tutto in pietra.
 TB HOME DECO
Tuulia Brossard
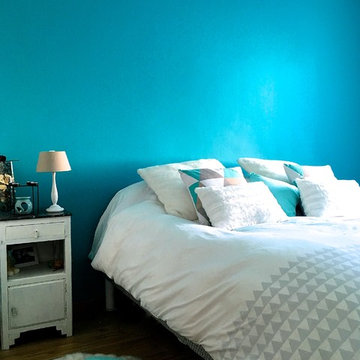
Inspiration for a medium sized contemporary master bedroom in Paris with blue walls, medium hardwood flooring, no fireplace and brown floors.
Inspiration for a medium sized contemporary master bedroom in Paris with blue walls, medium hardwood flooring, no fireplace and brown floors.
 ESPACE AU CARRE
ESPACE AU CARRE
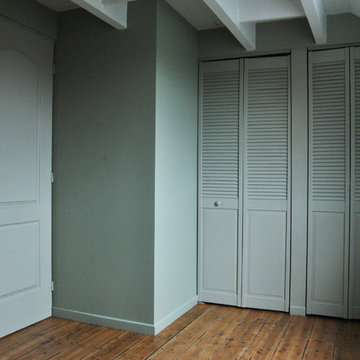
Inspiration for a medium sized contemporary gender neutral kids' bedroom in Lille with green walls and medium hardwood flooring.
Inspiration for a medium sized contemporary gender neutral kids' bedroom in Lille with green walls and medium hardwood flooring.
 Axcis Build
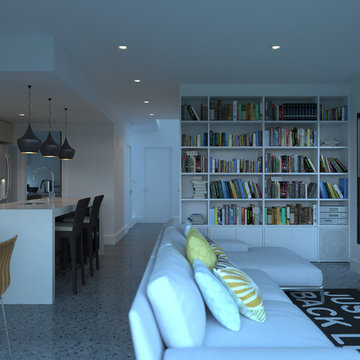
Seamlessly separated for privacy, all four bedrooms including a lavish master retreat with ensuite are serviced by a main family sized bathroom where an additional powder room and laundry are positioned to service the lower level.
Turnkey Inclusions;
- Kitchen with stone benchtops, plenty of storage space, overhead cabinetry and a butler’s pantry and quality Smeg appliances including a dishwasher
- Quality Methven taps and plumbing items
- 2 Bathrooms
- Colourbond roof and attractive external façade
- 2 Split system air conditioners
- Generous electrical including fans, energy efficient down lights, ample power points, pre-wired Foxtel and data.
- Window furnishings and roller blinds
- Quality carpets upstairs, tiles wet areas and polished concrete downstairs
- Sealed concrete driveway, front porch and alfresco under main roof line
- A grade turf to front and rear yards with small feature garden to front
- 1800 treated timber fencing with side gate as required
- Letterbox to match facade
- All earthworks, slab allowance to an M Class
1