
Search results for "Kitchen" in Home Design Ideas

 User
UserKitchen with amazing views of the River Dart to Kingswear, Quarterdecks, Dartmouth, South Devon. Colin Cadle Photography, photo styling Jan Cadle
Small contemporary grey and pink u-shaped kitchen/diner in Devon with a submerged sink, flat-panel cabinets, white cabinets, granite worktops, glass sheet splashback, stainless steel appliances, light hardwood flooring, pink splashback and no island.
Small contemporary grey and pink u-shaped kitchen/diner in Devon with a submerged sink, flat-panel cabinets, white cabinets, granite worktops, glass sheet splashback, stainless steel appliances, light hardwood flooring, pink splashback and no island.

 LWK London Kitchens
Beautiful Handleless Open Plan Kitchen in Lava Grey Satin Lacquer Finish. A stunning accent wall adds a bold feel to the space.
Photo of a medium sized contemporary galley kitchen/diner in London with flat-panel cabinets, grey cabinets, an island, grey floors, stainless steel appliances, light hardwood flooring and a feature wall.
Photo of a medium sized contemporary galley kitchen/diner in London with flat-panel cabinets, grey cabinets, an island, grey floors, stainless steel appliances, light hardwood flooring and a feature wall.

 Austin Maynard Architects
Photography by Fraser Marsden
This is an example of a medium sized contemporary kitchen/diner in Melbourne with flat-panel cabinets, white cabinets, concrete flooring and an island.
This is an example of a medium sized contemporary kitchen/diner in Melbourne with flat-panel cabinets, white cabinets, concrete flooring and an island.

 Classic Kitchens
Inspiration for a small contemporary grey and pink l-shaped kitchen/diner in London with a submerged sink, flat-panel cabinets, white cabinets, pink splashback, quartz worktops, glass sheet splashback, stainless steel appliances and grey floors.
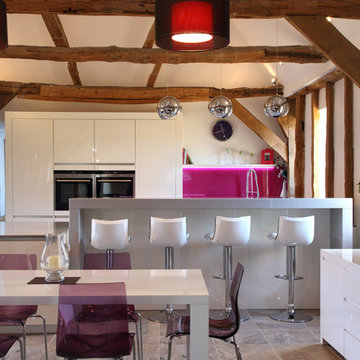
 John Ladbury and Company
Medium sized contemporary grey and pink galley kitchen/diner in Hertfordshire with flat-panel cabinets, white cabinets, pink splashback and glass sheet splashback.

 Top Line Furniture
We are please to announce that Top Line Furniture attended the HIA Kitchens and Bathroom Awards night on Saturday the 7th of October 2017 with TMA Kitchen Design. It was an amazing night and in a combined effort Top Line Furniture and TMA Kitchen Design managed to get a win for New Kitchen $30,001 - $45,000, the amazing kitchen is pictured here. We are so thankful to our clients Quentin and Wendy for allowing us to enter their kitchen into the awards but also for attending the awards night with us.
Photos by Phillip Handforth
 User

UserThis kitchen takes you right back to the 50’s. The retro styled kitchen has been designed by choosing high gloss red and black cabinets which are complimented by frosted glass units and a white quartz worktop. By using slimline inset handles in stainless steel, mirrored plinths and stainless steel appliances, the look of the kitchen also becomes sleek and modern.
 User
UserThis kitchen takes you right back to the 50’s. The retro styled kitchen has been designed by choosing high gloss red and black cabinets which are complimented by frosted glass units and a white quartz worktop. By using slimline inset handles in stainless steel, mirrored plinths and stainless steel appliances, the look of the kitchen also becomes sleek and modern.
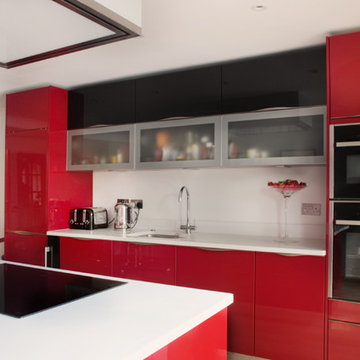 User
UserStorage was a great consideration of this project; our clients were keen to maximise all space. From floor to ceiling units to glass fronted drinks cabinets and pull our niches, we ensured the space is not only beautiful, but practical too.
 User
UserThe high gloss Wellman kitchen offers a unique interior which perfectly suits our clients personality . The aluminium frame works beautifully with the high gloss red, and we particularly love the black cabinetry which wonderfully offsets the red tone.
 User

UserThis beautiful island is a real statement piece. Often, the island is a different colour to the rest of the cabinetry, but continuing the red colour scheme to the island has worked beautifully.
 User
UserThe recessed stainless steel handles also add a touch of 50s style to the kitchen, and, although the kitchen has a retro theme, it comes complete with Neff appliances.
 RAFFAELE CARUSO ARCHITETTO
Cucina

This is an example of a medium sized contemporary l-shaped kitchen/diner in Rome with flat-panel cabinets, red cabinets, metallic splashback, metal splashback, black appliances and medium hardwood flooring.
This is an example of a medium sized contemporary l-shaped kitchen/diner in Rome with flat-panel cabinets, red cabinets, metallic splashback, metal splashback, black appliances and medium hardwood flooring.
 User
UserJulien Clapot

This is an example of a medium sized contemporary open plan living room in Paris with medium hardwood flooring, a reading nook, white walls, no fireplace and no tv.
This is an example of a medium sized contemporary open plan living room in Paris with medium hardwood flooring, a reading nook, white walls, no fireplace and no tv.
 Fine Fitted Interiors

This is an example of a medium sized contemporary grey and cream l-shaped kitchen/diner in Hertfordshire with a built-in sink, flat-panel cabinets, red cabinets, granite worktops, beige splashback, stainless steel appliances, ceramic flooring and an island.
 Rubina Hughes Design
Julia Morrison - http://www.kiddirealphotography.co.uk

Medium sized contemporary l-shaped open plan kitchen in Berkshire with a double-bowl sink, flat-panel cabinets, blue cabinets, quartz worktops, metallic splashback, glass sheet splashback, stainless steel appliances, porcelain flooring and an island.
Medium sized contemporary l-shaped open plan kitchen in Berkshire with a double-bowl sink, flat-panel cabinets, blue cabinets, quartz worktops, metallic splashback, glass sheet splashback, stainless steel appliances, porcelain flooring and an island.
 Sustainable Kitchens

A contemporary, handleless kitchen in a 1960's home extension.
Plenty of clean lines, minimalist aesthetic and a bold vibrant colour.
Medium sized contemporary l-shaped kitchen/diner in Other with flat-panel cabinets, purple cabinets, quartz worktops, white splashback, concrete flooring, an island, grey floors, white worktops and integrated appliances.
Medium sized contemporary l-shaped kitchen/diner in Other with flat-panel cabinets, purple cabinets, quartz worktops, white splashback, concrete flooring, an island, grey floors, white worktops and integrated appliances.
 Sheffield Sustainable Kitchens
Our clients wanted a fresh approach to make their compact kitchen work better for them. They also wanted it to integrate well with their dining space alongside, creating a better flow between the two rooms and the access from the hallway. On a small footprint, the original kitchen layout didn’t make the most of the available space. Our clients desperately wanted more storage as well as more worktop space.
We designed a new kitchen space for our clients, which made use of the footprint they had, as well as improving the functionality. By changing the doorway into the room, we changed the flow through the kitchen and dining spaces and created a deep alcove on the righthand-side of the dining room chimney breast.
Freeing up this alcove was a massive space gain, allowing us to increase kitchen storage. We designed a full height storage unit to match the existing cupboards on the other wide of the chimney breast. This new, super deep cupboard space is almost 80cm deep. We divided the internal space between cupboard space above and four considerable drawer pull-outs below. Each drawer holds up to 70kg of contents and pulls right out to give our clients an instant overview of their dry goods and supplies – a fantastic kitchen larder. We painted the new full height cupboard to match and gave them both new matching oak knob handles.
The old kitchen had two shorter worktop runs and there was a freestanding cupboard in the space between the cooking and dining zones. We created a compact kitchen peninsula to replace the freestanding unit and united it with the sink run, creating a slim worktop run between the two. This adds to the flow of the kitchen, making the space more of a defined u-shaped kitchen. By adding this new stretch of kitchen worktop to the design, we could include even more kitchen storage. The new kitchen incorporates shallow storage between the peninsula and the sink run. We built in open shelving at a low level and a useful mug and tea cupboard at eye level.
We made all the kitchen cabinets from our special eco board, which is produced from 100% recycled timber. The flat panel doors add to the sleek, unfussy style. The light colour cabinetry lends the kitchen a feeling of light and space.

The kitchen worktops and upstands are made from recycled paper – created from many, many layers of recycled paper, set in resin to bond it. A really unique material, it is incredibly tactile and develops a lovely patina over time.
The pale-coloured kitchen cabinetry is paired with “barely there” toughened glass elements which all help to give the kitchen area a feeling of light and space. The subtle glass splashback behind the hob reflects light into the room as well as protecting the wall surface. The window sills are all made to match and also bounce natural light into the room.
The new kitchen is a lovely new functional space which flows well and is integrated with the dining space alongside.
 Penton Architects Ltd
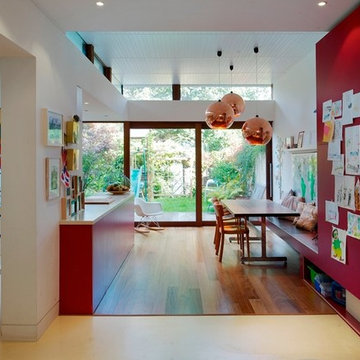
This is an example of a medium sized contemporary galley open plan kitchen in Kent with flat-panel cabinets, medium wood cabinets and medium hardwood flooring.
 Chiara Claudi - FIRENZE HOME DESIGN

Medium sized contemporary u-shaped kitchen/diner in Florence with a double-bowl sink, flat-panel cabinets, wood worktops, beige splashback, no island and beige cabinets.
1