
Search results for "Https:" in Home Design Ideas

 Architect Your Home
Small contemporary bathroom in London with a vessel sink, a one-piece toilet, red tiles, ceramic tiles, flat-panel cabinets, white cabinets, red walls, ceramic flooring, brown floors and white worktops.

Small contemporary single-wall open plan kitchen in Hamburg with stainless steel worktops, a double-bowl sink, flat-panel cabinets, dark wood cabinets, white splashback, stone tiled splashback, painted wood flooring, no island and beige floors.
 STUDIO CAMILLE SALZMAN

salle de bain
zellige vert d'eau
sol travertin
Plan vasque en travertin
Medium sized contemporary shower room bathroom in Paris with beaded cabinets, light wood cabinets, a built-in shower, green tiles, travertine tiles, beige worktops, double sinks and a floating vanity unit.
Medium sized contemporary shower room bathroom in Paris with beaded cabinets, light wood cabinets, a built-in shower, green tiles, travertine tiles, beige worktops, double sinks and a floating vanity unit.
 Zugai Strudwick Architects

Blackbutt timber stair with concealed drawer storage under. Self closing drawers
Inspiration for a small contemporary wood l-shaped staircase in Sydney with wood risers and under stair storage.
Inspiration for a small contemporary wood l-shaped staircase in Sydney with wood risers and under stair storage.
 Luxus Homes
Andrew Pritchard Photography

Photo of a large and white contemporary two floor detached house in Perth with metal cladding, a flat roof and a metal roof.
Photo of a large and white contemporary two floor detached house in Perth with metal cladding, a flat roof and a metal roof.
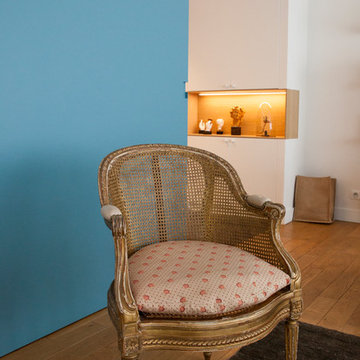
 DE VISU RÉVÉLATEUR D'IDENTITE
détail d'un fauteuil ancien du salon entre la bibliothèque et la galerie de présentation donnat vers la cuisine
jeanmarc moynacq
Photo of a large contemporary formal open plan living room in Paris with brown walls, light hardwood flooring, a ribbon fireplace, a plastered fireplace surround, a concealed tv and brown floors.
Photo of a large contemporary formal open plan living room in Paris with brown walls, light hardwood flooring, a ribbon fireplace, a plastered fireplace surround, a concealed tv and brown floors.
 Juliette Breton

Le bar a été créé avec un style propre, très festif, avec des couleurs gaies et qui fonctionnent très bien la nuit : une alliance de vert/bleu, cuivre et granit noir.
Photo Meero
 Nonjetable architecture d'intérieur

L'entrée avec meuble mural sur mesure pour dissimuler le compteur électrique et ranger des petits objets.
Design ideas for a small contemporary entrance in Paris with white walls, light hardwood flooring, a single front door, a red front door and beige floors.
Design ideas for a small contemporary entrance in Paris with white walls, light hardwood flooring, a single front door, a red front door and beige floors.
 Sylvie Bagros
Yves Bagros

Inspiration for a large contemporary open plan dining room in Paris with red walls, marble flooring and white floors.
Inspiration for a large contemporary open plan dining room in Paris with red walls, marble flooring and white floors.
 Axcis Build
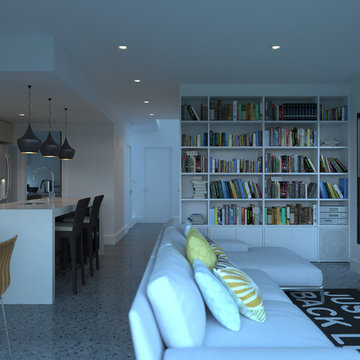
Seamlessly separated for privacy, all four bedrooms including a lavish master retreat with ensuite are serviced by a main family sized bathroom where an additional powder room and laundry are positioned to service the lower level.
Turnkey Inclusions;
- Kitchen with stone benchtops, plenty of storage space, overhead cabinetry and a butler’s pantry and quality Smeg appliances including a dishwasher
- Quality Methven taps and plumbing items
- 2 Bathrooms
- Colourbond roof and attractive external façade
- 2 Split system air conditioners
- Generous electrical including fans, energy efficient down lights, ample power points, pre-wired Foxtel and data.
- Window furnishings and roller blinds
- Quality carpets upstairs, tiles wet areas and polished concrete downstairs
- Sealed concrete driveway, front porch and alfresco under main roof line
- A grade turf to front and rear yards with small feature garden to front
- 1800 treated timber fencing with side gate as required
- Letterbox to match facade
- All earthworks, slab allowance to an M Class
 Kibuz_architettura&ingegneria
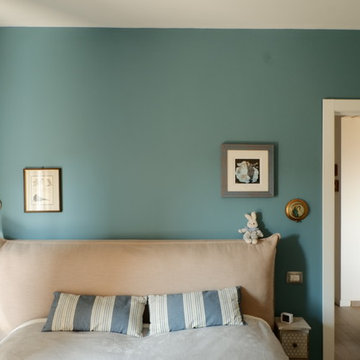
Inspiration for a medium sized contemporary master bedroom with blue walls, porcelain flooring and beige floors.
 KMD Outdoor Spaces
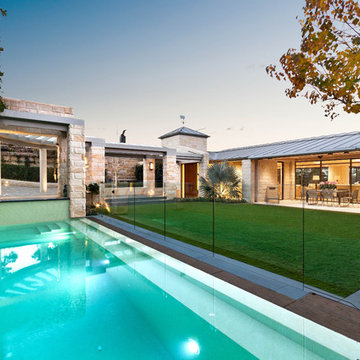
This elegant and highly resolved outdoor area consists of a formal garden, wet deck pool, slate coping, a roof garden and intricate stonework, all built to exacting standards by KMD Outdoor Construction.
 Everscapes
Odel
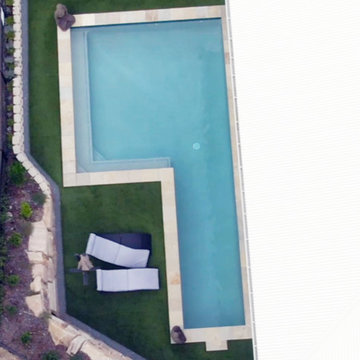
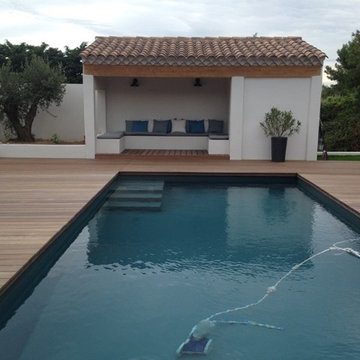
Design ideas for a medium sized contemporary back l-shaped lengths home with natural stone paving.
Design ideas for a medium sized contemporary back l-shaped lengths home with natural stone paving.

 Gleba+Störmer
um das monochrome Konzept konsequent durchzuhalten wurden sogar der Durchlauferhitzer sowie die alten Steckdosen im selben Ton lackiert.
(fotografiert von Hejm Berlin)

 LR_Architetto
Design ideas for a large contemporary master bedroom in Catania-Palermo with red walls and ceramic flooring.

 User
UserLoft Conversion in Private Residence
The property is a 1930’s detached red brick house is located on the northern edge of Chichester.
The loft conversion provides two bedrooms and an additional bathroom, with dormer windows to the rear and roof lights to the front of the property. Access was provided by inserting a new stair directly above the existing stair from ground to first floor.
In addition, internal alterations to the first floor included the removal of the existing chimney breasts to provide an increase in floor space and the upgrading of the two first floor bathrooms.
Further structural alterations at ground floor were completed to accommodate the first floor alterations.

 Atelier Miwa - Steven Guigoz Architecte
Large and gey contemporary two floor concrete detached house in Lyon with a flat roof, a green roof and a brown roof.

 Atlantic Dwellings Ltd
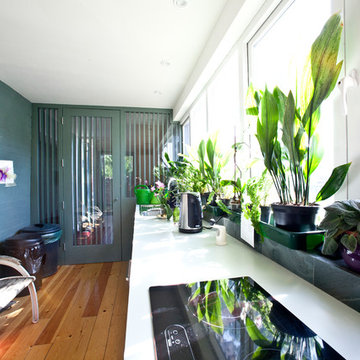
Design ideas for a medium sized contemporary l-shaped kitchen/diner in Cardiff with a double-bowl sink, flat-panel cabinets, white cabinets, laminate countertops, black appliances, light hardwood flooring, no island and beige floors.
1