
Search results for "Https:" in Home Design Ideas

 AMOS
AMOSJoan Bracco
This is an example of an expansive contemporary grey and pink single-wall open plan kitchen in Paris with black cabinets, marble worktops, marble splashback, flat-panel cabinets, grey splashback, medium hardwood flooring, no island, brown floors and grey worktops.
This is an example of an expansive contemporary grey and pink single-wall open plan kitchen in Paris with black cabinets, marble worktops, marble splashback, flat-panel cabinets, grey splashback, medium hardwood flooring, no island, brown floors and grey worktops.

 Kin Raumdesign

Design ideas for an expansive contemporary open plan living room with vinyl flooring, grey walls, grey floors, a wallpapered ceiling and wallpapered walls.
 By Andy INTERIORDESIGN

Das Projekt „Arbeitsträume“ könnte man als erstes by andy-Projekt bezeichnen – schließlich war die Agentur Webfox Andreas zweites Unternehmen und wurde nicht nur durch ihre Leitung, sondern auch durch ihr Gespür für Einrichtung und Wohlfühlen geprägt. Deshalb heißt es heute: Willkommen, in der Agentur Webfox, willkommen im „Fuchsbau“!
Hereinspaziert & wohlgefühlt: Der Eingangsbereich der Agentur
Für den ersten Eindruck gibt es bekanntlich keine zweite Chance – und deshalb ist gerade der Eingangsbereich einer jeden Wohnung, Agentur oder Firma die beste Gelegenheit, um dem Besuch einen Vorgeschmack auf die Bewohner und Bewohnerinnen zu geben! Geht es hier um Gemütlichkeit oder Business, ist man lässig oder doch eher klassisch unterwegs – was genau soll der Eingangsbereich vermitteln?
 MS Ebénisterie

Ce grand volume lumineux est accentué par le choix des coloris blanc et gris.
L'espace de l'entrée est délimité par une couleur chaude rouge-ornge, qui contraste avec l'espace de réception blanc pur aux accents gris métalliques.
Un espace épuré et lumineux
L'agencement de la pièce a été réfléchi pour être épuré et lumineux.
Le mur de rangement intégré permet l'organisation de la pièce à vivre tout en camouflant visuellement les éléments du quotidien.
Cette composition de rangements intégrés cachent la télévision et la plupart des électroménagers.
L'intégration de la cheminée à combustion éthanol ponctue l'ensemble et donne un point focal au salon double-hauteur, surplombé par le lustre aux pétales de porcelaines.
L'îlot central sert au rangement et comme table
Le pied de cette table intègre du rangement. Le débord du plan de travail est suffisant pour permettre à la famille de se retrouver assis lors des repas et peut être aggrandi lors des repas à plusieurs.
Les détails techniques permet un usage confortable de l'espace. Le choix des modules de rangements coulissants permet un rangement optimal et aisé. La motorisation des caissons hauts facilite l'accès au contenu. Le volume derrière les plinthes a été optimisé en y intégrant une unité d'aspiration servant au nettoyage quotidien ainsi qu'un escabeau.
Ce projet a été conçu, fabriqué et posé par MS Ebénisterie
Crédits photos: Christophe Rouffio et Celine Hassen

 Happy Home Maison Bois
This is an example of an expansive and beige contemporary two floor detached house in Bordeaux with wood cladding, a pitched roof and a metal roof.

 4D Studio
Expansive contemporary enclosed home cinema in London with red walls, carpet and a built-in media unit.


 Schreinerei Jörg Dubbert
Up-Wandlung
Wohnwand aus alten Fachwerkbalken mit integrierter Küche
Upcycling und moderne Wohnformen werden in diesem Projekt optimal kombiniert: In nur einem Raum wurden hier Küche, Esszimmer, Wohnzimmer und Entertainmentbereich effektiv und flexibel eingebracht. Eine auffaltbare Wand mit ausdrucksstarker Oberfläche ermöglicht es, den Raum je nach Bedarf zu nutzen. Die Elemente, die nicht benötigt werden können einfach hinter den warm wirkenden Schiebeelementen verschwinden.
Materialien: historische Eichebalken, zu Furnier verarbeitet, Risse und Wurmfraßgänge schwarz gefüllt, Trägermaterial: Massivholz

 Treppen und Bauelemente Schmidt GmbH
Bolzentreppe mit liegendem Edelstahlgeländer
Expansive contemporary wood curved staircase with wood risers.
Expansive contemporary wood curved staircase with wood risers.
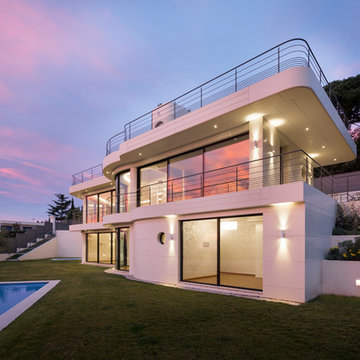
 HI-MACS® France
© Mathieu Ducros - © Gilles Traverso pour les photos de chantier
UN ECRIN EN HI-MACS® SUR LA FRENCH RIVIERA
A l’image d’un prototype, certaines contraintes sont apparues sur site : au-delà des contraintes de forme et d’esthétique, l’exposition de la villa, les variations thermiques et l’étendue de la surface ont donné lieu sur place à des contraintes techniques nécessitant l’ajustement du plan de calepinage initial. L’entreprise Bareau, pour qui la réalisation d’une façade en HI-MACS® était une première, a su, à l’image de l’ensemble de la maîtrise d’œuvre, faire preuve d’audace et d’ingéniosité pour façonner sur mesure, les systèmes de fixation et les plaques de finition, et produire ainsi des joints de dilatation adaptés aux différentes expositions, formes et surfaces.

 Silvia Varsi Architetti
Expansive contemporary open plan games room with white walls, lino flooring and grey floors.

 Valérie Servant Photographe - Kanopé SCAE
Valérie Servant
Expansive contemporary master bedroom in Toulouse with red walls, ceramic flooring and grey floors.
Expansive contemporary master bedroom in Toulouse with red walls, ceramic flooring and grey floors.

 Heerwagen Design Consulting
Jens Bruchhaus
Photo of an expansive contemporary open plan dining room in Munich with white walls, dark hardwood flooring, a standard fireplace, a plastered fireplace surround and brown floors.
Photo of an expansive contemporary open plan dining room in Munich with white walls, dark hardwood flooring, a standard fireplace, a plastered fireplace surround and brown floors.
 Et pourquoi pas? By John
Didier Gémignani.

L'effet miroir du carreau de métro rouge ainsi que des éléments diffusent la lumière sur le blanc immaculé
Inspiration for an expansive contemporary single-wall open plan kitchen in Marseille with a submerged sink, flat-panel cabinets, white cabinets, soapstone worktops, red splashback, metro tiled splashback, ceramic flooring, multiple islands, grey floors and white worktops.
Inspiration for an expansive contemporary single-wall open plan kitchen in Marseille with a submerged sink, flat-panel cabinets, white cabinets, soapstone worktops, red splashback, metro tiled splashback, ceramic flooring, multiple islands, grey floors and white worktops.
 balneo-design, harald schnur

ESG-Falt-Türe zwischen Waschtisch und barrierefreier, gefliester Dusche. Sitzbank-Abdeckung: Corian. Der Wandablauf der Dusche ist in die Wannenverkleidung integriert.
 Heerwagen Design Consulting
Jens Bruchhaus

This is an example of an expansive contemporary open plan dining room in Munich with white walls, dark hardwood flooring, a standard fireplace, a plastered fireplace surround and brown floors.
This is an example of an expansive contemporary open plan dining room in Munich with white walls, dark hardwood flooring, a standard fireplace, a plastered fireplace surround and brown floors.
 ideen_kueche
Fotos: Volkan Kaçmaz www.kacmaz.photography
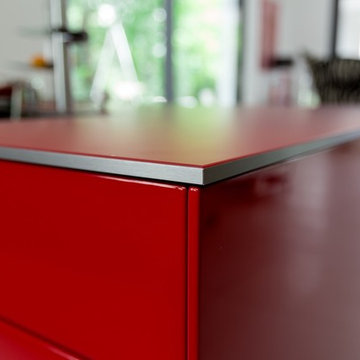
Inspiration for an expansive contemporary kitchen/diner in Stuttgart with an island.
Inspiration for an expansive contemporary kitchen/diner in Stuttgart with an island.
 KOELNMOEBEL
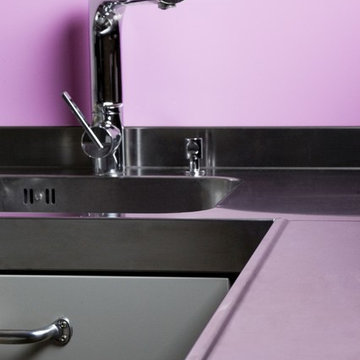
Die Edelstahlplatte ist vorne mit einem sogenannten Schwallrand versehen. Hinten ist sie natlos 6cm hoch aufgekantet und das Becken ist eingeschweißt. Hier kann bedenkenlos mit Wasser geplanscht werden, ohne dass man sich sorgen muss.
 Di Lorenzo Architekturbüro

Photo of an expansive and white contemporary render detached house in Dusseldorf with a pitched roof and a tiled roof.
1