
Search results for "Https:" in Home Design Ideas
 TITANTT
TITANTT
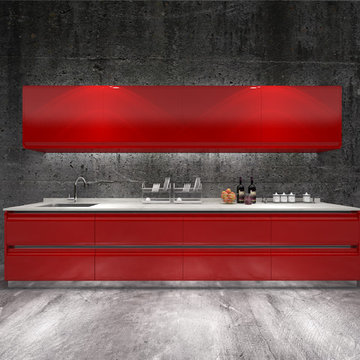
Inspiration for a medium sized contemporary galley home in Singapore with a submerged sink, flat-panel cabinets, red cabinets, quartz worktops, grey splashback, cement tile splashback, stainless steel appliances, ceramic flooring and no island.
Inspiration for a medium sized contemporary galley home in Singapore with a submerged sink, flat-panel cabinets, red cabinets, quartz worktops, grey splashback, cement tile splashback, stainless steel appliances, ceramic flooring and no island.

Design ideas for a medium sized contemporary gender neutral kids' bedroom in Adelaide with white walls and carpet.
 Ancali Agencement
Robinet Mathieu

This is an example of a large contemporary galley open plan kitchen in Bordeaux with a double-bowl sink, beaded cabinets, grey cabinets, laminate countertops, red splashback, metro tiled splashback, stainless steel appliances, ceramic flooring and a breakfast bar.
This is an example of a large contemporary galley open plan kitchen in Bordeaux with a double-bowl sink, beaded cabinets, grey cabinets, laminate countertops, red splashback, metro tiled splashback, stainless steel appliances, ceramic flooring and a breakfast bar.
 User
UserMeero

Design ideas for a medium sized contemporary ensuite bathroom in Clermont-Ferrand with flat-panel cabinets, white cabinets, a built-in bath, a wall mounted toilet, white tiles, ceramic tiles, white walls, ceramic flooring, a console sink, laminate worktops, grey floors and white worktops.
Design ideas for a medium sized contemporary ensuite bathroom in Clermont-Ferrand with flat-panel cabinets, white cabinets, a built-in bath, a wall mounted toilet, white tiles, ceramic tiles, white walls, ceramic flooring, a console sink, laminate worktops, grey floors and white worktops.
 Maria Aloisi
Aloisi Maria
www.zona3.it
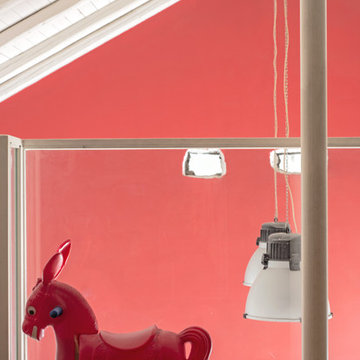
Inspiration for a medium sized contemporary home in Catania-Palermo.
Inspiration for a medium sized contemporary home in Catania-Palermo.
 Stoeger Architekten
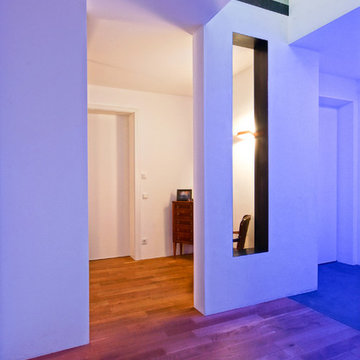
Photo of a medium sized contemporary terrace with white walls, painted wood flooring and brown floors.

 PS Wohnen
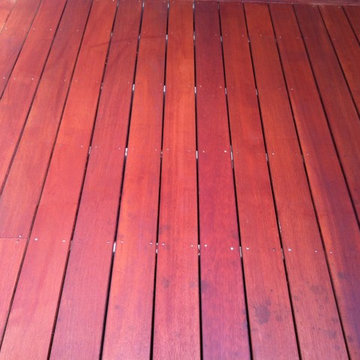

Inspiration for a medium sized contemporary playroom for children and girls in Frankfurt with pink walls, medium hardwood flooring and brown floors.
 Fine House Photography
Fine House Studio
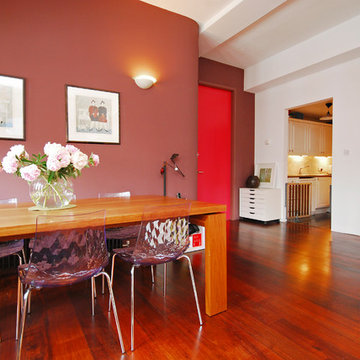
This is an example of a medium sized contemporary open plan dining room in London with dark hardwood flooring and red walls.
This is an example of a medium sized contemporary open plan dining room in London with dark hardwood flooring and red walls.
 LR_Architetto

Medium sized contemporary open plan living room in Catania-Palermo with a reading nook, red walls, ceramic flooring and a wall mounted tv.
 Pierre & Bois

Inspiration for a medium sized contemporary cloakroom in Paris with open cabinets, white cabinets, a wall mounted toilet, beige tiles, grey tiles, ceramic tiles, grey walls, ceramic flooring, a wall-mounted sink, concrete worktops, white floors and grey worktops.
 Sucursal Urbana
Diseñadora: Alejandra Calabrese Fotógrafo: Asier Rua

Inspiration for a medium sized contemporary cloakroom in Madrid with flat-panel cabinets, white cabinets, medium hardwood flooring and an integrated sink.
Inspiration for a medium sized contemporary cloakroom in Madrid with flat-panel cabinets, white cabinets, medium hardwood flooring and an integrated sink.
 Heinzelmann GmbH&Co.KG
Julia Haack

Large contemporary front door in Stuttgart with white walls, granite flooring, a single front door and a red front door.
Large contemporary front door in Stuttgart with white walls, granite flooring, a single front door and a red front door.
 Markham Webber Design Ribble Valley
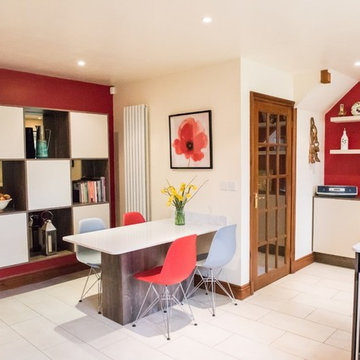
This spacious High Gloss kitchen in Cashmere and Castell Oak features lots of shelving space including the great floating cube display cabinet that also creates lots of storage space inside the cupboards! The client opted for Blanco Norte Silestone work surfaces, complemented by the Bronze Mirror Splashback to the hob run. The room is packed with storage and includes a wine cooler close to the breakfast bar for ease of access!
www.davidscholesphotography.co.uk

 Mina
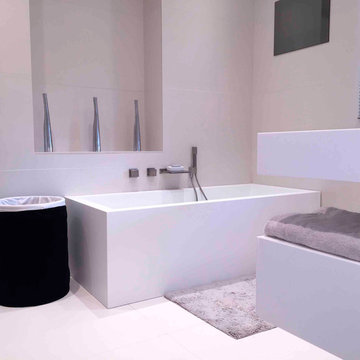
MinaElegante bagno padronale tutto giocato si toni neutri del bianco e del beige, e sugli elementi squadrati scelti per il doppio lavabo e la vasca. Anche la rubinetteria di MINA è un elogio ai volumi. Miscelatori lavabo ad incasso con bocca di erogazione a cascata della collezione VITRUVIO per la zona lavabo. Gruppo vasca con bocca a cascata che diventa anche piano da appoggio per la vasca scultorea.
 a&A Concept Store

La salle à manger en design blanc laqué et réveillée par un encadrement orange où l'effet graphique de tableau noir et blanc est maximal !
Photo : HanaK
 Alex Maguire Photography
Alex Maguire Photography

Inspiration for a medium sized contemporary living room in London with white walls and grey floors.
Inspiration for a medium sized contemporary living room in London with white walls and grey floors.
 Agence BFB, Décoration d'intérieur
@agencebfb
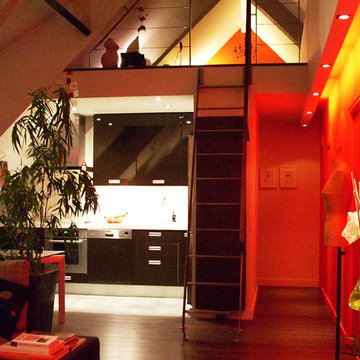
Photo of a medium sized contemporary mezzanine living room in Rennes with red walls, dark hardwood flooring, no fireplace, no tv and brown floors.
Photo of a medium sized contemporary mezzanine living room in Rennes with red walls, dark hardwood flooring, no fireplace, no tv and brown floors.
 MS Ebénisterie
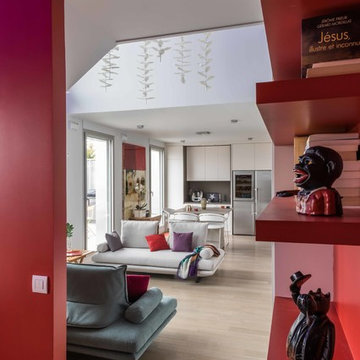
Ce grand volume lumineux est accentué par le choix des coloris blanc et gris.
L'espace de l'entrée est délimité par une couleur chaude rouge, qui contraste avec l'espace de réception blanc pur aux accents gris métalliques.
Un espace épuré et lumineux
L'agencement de la pièce a été réfléchi pour être épuré et lumineux.
Le mur de rangement intégré permet l'organisation de la pièce à vivre tout en camouflant visuellement les éléments du quotidien.
Cette composition de rangements intégrés cachent la télévision et la plupart des électroménagers.
L'intégration de la cheminée à combustion éthanol ponctue l'ensemble et donne un point focal au salon double-hauteur, surplombé par le lustre aux pétales de porcelaines.
L'îlot central sert au rangement et comme table
Le pied de cette table intègre du rangement. Le débord du plan de travail est suffisant pour permettre à la famille de se retrouver assis lors des repas et peut être aggrandi lors des repas à plusieurs.
Les détails techniques permet un usage confortable de l'espace. Le choix des modules de rangements coulissants permet un rangement optimal et aisé. La motorisation des caissons hauts facilite l'accès au contenu. Le volume derrière les plinthes a été optimisé en y intégrant une unité d'aspiration servant au nettoyage quotidien ainsi qu'un escabeau.
Ce projet a été conçu, fabriqué et posé par MS Ebénisterie
Crédits photos: Christophe Rouffio
1