
Search results for "Https:" in Home Design Ideas

 Architect Your Home
Small contemporary bathroom in London with a vessel sink, a one-piece toilet, red tiles, ceramic tiles, flat-panel cabinets, white cabinets, red walls, ceramic flooring, brown floors and white worktops.



Small contemporary single-wall open plan kitchen in Hamburg with stainless steel worktops, a double-bowl sink, flat-panel cabinets, dark wood cabinets, white splashback, stone tiled splashback, painted wood flooring, no island and beige floors.
 Ameo Concept
Cet appartement de 25m2 répond parfaitement aux usages du quotidien.
Les espaces se composent de nuances de beige et d’accents terracotta, ponctués de bois et de détails laitons, créant ainsi un équilibre entre douceur et caractère.
La pièce à vivre s’organise autour d’un agencement sur mesure qui structurent les différents usages sans alourdir l’espace. Bibliothèque, bureau dissimulé et table dinatoire, prennent place face au linéaire de cuisine tout en discrétion.
Cette dernière adopte des façades supérieures laquées terracotta, associées au chêne et aux poignées en laiton de l’agencement inférieur. La crédence quant à elle, se compose de carreaux blanc de petit format rythmés par un joint coloré qui affirme le caractère graphique de l’ensemble.
Malgré une surface réduite, la cuisine se veut fonctionnelle où l’ensemble des équipements nécessaires est intégré avec soin.
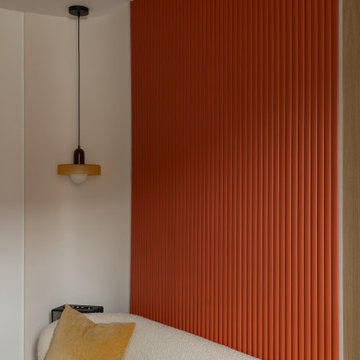
La zone salon s’articule autour d’un panneau mural cannelé au rouge profond, véritable élément signature du projet. Encadré par un éclairage indirect, le mobilier arrondi associé aux matières texturées, renforcent le confort et la convivialité de l’appartement.
L’ensemble du projet repose sur un travail précis des détails, des lignes et des matériaux. Les menuiseries sur mesure, les éclairages intégrés ainsi que les associations de couleurs participent à créer une atmosphère chaleureuse, où chaque élément trouve naturellement sa place.
 Atelier OLIS
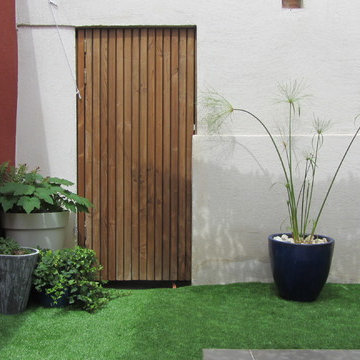
Pose d'un gazon synthétique et de pots dans un patio
Photo of a small contemporary garden in Montpellier.
Photo of a small contemporary garden in Montpellier.
 Claudia Urvois Interior Design

Small contemporary nursery for girls in London with beige walls, light hardwood flooring and beige floors.

 Happy Home Maison Bois
Inspiration for a small and gey contemporary terraced house in Paris with three floors, metal cladding, a flat roof and a mixed material roof.

 Silvia Iraghi Design Studio
Soggiorno realizzato ad hoc con studio illuminotecnico a pavimento e a parete. Disposizione di superfici di specchio inclinate appositamente per dare riflessione alla luce nell'intero ambiente. Tavolo a ribalta realizzato con lamiera di cortin. Appositi tagli di luce con luce a led calda.

 MASSIMO DE SALVIA
massimo de salvia
Inspiration for a small contemporary wood straight staircase in Turin with concrete risers.
Inspiration for a small contemporary wood straight staircase in Turin with concrete risers.

 Caméléon | Architecte d'intérieur
Un mur en pierres apparentes
Poutres apparentes au plafond
Small contemporary open plan games room in Paris with red walls, light hardwood flooring and brown floors.
Small contemporary open plan games room in Paris with red walls, light hardwood flooring and brown floors.



 alsoCAN Architects
Jane McDougall
Photo of a small contemporary wet room bathroom with white cabinets, grey tiles, stone tiles, concrete flooring, engineered stone worktops and beige floors.
Photo of a small contemporary wet room bathroom with white cabinets, grey tiles, stone tiles, concrete flooring, engineered stone worktops and beige floors.
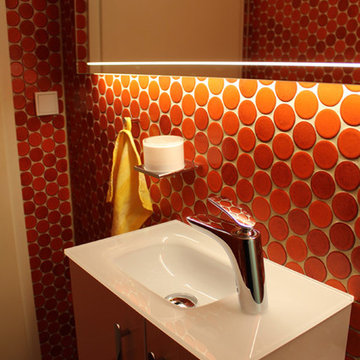

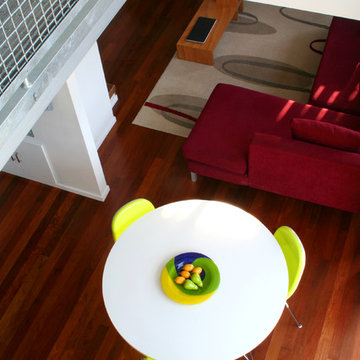
 The Poneke Company
Design ideas for a small contemporary kitchen/dining room in Wellington with white walls and dark hardwood flooring.
 Flora Auvray Architecte d'intérieur
Marc Verneret

Inspiration for a small contemporary shower room bathroom in Paris with a corner shower, a wall mounted toilet, red tiles and a wall-mounted sink.
Inspiration for a small contemporary shower room bathroom in Paris with a corner shower, a wall mounted toilet, red tiles and a wall-mounted sink.
 Ebom
EbomIsabel Escauriaza

Photo of a small contemporary children’s room for children and girls in Madrid with white walls and medium hardwood flooring.
Photo of a small contemporary children’s room for children and girls in Madrid with white walls and medium hardwood flooring.
 Emmanuelle Cohendet

Le long couloir d'entrée prend du galon et joue les bibliothèques grâce à ses modules suspendus et étagères, et son rouge orangé qui varie selon la lumière. Compteur et tableaux EDF sont cachés dans un placard à la porte toute hauteur.
photo : Ercole Salinaro
 Ai.Lojo - LONGLADE Johan
Aménagement complet d'une maison d'architecte
Une décoration pleine de pep's pour une famille avec 2 enfants

Inspiration for a small contemporary teen’s room for teens and girls with orange walls, laminate floors and brown floors.
Inspiration for a small contemporary teen’s room for teens and girls with orange walls, laminate floors and brown floors.

 greenyflat.com.au
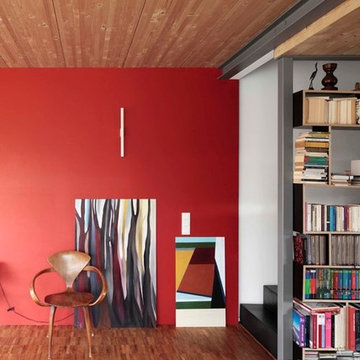
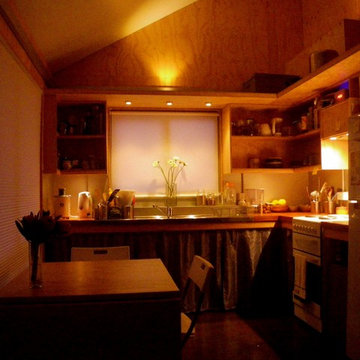
The kitchen of the Greeny Flat is compact and efficient. The Samsung digital inverter fridge is fantasticly energy-efficient and the LED lighting gives a warm and friendly feel. Photo: Andy Lemann
1