
Search results for "Https:" in Home Design Ideas

 STUDIO CAMILLE SALZMAN
salle de bain
zellige vert d'eau
sol travertin
Plan vasque en travertin
Medium sized contemporary shower room bathroom in Paris with beaded cabinets, light wood cabinets, a built-in shower, green tiles, travertine tiles, beige worktops, double sinks and a floating vanity unit.
Medium sized contemporary shower room bathroom in Paris with beaded cabinets, light wood cabinets, a built-in shower, green tiles, travertine tiles, beige worktops, double sinks and a floating vanity unit.

 ATELIER FB
Arnaud Rinuccini
Photo of a medium sized contemporary shower room bathroom in Paris with a vessel sink, a wall mounted toilet, green tiles, white walls, open cabinets, white cabinets, a walk-in shower and an open shower.
Photo of a medium sized contemporary shower room bathroom in Paris with a vessel sink, a wall mounted toilet, green tiles, white walls, open cabinets, white cabinets, a walk-in shower and an open shower.
 NEVA Architecture Intérieure - Interior Design

Les pans de peinture du salon vont spécifiquement de la porte jusqu'à la rambarde de la mezzanine, afin de casser la hauteur sous plafond, et tirer des lignes de référence.
On aperçoit sous la mezzanine, le grand dressing d'angle dans le passage pour la salle d'eau, tout miroité, pour agrandir l'espace, et pour raisons coquettes !
Le coin salle à manger est résolument scandinave avec ses chaises en bois au design spécifique et sa table blanche.
https://www.nevainteriordesign.com/
Liens Magazines :
Houzz
https://www.houzz.fr/ideabooks/108492391/list/visite-privee-ce-studio-de-20-m%C2%B2-parait-beaucoup-plus-vaste#1730425
Côté Maison
http://www.cotemaison.fr/loft-appartement/diaporama/studio-paris-15-renovation-d-un-20-m2-avec-mezzanine_30202.html
Maison Créative
http://www.maisoncreative.com/transformer/amenager/comment-amenager-lespace-sous-une-mezzanine-9753
Castorama
https://www.18h39.fr/articles/avant-apres-un-studio-vieillot-de-20-m2-devenu-hyper-fonctionnel-et-moderne.html
Mosaic Del Sur
https://www.instagram.com/p/BjnF7-bgPIO/?taken-by=mosaic_del_sur
Article d'un magazine Serbe
https://www.lepaisrecna.rs/moj-stan/inspiracija/24907-najsladji-stan-u-parizu-savrsene-boje-i-dizajn-za-stancic-od-20-kvadrata-foto.html

 Zugai Strudwick Architects
Blackbutt timber stair with concealed drawer storage under. Self closing drawers
Inspiration for a small contemporary wood l-shaped staircase in Sydney with wood risers and under stair storage.
Inspiration for a small contemporary wood l-shaped staircase in Sydney with wood risers and under stair storage.

 User
UserPhoto of a small contemporary enclosed kitchen in London with a submerged sink, flat-panel cabinets, stainless steel worktops, black appliances and light hardwood flooring.
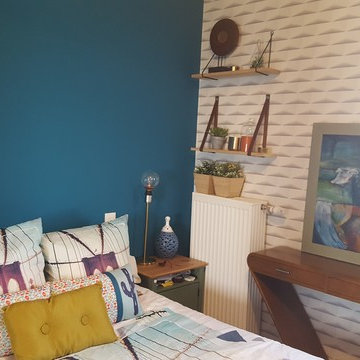
 RB Concept
Medium sized contemporary master bedroom in Paris with white walls, light hardwood flooring, no fireplace and brown floors.

 Atelier Miwa - Steven Guigoz Architecte
Large and gey contemporary two floor concrete detached house in Lyon with a flat roof, a green roof and a brown roof.
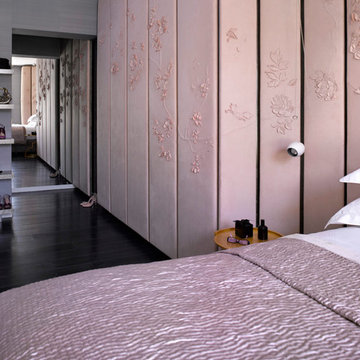
 VICTORIA TUNSTALL
Photography by Graham Atkins Hughes
Interior Design & Architecture by Serrano Evans
Interior Styling by Victoria Tunstall
This is an example of a large contemporary home in London.
This is an example of a large contemporary home in London.
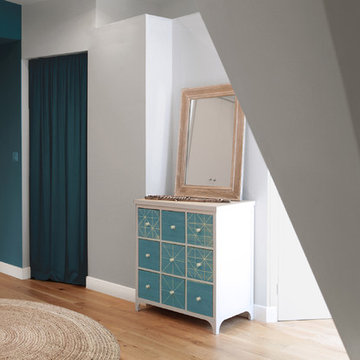
 Elisabeth Casado
L'espace principal dessert toutes les pièces : la cuisine, camouflée derrière un rideau et la salle d'eau.
Seul un grand placard encastré a été fabriqué dans cette pièce de 35m².
Comme il n'y a pas d'autre cloison, un rideau encastrable permet de créer une chambre d'appoint.

 luisa lombardi architetto
Small contemporary cloakroom with flat-panel cabinets, grey cabinets, brown tiles, porcelain tiles, porcelain flooring and brown floors.
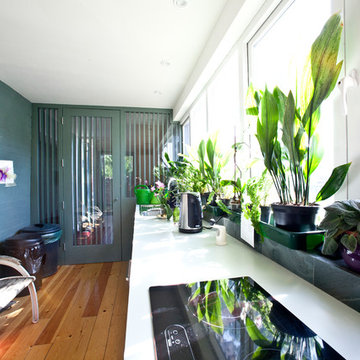
 Atlantic Dwellings Ltd
Design ideas for a medium sized contemporary l-shaped kitchen/diner in Cardiff with a double-bowl sink, flat-panel cabinets, white cabinets, laminate countertops, black appliances, light hardwood flooring, no island and beige floors.
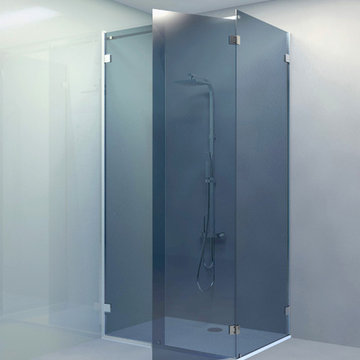
 Adler
AdlerEn coin, pour un accès optimisé à la cabine de douche, malgré l’encombrement du mur contigu, la porte peut être fixée sur la glace en retour. Dans ce cas, le retour doit être raidi.
De toutes les solutions pour raidir la glace en retour, celle-ci, très originale et typiquement Adler, est la seule à ne requérir aucun perçage mural pour fixer le raidisseur. Montage le plus simple, efficacité garantie.
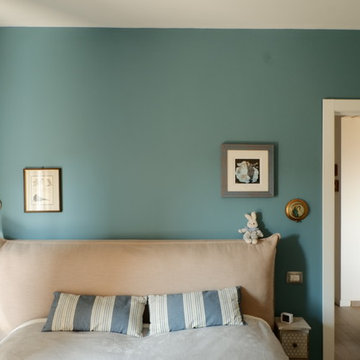
 Kibuz_architettura&ingegneria
Inspiration for a medium sized contemporary master bedroom with blue walls, porcelain flooring and beige floors.
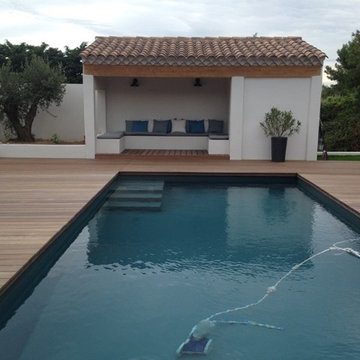

 Antesi Studio | Architettura & Paesaggio
Terrazzo al primo piano nel quartiere Pinciano a Roma. Il terrazzo è ampio, piuttosto esposto. Le esigenze del cliente molteplici: il terrazzo costituisce infatti il nodo centrale degli spazi comuni dell'appartamento, recentemente trasformato in tre residenze temporanee. Gli spazi comuni - per volontà del cliente - ospitano conferenze, concerti, incontri ed eventi culturali e culinari. Il progetto prevede quindi un arredo fisso lungo tutto il perimetro del terrazzo - alternando fioriere e sedute - così da lasciare libero lo spazio centrale. I tavoli e le sedie (disegnati da Leonori Architetti) sono modulari e pensati per essere accostati alle sedute a seconda dell'uso, più o meno collettivo. Il sistema delle luci è pensato anch'esso per provvedere diversi livelli di intimità, partendo da un livello base (scenografico e soffuso, composto da faretti orientabili posizionati nelle fioriere) a cui si aggiungono le luci mobili appese al pergolato e le strip led sotto le sedute.
In questo modo il terrazzo può accogliere i singoli clienti della struttura ricettiva offrendo loro un ambiente rilassante e, allo stesso tempo, è capace di ospitare eventi più o meno allargati.
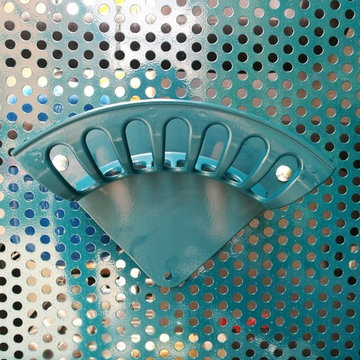
La struttura del pergolato è composta da una struttura portante e da cavi in acciaio inox per sostenere i rampicanti nella fase estiva e lasciar passare la luce nei mesi invernali. Le sedute e le fioriere sono rivestite con lamiera forata verniciata a polvere di un bel blu petrolio, che caratterizza il progetto.
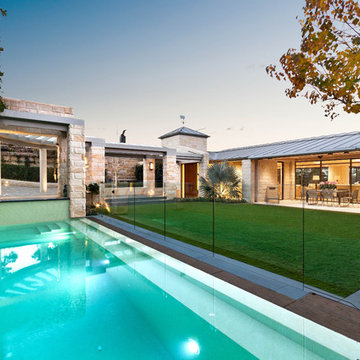
 KMD Outdoor Spaces
This elegant and highly resolved outdoor area consists of a formal garden, wet deck pool, slate coping, a roof garden and intricate stonework, all built to exacting standards by KMD Outdoor Construction.
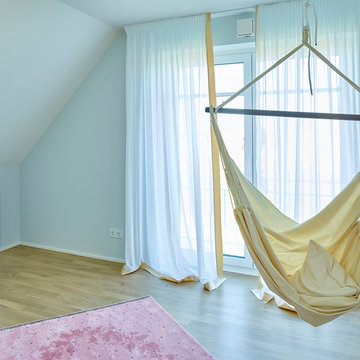
 Mittelstädt-Haus
Design ideas for a medium sized contemporary gender neutral toddler’s room for toddlers in Hamburg with blue walls, medium hardwood flooring and brown floors.
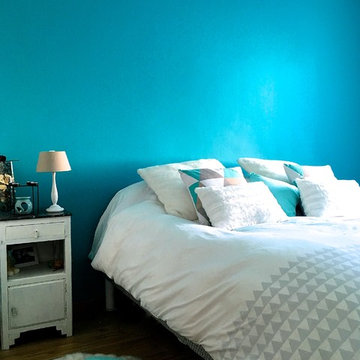
 TB HOME DECO
Tuulia Brossard
Inspiration for a medium sized contemporary master bedroom in Paris with blue walls, medium hardwood flooring, no fireplace and brown floors.
Inspiration for a medium sized contemporary master bedroom in Paris with blue walls, medium hardwood flooring, no fireplace and brown floors.
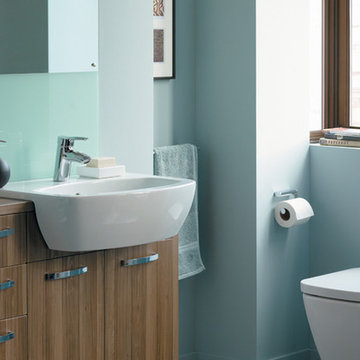
 NJK Interiors
Large contemporary ensuite bathroom in Surrey with flat-panel cabinets, medium wood cabinets, a wall mounted toilet, white tiles, white walls, porcelain flooring, a submerged sink and wooden worktops.
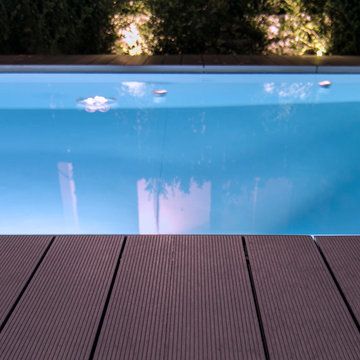
 domECO
infinity pool_Photo by Salvatore Putzu
Photo of a medium sized contemporary front rectangular infinity home in Cagliari with decking.
Photo of a medium sized contemporary front rectangular infinity home in Cagliari with decking.
1