
Search results for "Https:" in Home Design Ideas
 CATO creative

Photo of a small contemporary study in London with white walls, light hardwood flooring, a built-in desk and beige floors.
 Lang Küchen & Accessoires
Fotos: David Straßburger www.davidstrassburger.de

Inspiration for a large contemporary galley open plan kitchen in Frankfurt with flat-panel cabinets, medium wood cabinets, black splashback, stainless steel appliances, light hardwood flooring and an island.
Inspiration for a large contemporary galley open plan kitchen in Frankfurt with flat-panel cabinets, medium wood cabinets, black splashback, stainless steel appliances, light hardwood flooring and an island.

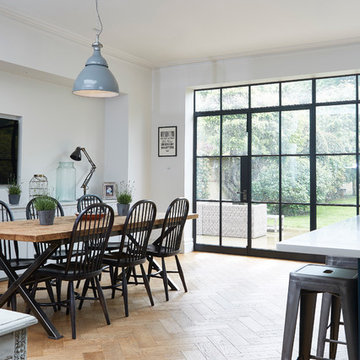
 Blakes London
This is an example of a contemporary dining room in London with white walls, light hardwood flooring and beige floors.


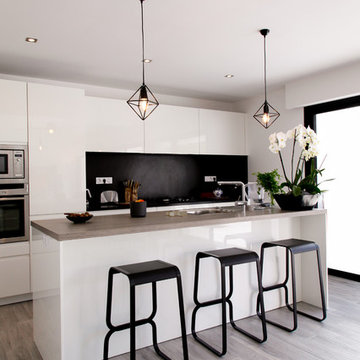
 Leicht Vannes & Lorient
tabouret de bar continuum lapalma
Design ideas for a medium sized contemporary galley kitchen in Rennes with flat-panel cabinets, white cabinets, black splashback, stainless steel appliances, light hardwood flooring and an island.
Design ideas for a medium sized contemporary galley kitchen in Rennes with flat-panel cabinets, white cabinets, black splashback, stainless steel appliances, light hardwood flooring and an island.
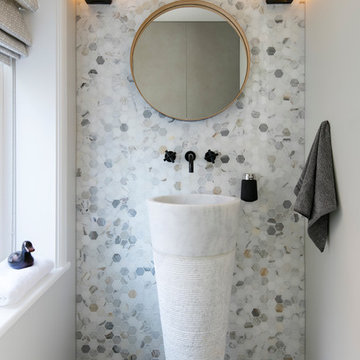
 David Giles
David Giles
Contemporary cloakroom in London with grey walls, a pedestal sink, grey floors and a feature wall.
Contemporary cloakroom in London with grey walls, a pedestal sink, grey floors and a feature wall.

 MacCormick & Associates Architects
The teenager's bathroom took the place of the cramped existing victorian staircase. The existing feature glass highlights informed the splashback shelf colour
Photo Credits : Tyrone Branigan

 London Contemporary
Peninsular units separate the kitchen and dining areas
Design ideas for a contemporary u-shaped kitchen/diner in London with a submerged sink, white cabinets, composite countertops, integrated appliances and flat-panel cabinets.
Design ideas for a contemporary u-shaped kitchen/diner in London with a submerged sink, white cabinets, composite countertops, integrated appliances and flat-panel cabinets.

 Ute Günther wachgeküsst INNENARCHITEKTUR+DESIGN
www.christianburmester.com
Photo of a small contemporary open plan living room in Munich with white walls, medium hardwood flooring and no fireplace.
Photo of a small contemporary open plan living room in Munich with white walls, medium hardwood flooring and no fireplace.
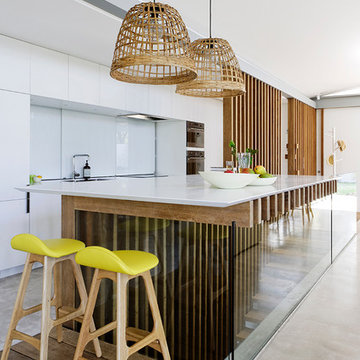


Photo of a medium sized contemporary open plan kitchen in London with a belfast sink, shaker cabinets, grey cabinets, quartz worktops, ceramic splashback, stainless steel appliances, dark hardwood flooring and an island.

Inspiration for a medium sized contemporary galley kitchen in London with a submerged sink, flat-panel cabinets, grey cabinets, blue splashback, integrated appliances and medium hardwood flooring.
 Michael Downes - UA Creative
Photo by Michael Downes

Design ideas for a medium sized contemporary open plan living room in Melbourne with white walls, dark hardwood flooring, a standard fireplace, a plastered fireplace surround and grey floors.
Design ideas for a medium sized contemporary open plan living room in Melbourne with white walls, dark hardwood flooring, a standard fireplace, a plastered fireplace surround and grey floors.
 E2 Architecture + Interiors Ltd

Inspiration for a contemporary bedroom in London with purple walls and carpet.

Design ideas for a medium sized contemporary grey and cream kitchen/diner in London with a double-bowl sink, recessed-panel cabinets, metallic splashback, mirror splashback, stainless steel appliances, limestone flooring and an island.

This is an example of a contemporary family bathroom in New York with green tiles, mosaic tiles, an alcove bath, a shower/bath combination and mosaic tile flooring.
 Tailored Space Interiors - Interior Design
Tanika Blair
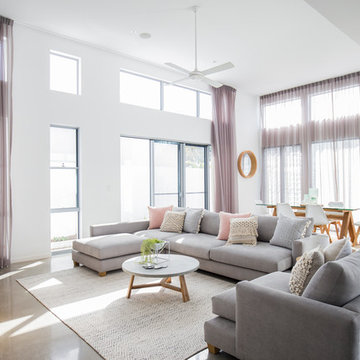
Large contemporary open plan living room in Gold Coast - Tweed with concrete flooring, a wall mounted tv and feature lighting.
Large contemporary open plan living room in Gold Coast - Tweed with concrete flooring, a wall mounted tv and feature lighting.
 User

UserBurlanes were commissioned to design, create and install a fresh and contemporary kitchen for a brand new extension on a beautiful family home in Crystal Palace, London. The main objective was to maximise the use of space and achieve a clean looking, clutter free kitchen, with lots of storage and a dedicated dining area.
We are delighted with the outcome of this kitchen, but more importantly so is the client who says it is where her family now spend all their time.
“I can safely say that everything I ever wanted in a kitchen is in my kitchen, brilliant larder cupboards, great pull out shelves for the toaster etc and all expertly hand built. After our initial visit from our designer Lindsey Durrant, I was confident that she knew exactly what I wanted even from my garbled ramblings, and I got exactly what I wanted! I honestly would not hesitate in recommending Burlanes to anyone.”
1