
Search results for "Https:" in Home Design Ideas
 Majik House
All images © Steve Barber Photography.

This is an example of a small contemporary bathroom with an integrated sink, flat-panel cabinets, dark wood cabinets, a built-in bath and feature lighting.
This is an example of a small contemporary bathroom with an integrated sink, flat-panel cabinets, dark wood cabinets, a built-in bath and feature lighting.
 LEISE Interior Design

Das «Balkonzimmer» ist neben einem Schlafsofa auch mit einem Schreibtisch ausgestattet. Je nach Wunsch der Bewohner kann der Raum als zweites Schlafzimmer oder als Rückzugsort zum Lesen und Schreiben benutzt werden.

 Architetto Moscatelli & Partners

Design ideas for a small contemporary l-shaped open plan kitchen with a built-in sink, flat-panel cabinets, white cabinets, laminate countertops, orange splashback, ceramic splashback, stainless steel appliances, light hardwood flooring, no island, beige floors and grey worktops.
 Kin Raumdesign

Design ideas for an expansive contemporary open plan living room with vinyl flooring, grey walls, grey floors, a wallpapered ceiling and wallpapered walls.
 Agence MIND
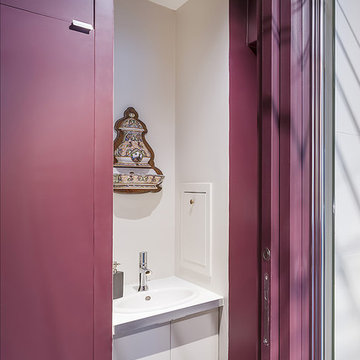
Les murs des toilettes ont été peints dans une teinte bordeaux Farrow & Ball Brindjal n°222 afin de créer un espace très cosy et élégant.
Crédits photos : Agence De Ferla - Maxime Benhamou 06 34 28 54 43

 Schreinerei Jörg Dubbert
Up-Wandlung

Wohnwand aus alten Fachwerkbalken mit integrierter Küche
Upcycling und moderne Wohnformen werden in diesem Projekt optimal kombiniert: In nur einem Raum wurden hier Küche, Esszimmer, Wohnzimmer und Entertainmentbereich effektiv und flexibel eingebracht. Eine auffaltbare Wand mit ausdrucksstarker Oberfläche ermöglicht es, den Raum je nach Bedarf zu nutzen. Die Elemente, die nicht benötigt werden können einfach hinter den warm wirkenden Schiebeelementen verschwinden.
Materialien: historische Eichebalken, zu Furnier verarbeitet, Risse und Wurmfraßgänge schwarz gefüllt, Trägermaterial: Massivholz
 Catherine Wilman Interiors
Our bespoke headboards are handmade in London and can transform any bedroom.
Photo: Catherine Wilman
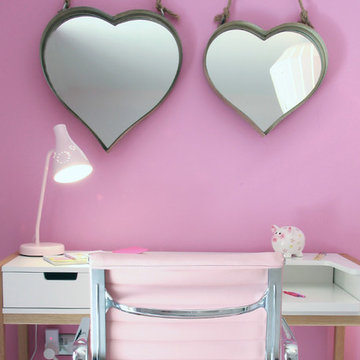
Inspiration for a small contemporary guest home in London with pink walls and beige floors.
Inspiration for a small contemporary guest home in London with pink walls and beige floors.
 balneo-design, harald schnur
alle Fotos: balneo-design harald schnur
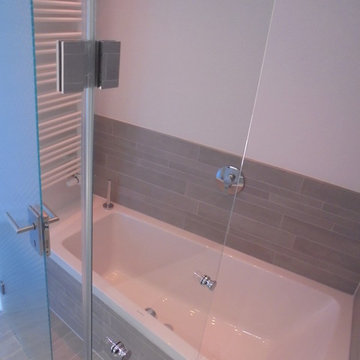
Photo of a small contemporary bathroom in Stuttgart.
Photo of a small contemporary bathroom in Stuttgart.
 HI-MACS® France
© Mathieu Ducros - © Gilles Traverso pour les photos de chantier
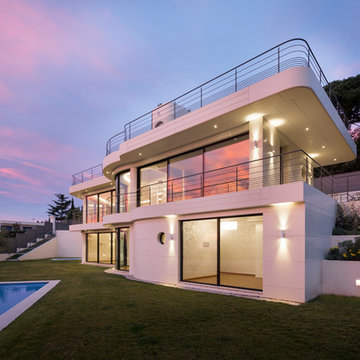
UN ECRIN EN HI-MACS® SUR LA FRENCH RIVIERA
A l’image d’un prototype, certaines contraintes sont apparues sur site : au-delà des contraintes de forme et d’esthétique, l’exposition de la villa, les variations thermiques et l’étendue de la surface ont donné lieu sur place à des contraintes techniques nécessitant l’ajustement du plan de calepinage initial. L’entreprise Bareau, pour qui la réalisation d’une façade en HI-MACS® était une première, a su, à l’image de l’ensemble de la maîtrise d’œuvre, faire preuve d’audace et d’ingéniosité pour façonner sur mesure, les systèmes de fixation et les plaques de finition, et produire ainsi des joints de dilatation adaptés aux différentes expositions, formes et surfaces.
 Murray's Gardening & Maintenance 0407 6 333 91
Felicity - Murray's Gardening & Maintenance
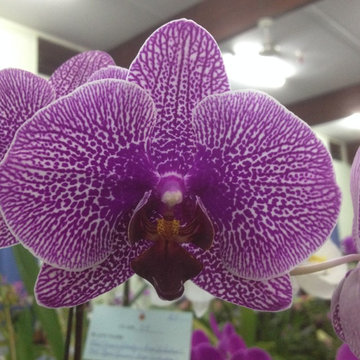
Small contemporary home in Brisbane.
Small contemporary home in Brisbane.
 balneo-design, harald schnur
ESG-Falt-Türe zwischen Waschtisch und barrierefreier, gefliester Dusche. Sitzbank-Abdeckung: Corian. Der Wandablauf der Dusche ist in die Wannenverkleidung integriert.
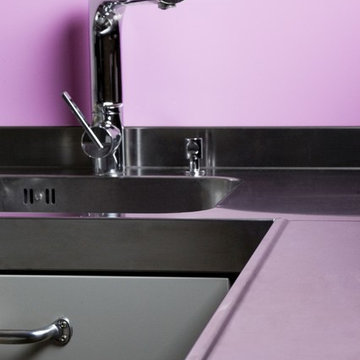
 KOELNMOEBEL
Die Edelstahlplatte ist vorne mit einem sogenannten Schwallrand versehen. Hinten ist sie natlos 6cm hoch aufgekantet und das Becken ist eingeschweißt. Hier kann bedenkenlos mit Wasser geplanscht werden, ohne dass man sich sorgen muss.
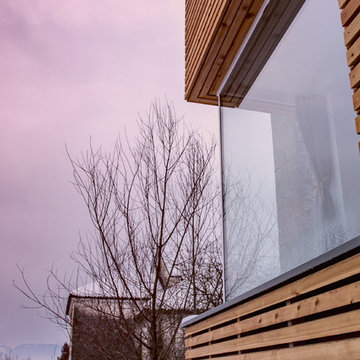
 Arch. Luca Docci
L'edificio è realizzato con struttura in legno e tamponamenti di pareti e solai in balle di paglia che hanno un ottimo potere isolante sia termico che acustico.

 Di Lorenzo Architekturbüro
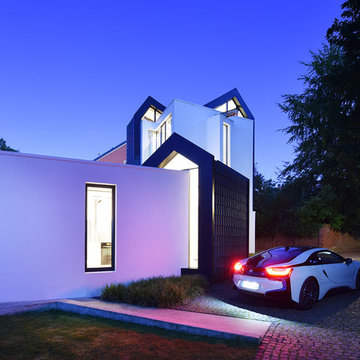
Photo of an expansive and white contemporary render detached house in Dusseldorf with a pitched roof and a tiled roof.
 Murray's Gardening & Maintenance 0407 6 333 91
Felicity - Murray's Gardening & Maintenance
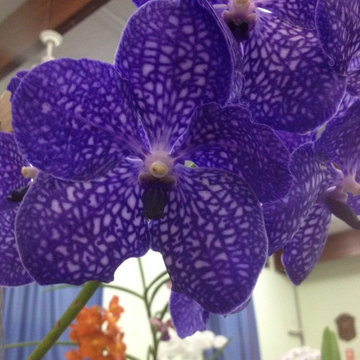
Photo of a small contemporary home in Brisbane with blue walls and dark hardwood flooring.
Photo of a small contemporary home in Brisbane with blue walls and dark hardwood flooring.
 Architekten Spiekermann
Frank Vinken | dwb
Inspiration for an expansive and white contemporary two floor render detached house with a pitched roof and a tiled roof.
Inspiration for an expansive and white contemporary two floor render detached house with a pitched roof and a tiled roof.
 Chetecortés
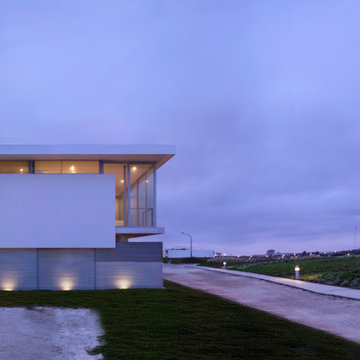
Architects in Charge: Daniel Cortés / Lorena Alfaro
Photo: Nadia Riva
Team: Larry Zlatar, Daniel Lama, Carlos Carrasco, Katherine Tocto, Walter Flores, Freddy Bellido.
 Cellar Maison

 Under lit acrylic shelving.
Image: C Promenaur
Inspiration for a small contemporary wine cellar in London with dark hardwood flooring and brown floors.
Inspiration for a small contemporary wine cellar in London with dark hardwood flooring and brown floors.
1