
Search results for "Kitchen" in Home Design Ideas

 User
UserKitchen with amazing views of the River Dart to Kingswear, Quarterdecks, Dartmouth, South Devon. Colin Cadle Photography, photo styling Jan Cadle
Small contemporary grey and pink u-shaped kitchen/diner in Devon with a submerged sink, flat-panel cabinets, white cabinets, granite worktops, glass sheet splashback, stainless steel appliances, light hardwood flooring, pink splashback and no island.
Small contemporary grey and pink u-shaped kitchen/diner in Devon with a submerged sink, flat-panel cabinets, white cabinets, granite worktops, glass sheet splashback, stainless steel appliances, light hardwood flooring, pink splashback and no island.
 Naked Kitchens
Tim Doyle

Inspiration for a small contemporary kitchen in Other with a single-bowl sink, flat-panel cabinets, purple cabinets, quartz worktops, stainless steel appliances, medium hardwood flooring, an island, brown floors and white worktops.
Inspiration for a small contemporary kitchen in Other with a single-bowl sink, flat-panel cabinets, purple cabinets, quartz worktops, stainless steel appliances, medium hardwood flooring, an island, brown floors and white worktops.
 Deon Lombard Architects

Kitchen with lime green elements matching Smeg fridge.
Photographer: Deon Lombard
Small contemporary u-shaped kitchen/diner in London with flat-panel cabinets, grey cabinets, granite worktops, green splashback, glass sheet splashback, light hardwood flooring, a breakfast bar, a built-in sink and stainless steel appliances.
Small contemporary u-shaped kitchen/diner in London with flat-panel cabinets, grey cabinets, granite worktops, green splashback, glass sheet splashback, light hardwood flooring, a breakfast bar, a built-in sink and stainless steel appliances.
 Syndicate West Architects

This is an example of a small contemporary cloakroom in Cambridgeshire with grey cabinets, a wall mounted toilet, white walls, medium hardwood flooring and brown floors.
 Light House Architecture & Science

This is an example of a small contemporary galley open plan kitchen in Canberra - Queanbeyan with a built-in sink, flat-panel cabinets, black cabinets, wood worktops, orange splashback, porcelain splashback, stainless steel appliances, concrete flooring, an island and grey floors.

 Raumdesign Neitzel
Inspiration for a small contemporary kitchen in Other with flat-panel cabinets, white cabinets, composite countertops, black splashback, stone slab splashback, white appliances, medium hardwood flooring, white floors and black worktops.

 Des Plans Sur La Comète - Cuisiniste à Rennes | Ar
Cuisine italienne Valdesign, en placage bois chêne café, plan de travail en céramique DEKTON coloris Trilium , tablettes en MDF laqué et chêne naturel, électroménager Bosch et réfrigérateur SMEG, sol en grès cérame.
Conception Sophie BRIAND - Des plans sur la comète Photo : Elodie Méheust Photographe

 Architetto Moscatelli & Partners
Design ideas for a small contemporary l-shaped open plan kitchen in Other with a built-in sink, flat-panel cabinets, white cabinets, laminate countertops, orange splashback, ceramic splashback, stainless steel appliances, light hardwood flooring, no island, beige floors and grey worktops.


 Sofia Carta
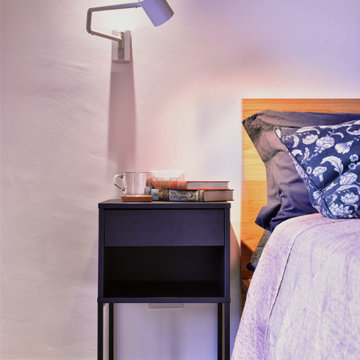
Photo of a small contemporary master bedroom in Rome with blue walls and porcelain flooring.


 Mihaly Slocombe
Weather House is a bespoke home for a young, nature-loving family on a quintessentially compact Northcote block.
Our clients Claire and Brent cherished the character of their century-old worker's cottage but required more considered space and flexibility in their home. Claire and Brent are camping enthusiasts, and in response their house is a love letter to the outdoors: a rich, durable environment infused with the grounded ambience of being in nature.
From the street, the dark cladding of the sensitive rear extension echoes the existing cottage!s roofline, becoming a subtle shadow of the original house in both form and tone. As you move through the home, the double-height extension invites the climate and native landscaping inside at every turn. The light-bathed lounge, dining room and kitchen are anchored around, and seamlessly connected to, a versatile outdoor living area. A double-sided fireplace embedded into the house’s rear wall brings warmth and ambience to the lounge, and inspires a campfire atmosphere in the back yard.
Championing tactility and durability, the material palette features polished concrete floors, blackbutt timber joinery and concrete brick walls. Peach and sage tones are employed as accents throughout the lower level, and amplified upstairs where sage forms the tonal base for the moody main bedroom. An adjacent private deck creates an additional tether to the outdoors, and houses planters and trellises that will decorate the home’s exterior with greenery.
From the tactile and textured finishes of the interior to the surrounding Australian native garden that you just want to touch, the house encapsulates the feeling of being part of the outdoors; like Claire and Brent are camping at home. It is a tribute to Mother Nature, Weather House’s muse.
1