
Medium Sized, Expansive and Small Contemporary Home Design Photos
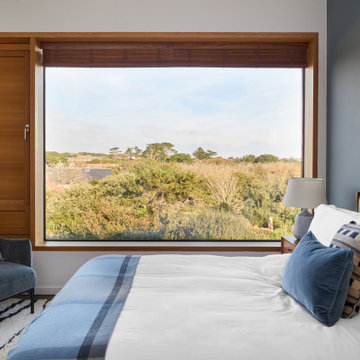
 AMC design
This guest bedroom was furnished to make the most of the stunning view, while creating a relaxing haven.
Medium sized contemporary guest bedroom in Channel Islands with blue walls, dark hardwood flooring and brown floors.
Medium sized contemporary guest bedroom in Channel Islands with blue walls, dark hardwood flooring and brown floors.

 Simpson & Voyle
This beautiful principle suite is like a beautiful retreat from the world. Created to exaggerate a sense of calm and beauty. The tiles look like wood to give a sense of warmth, with the added detail of brass finishes. the bespoke vanity unity made from marble is the height of glamour. The large scale mirrored cabinets, open the space and reflect the light from the original victorian windows, with a view onto the pink blossom outside.
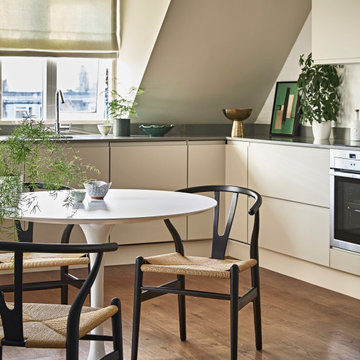
 Sally Conran Studio Ltd.
Round sculptural tulip table in white with classic wishbone chairs in black with natural string seats. Hardwood floors and neutral palette
Small contemporary open plan dining room in London with beige walls, medium hardwood flooring and brown floors.
Small contemporary open plan dining room in London with beige walls, medium hardwood flooring and brown floors.
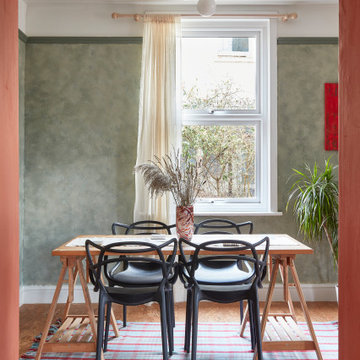
 Conscious Design Studio
Hand painted walls using clay based paints. Cork flooring throughout.
Medium sized contemporary open plan dining room in Other with green walls.
Medium sized contemporary open plan dining room in Other with green walls.
 North Hill Gardens
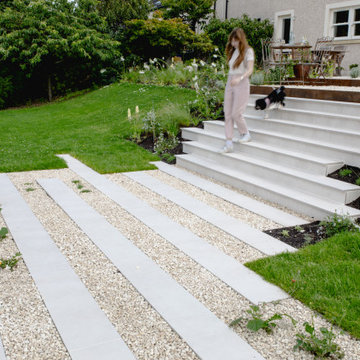
This large garden sits on top of a hill with a spectacular view of a lake and mountains. The client requested we connect two distinct sitting areas with a decorative pathway, one at the house and one at the bottom of the garden. They also asked for a subtle planting scheme that complemented the garden without deterring from the views. Our team was successful in completing this project by: Adding a large dining patio made of slabs near the home.
Integrating linear stepping stones into the patio leading towards the stairs.
Creating sculptural stair structures of staggered blocks.
Designing the stairs to become linear stepping stones at the bottom of the slope, leading to a secondary patio with a circular lounging set.
Merging grasses and meadow perennials with the existing landscape.
 Planet Furniture
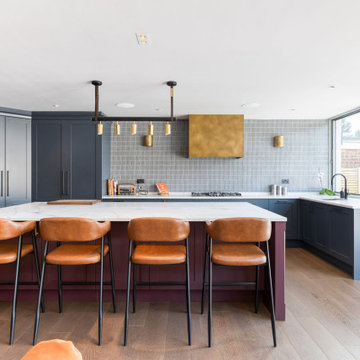
In the historic city of St Albans lies our signature Lay-On Shaker style, offering a refined, elegant profile throughout the home. We had the pleasure of collaborating with interior designer Briony from Reyne Design, whose artistic flair and eye for detail brought an added layer of creativity to this multi-room project. The approach to colour, texture and flow of the rooms complements our craftsmanship, resulting in many spaces feeling both elevated and effortlessly cohesive. The design process was a true collaboration, with ideas flowing seamlessly between Briony, our team, and the client, each bringing their own vision and insight to create a truly bespoke result.
For the kitchen, the main event, we worked with a U-shaped configuration, although the worktops are designed in an L-shape, the cabinetry is built around the walls for an uninterrupted flow and to bring the U-shaped layout. At the centre is a generous island with a social spot and plenty of prep space.
The whole project was designed to add colour to the property, and the help of Plimsoll by Paint & Paper Library (a deep uncut blue) and Brinjal by Farrow & Ball (a sophisticated aubergine) were just the right contrast and drama for the kitchen.
Placed under the window is the sink area, a sleek modern statement in its own right, combining practicality with bold design. The pairing of the Caple Black Steel sink and the Quooker Flex tap in Matt Black delivers an effortless style with high functionality.
Amongst the cabinetry, there is plenty of our walnut signature construction, enhanced by thoughtful organisation details such as cutlery inserts, spice racks and integrated butler trays. Other details include solid oak chopping boards and a towel rail, stained in chocolate to elevate everyday functionality. One of the standout storage features is the walk-in pantry, discreetly set within the run of floor-to-ceiling cabinetry that bends elegantly around the corners, and the pantry larder is the kind of smart storage you never knew you needed, but now couldn’t imagine living without.
Every detail is considered from the bank of appliances to the custom-finished extractor housing in Liquid Metal Weather Worn Bronze. This adds another touch of luxury, like the Santorini Quartz and Corston Milliner bronze hardware. From the hidden chilled drinks fridge to the exposed wine cooler, the kitchen island has it all, effortlessly blending a new level of convenience to modern kitchen living.
The Dining Space
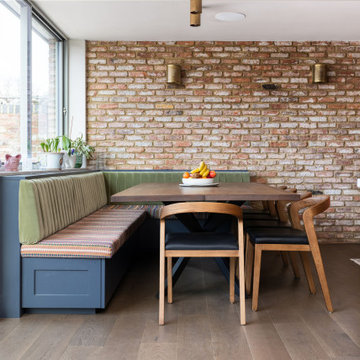
The dining area seamlessly connects to the kitchen within the open-plan layout, creating a cohesive and inviting space for both everyday living and relaxed entertaining. This focal point of a bespoke bench-style banquette is carefully hand-built to offer generous seating and smart storage, accommodating a few more guests. Finished in the same Plimsoll shade by Paint & Paper Library as the main kitchen cabinetry, the banquette ties in effortlessly with the overall palette, enhancing the sense of flow throughout the space.
For added comfort and visual interest, the seating is topped with a striped, padded cushion, bringing a soft, tailored touch to the area. Hidden beneath are push-to-open drawers, offering discreet and practical storage, ideal for stowing away linen, tablecloths, board games, and so much more.
A solid planked oak table completes the dining zone, stained in a rich chocolate finish to echo the timber accents throughout the kitchen. It’s supported by industrial-style black metal butterfly legs, adding a contemporary edge that contrasts beautifully with the softness of the seating.
This warm, welcoming dining space becomes an integral part of this thoughtfully designed home.
 Studio 29 Architects
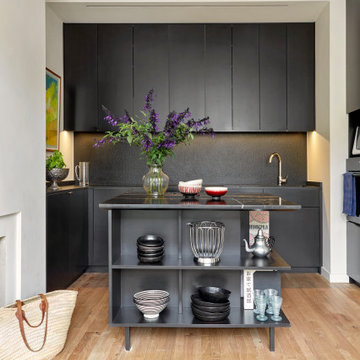
Built in black kitchen taking advantage of the room height, and compacting the footprint to allow for a spacious informal seated area beyond.
Small contemporary cream and black l-shaped open plan kitchen in London with flat-panel cabinets, black cabinets, composite countertops, black splashback, engineered quartz splashback, black appliances, medium hardwood flooring, an island, brown floors, black worktops, feature lighting and a submerged sink.
Small contemporary cream and black l-shaped open plan kitchen in London with flat-panel cabinets, black cabinets, composite countertops, black splashback, engineered quartz splashback, black appliances, medium hardwood flooring, an island, brown floors, black worktops, feature lighting and a submerged sink.
 Studio Ogee London
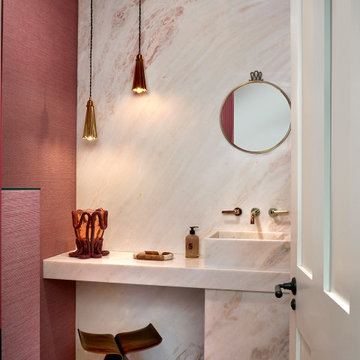
A beautiful elegant cloakroom with bespoke basin and plinth in pink grey marble which also washes the wall. Deep pink textured wallpaper and dark pink ceiling with brass details, Samuel Heath brassware, Rose Uniacke pendants and Vitra Butterfly stool
 Randa Kort Interior Architecture & Design

Bespoke Kitchen with reeded glass cabinet details and ceramic worktops with view of the garden. A sun filled room that is minimal and stylish.
Inspiration for a medium sized contemporary l-shaped kitchen in Hertfordshire with a built-in sink, glass-front cabinets, black cabinets, engineered stone countertops, white splashback, porcelain flooring, an island, white worktops, black appliances and brown floors.
Inspiration for a medium sized contemporary l-shaped kitchen in Hertfordshire with a built-in sink, glass-front cabinets, black cabinets, engineered stone countertops, white splashback, porcelain flooring, an island, white worktops, black appliances and brown floors.
 JLV Design Ltd
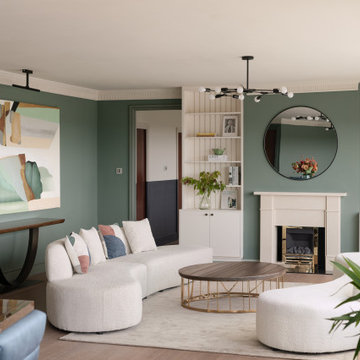
On the other side of the wing-shaped room, a corner was created by the fireplace where you can enjoy the lovely view of the golf course below.
Expansive contemporary formal open plan living room in London with green walls, medium hardwood flooring, a standard fireplace, a stone fireplace surround, brown floors and a chimney breast.
Expansive contemporary formal open plan living room in London with green walls, medium hardwood flooring, a standard fireplace, a stone fireplace surround, brown floors and a chimney breast.
 NB Interiors UK
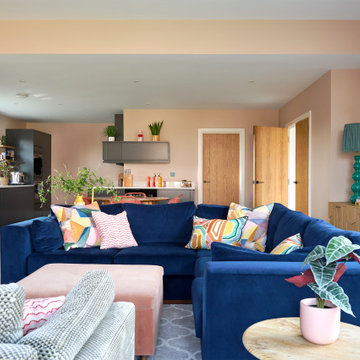
Photo of an expansive contemporary open plan living room in Essex with pink walls, ceramic flooring, no fireplace, a wall mounted tv and grey floors.
 STORI

STORIA refined expression of modern design, this kitchen combines textured veneered cabinetry with a smooth slab door. Bespoke floor to ceiling doors open inwards to reveal a hidden pantry and utility!

Inspiration for a medium sized contemporary gender neutral children’s room in London with blue walls, dark hardwood flooring, brown floors and a feature wall.
 Dias Vasconcelos Interiors
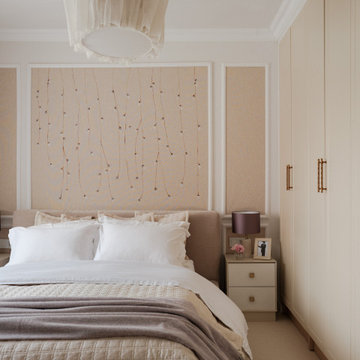
I worked closely with the client to transform the bedroom into a warm and serene retreat.
Linen wall-coverings and a hand-painted headboard add texture and softness, while a formerly empty corner was turned into a feminine, luxurious dressing area, illuminated by a crystal lamp.
 VORBILD Architecture

Design ideas for a medium sized contemporary kitchen/dining room in London with white walls, light hardwood flooring, brown floors and feature lighting.
 Ellicar Pools & Gardens
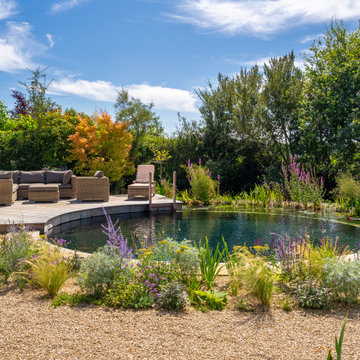
Our design featured a contemporary circular swim zone, surrounded by a concentric ring of regeneration zone on one side, bordered with a geometrically aligned deck. The pool utilises a hybrid filtration system, giving it the tranquil beauty of water plants while the biological filter takes care of most of the hard work. A marginal shelf of native perennials seamlessly transitions into a gravel garden surrounding the pool.
The deck, made from Brimstone ash, cleverly hides access hatches to the filtration system beneath. For the pool’s edge, we selected sawn sandstone coping with a soft bullnose finish, creating a contemporary yet elegant border where the swim zone meets the gravel garden. These clean lines give the circular pool a modern, polished look.
Positioned like a perfect lens of water within the garden, the pool complements the contemporary design of the property. It reflects the surrounding mature birch trees and the dramatic hues of the sunset, and is visible from every viewpoint in the house, making it the focal point of the landscape.
 Stenmax ltd

Design ideas for a medium sized contemporary single-wall kitchen/diner in London with flat-panel cabinets, metallic splashback, integrated appliances, concrete flooring, an island, white worktops, a built-in sink and grey floors.
 Amberth
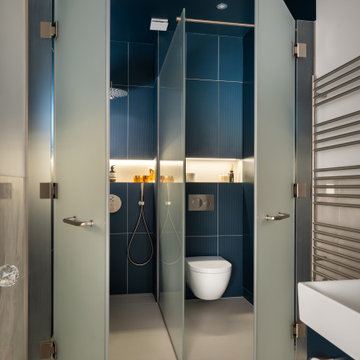
Opening up the frosted glass doors gives a full view of the split layout: shower on one side, toilet on the other. Both zones feel private, yet still connected to the overall scheme. The layout supports two people using the space at once, without it ever feeling tight.
 Planet Furniture
In the historic city of St Albans lies our signature Lay-On Shaker style, offering a refined, elegant profile throughout the home. We had the pleasure of collaborating with interior designer Briony from Reyne Design, whose artistic flair and eye for detail brought an added layer of creativity to this multi-room project. The approach to colour, texture and flow of the rooms complements our craftsmanship, resulting in many spaces feeling both elevated and effortlessly cohesive. The design process was a true collaboration, with ideas flowing seamlessly between Briony, our team, and the client, each bringing their own vision and insight to create a truly bespoke result.
For the kitchen, the main event, we worked with a U-shaped configuration, although the worktops are designed in an L-shape, the cabinetry is built around the walls for an uninterrupted flow and to bring the U-shaped layout. At the centre is a generous island with a social spot and plenty of prep space.
The whole project was designed to add colour to the property, and the help of Plimsoll by Paint & Paper Library (a deep uncut blue) and Brinjal by Farrow & Ball (a sophisticated aubergine) were just the right contrast and drama for the kitchen.
Placed under the window is the sink area, a sleek modern statement in its own right, combining practicality with bold design. The pairing of the Caple Black Steel sink and the Quooker Flex tap in Matt Black delivers an effortless style with high functionality.
Amongst the cabinetry, there is plenty of our walnut signature construction, enhanced by thoughtful organisation details such as cutlery inserts, spice racks and integrated butler trays. Other details include solid oak chopping boards and a towel rail, stained in chocolate to elevate everyday functionality. One of the standout storage features is the walk-in pantry, discreetly set within the run of floor-to-ceiling cabinetry that bends elegantly around the corners, and the pantry larder is the kind of smart storage you never knew you needed, but now couldn’t imagine living without.
Every detail is considered from the bank of appliances to the custom-finished extractor housing in Liquid Metal Weather Worn Bronze. This adds another touch of luxury, like the Santorini Quartz and Corston Milliner bronze hardware. From the hidden chilled drinks fridge to the exposed wine cooler, the kitchen island has it all, effortlessly blending a new level of convenience to modern kitchen living.
The Dining Space
The dining area seamlessly connects to the kitchen within the open-plan layout, creating a cohesive and inviting space for both everyday living and relaxed entertaining. This focal point of a bespoke bench-style banquette is carefully hand-built to offer generous seating and smart storage, accommodating a few more guests. Finished in the same Plimsoll shade by Paint & Paper Library as the main kitchen cabinetry, the banquette ties in effortlessly with the overall palette, enhancing the sense of flow throughout the space.
For added comfort and visual interest, the seating is topped with a striped, padded cushion, bringing a soft, tailored touch to the area. Hidden beneath are push-to-open drawers, offering discreet and practical storage, ideal for stowing away linen, tablecloths, board games, and so much more.
A solid planked oak table completes the dining zone, stained in a rich chocolate finish to echo the timber accents throughout the kitchen. It’s supported by industrial-style black metal butterfly legs, adding a contemporary edge that contrasts beautifully with the softness of the seating.
This warm, welcoming dining space becomes an integral part of this thoughtfully designed home.
 ThreeFourFive Furniture
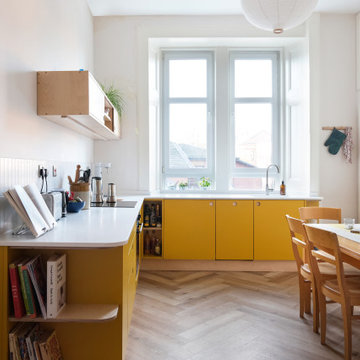
This is an example of a medium sized contemporary kitchen/diner in Other with an integrated sink, flat-panel cabinets, yellow cabinets, composite countertops, no island and white worktops.
1