
Search results for "Attic staircase" in Home Design Ideas
 Robert Rhodes Architecture + Interiors

Whitecross Street is our renovation and rooftop extension of a former Victorian industrial building in East London, previously used by Rolling Stones Guitarist Ronnie Wood as his painting Studio.
Our renovation transformed it into a luxury, three bedroom / two and a half bathroom city apartment with an art gallery on the ground floor and an expansive roof terrace above.
 Complete Stair Systems Ltd

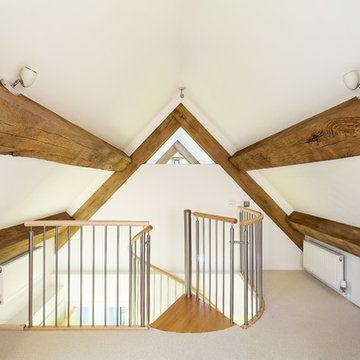
Stunning view of landing balustrade with large pitched windows to both sides
 User

UserAdrian and his family wished to generate more space in their property in Merton. As the area was convenient for work, he didn't want to move and his daughter was finally returning home from university. The family needed more space and after much deliberation, they decided to convert their attic.
Photo credits: Huw Evans
 Complete Stair Systems Ltd

Solid timber handrail supplied in one piece
Small contemporary wood spiral staircase in Hampshire with open risers.
Small contemporary wood spiral staircase in Hampshire with open risers.

 Kitty Lee Architecture
Design ideas for a small contemporary open plan living room in Sydney with white walls, concrete flooring and a wall mounted tv.
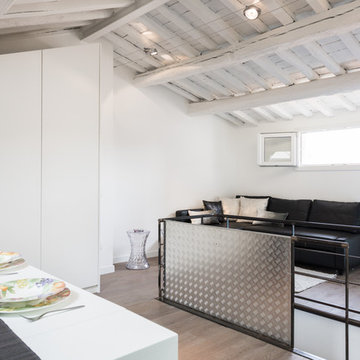
 Antonio Aurigemma
Immagine con la scala "aperta" e la tavola apparecchiata.
General view with the stairs in "opened" position and the lunch table.
Small contemporary mezzanine games room in Rome with white walls and light hardwood flooring.
Small contemporary mezzanine games room in Rome with white walls and light hardwood flooring.
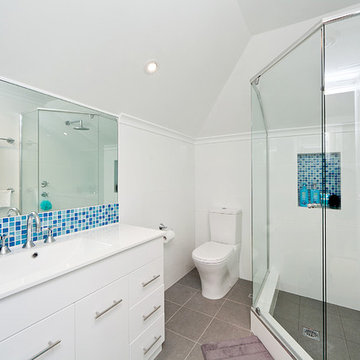
 Attix
AttixDesign ideas for a small contemporary ensuite bathroom in Perth with a console sink, flat-panel cabinets, white cabinets, a corner shower, a one-piece toilet, white walls and ceramic flooring.

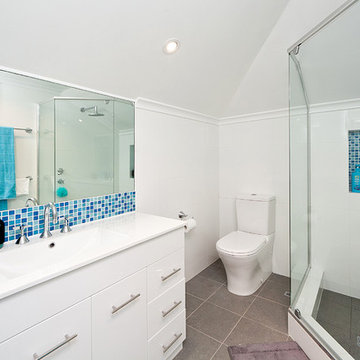 Attix
AttixThis is an example of a small contemporary ensuite bathroom in Perth with a console sink, flat-panel cabinets, white cabinets, a corner shower, a one-piece toilet, white walls and ceramic flooring.
 Martins Camisuli Architects
Jake Fitzjones Photography Ltd
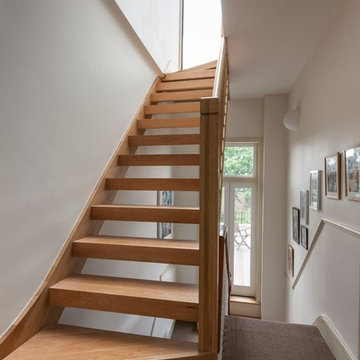
Inspiration for a large contemporary staircase in London.
Inspiration for a large contemporary staircase in London.
 Complete Stair Systems Ltd
Matching landing balustrade supplied around stair void
Small contemporary home in Hampshire.
Small contemporary home in Hampshire.
 Antonio Aurigemma
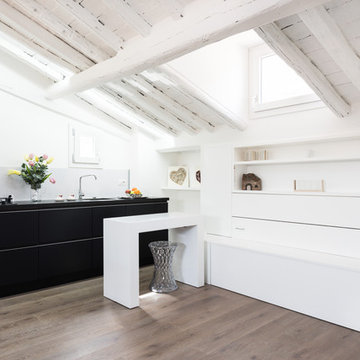
Vista della mansarda con la consolle chiusa. Pronti per estrarre il letto scorrevole. View of the attic with the consolle closed. Ready to pull out the bed for night.
 BIC Construction Pty Ltd

A total Refurbishment of an existing terrace house. Demolishing the rear of the terrance to make way for a new two storey extension, while extending to a third attic level over the existing residence to accomodate a new office. All these new levels tied together with a beautiful feature timber staircase.
 User
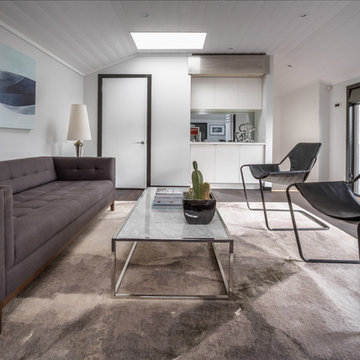
UserDesign ideas for a small contemporary mezzanine living room in Melbourne with a reading nook, grey walls and dark hardwood flooring.
 CARVAJAL

We prepare the guests for what is coming. We excite them. The brass raiser partially reflect them in gold. And the Crittal panel allows them to peak in to the their retreat place.
The combinations of material rugged common exposed London brick to the shinnying luxury feel of brass take this staircase spectators beyond their imagination.
 Aquarius Home Staging

Communal area leading to the top floor flat - wall panneling and a painting make it homely. This small flat on the top floor of the victorian house had a fantastic light but the walls and ceilings were at an angle. Unusual and not easy to furnish, it was difficult for viewers to see how thy can use the space. We managed to make it functional and attractive, and create a happy feel about it - ideal for a first time buyer. It did not stay long on the market.
 CARVAJAL

We prepare the guests for what is coming. We excite them. The brass raiser partially reflect them in gold. And the Crittal panel allows them to peak in to the their retreat place.
The combinations of material rugged common exposed London brick to the shinnying luxury feel of brass take this staircase spectators beyond their imagination.
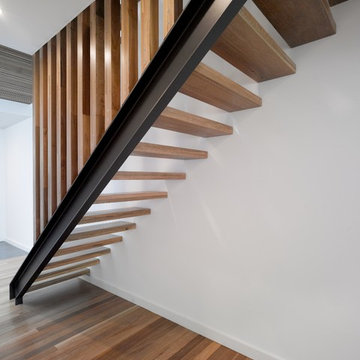 BIC Construction Pty Ltd
A total Refurbishment of an existing terrace house. Demolishing the rear of the terrance to make way for a new two storey extension, while extending to a third attic level over the existing residence to accomodate a new office. All these new levels tied together with a beautiful feature timber staircase.
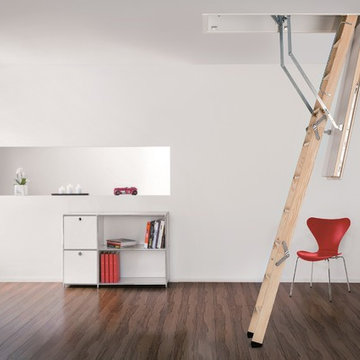
 Premier Loft Ladders
The beautiful Designo wooden loft ladder offers the perfect balance of performance and aesthetics. It offers very high thermal insulation and an airtight seal, while also being high strength (180 kg per tread load rating). Furthermore, it features a concealed hinge, discrete operating latch and white finish to the trapdoor, giving an attractive finish when open or closed.
Suitable for Passive House (Passivhaus) projects. The Designo is certified for use by the Passive House Institute.

 Colour Counsel
To create a seamless look to the open staircase, the stairs were painted in white semi-gloss.
Jill Barker
This is an example of a small contemporary painted wood curved wood railing staircase in Wollongong with painted wood risers.
This is an example of a small contemporary painted wood curved wood railing staircase in Wollongong with painted wood risers.
1