
Search results for "Skylight" in Home Design Ideas

 Hobsons Choice
A bulthaup b3 kitchen designed and installed by hobsons|choice and featured in the September issue of KBB Magazine in the UK.
Design ideas for a large contemporary l-shaped kitchen/diner in Wiltshire with flat-panel cabinets, white cabinets, stainless steel appliances, an integrated sink, composite countertops, white splashback, glass sheet splashback, porcelain flooring and an island.
Design ideas for a large contemporary l-shaped kitchen/diner in Wiltshire with flat-panel cabinets, white cabinets, stainless steel appliances, an integrated sink, composite countertops, white splashback, glass sheet splashback, porcelain flooring and an island.

 Grace and Morris Architects
Joe Stenson
Inspiration for a large contemporary u-shaped kitchen in Other with flat-panel cabinets, white cabinets and integrated appliances.
Inspiration for a large contemporary u-shaped kitchen in Other with flat-panel cabinets, white cabinets and integrated appliances.

 The Kitchen And Loft Company Limited
Design ideas for a large contemporary single-wall kitchen/diner in London with a submerged sink, shaker cabinets, black cabinets, quartz worktops, white splashback, metro tiled splashback, stainless steel appliances, an island, grey floors and white worktops.


 Michelle Walker architects
The Pavilion is a contemporary outdoor living addition to a Federation house in Roseville, NSW.
The existing house sits on a 1550sqm block of land and is a substantial renovated two storey family home. The 900sqm north facing rear yard slopes gently down from the back of the house and is framed by mature deciduous trees.
The client wanted to create something special “out the back”, to replace an old timber pergola and update the pebblecrete pool, surrounded by uneven brick paving and tubular pool fencing.
After years living in Asia, the client’s vision was for a year round, comfortable outdoor living space; shaded from the hot Australian sun, protected from the rain, and warmed by an outdoor fireplace and heaters during the cooler Sydney months.
The result is large outdoor living room, which provides generous space for year round outdoor living and entertaining and connects the house to both the pool and the deep back yard.
The Pavilion at Roseville is a new in-between space, blurring the distinction between inside and out. It celebrates the contemporary culture of outdoor living, gathering friends & family outside, around the bbq, pool and hearth.

Design ideas for a large contemporary bathroom in Sydney with a vessel sink, medium wood cabinets, a freestanding bath, green tiles and beige floors.

 Roundhouse
Roundhouse bespoke Urbo matt lacquer kitchen in dark grey with stainless steel worksurface.
This is an example of a large contemporary open plan kitchen in London with flat-panel cabinets, grey cabinets, stainless steel worktops, stainless steel appliances, a breakfast bar, concrete flooring and an integrated sink.
This is an example of a large contemporary open plan kitchen in London with flat-panel cabinets, grey cabinets, stainless steel worktops, stainless steel appliances, a breakfast bar, concrete flooring and an integrated sink.
 Artichoke
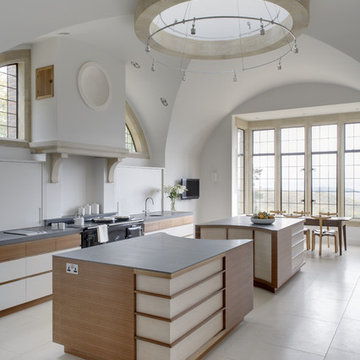
The design for this bespoke kitchen was inspired by the kitchen in Castle Drogo, designed by the architect Edwin Lutyens. Artichoke was involved in the design of the kitchen aswell as the interior architectural detailing of the chimney corbels and inset dish above the Aga (both details taken from other Lutyens buildings). The stone on the two islands is 30mm thick although 20mm was set into the furniture to ensure visitors are not presented with a wall of stone on entering the room. The top cabinets were inset into the wall and lacquered to colour-match the interior design, hiding them from view.
 Fine House Photography
Image: Fine House Studio © 2015 Houzz

Inspiration for a large contemporary single-wall kitchen/diner in London with yellow splashback, white cabinets, engineered stone countertops, glass sheet splashback, stainless steel appliances, no island and beige floors.
Inspiration for a large contemporary single-wall kitchen/diner in London with yellow splashback, white cabinets, engineered stone countertops, glass sheet splashback, stainless steel appliances, no island and beige floors.
 Holme Tree Bespoke Furniture

The unique design of this stunning kitchen is built around the large island which faces the fantastic view of Ashby golf course. The appliances used are a mixture of Miele, De-Dietrich and Fisher & Paykal, the new Quooker 3in 1.
The kitchen combines the dark walnut finish with hand-painted cabinetry in Farrow & Ball White Tie. The clean lines of the cabinetry is beautifully complemented by the Nero Angolan granite and Ivory Shimmer ceasarstone of the surfaces.
 Makings of Fine Kitchens & Bathrooms

This gorgeous open floor plan modern kitchen features a long, large island bench, ample storage, loads of large drawers, 2pac flat panel doors, european appliances opening to living room, dining room and outdoor entertaining area. Ideal for entertaining!!!

Photo of a large contemporary formal open plan living room in Paris with white walls, medium hardwood flooring, no fireplace and a freestanding tv.

 Von Haus Design & Build
Industrial modern style kitchen renovation. 900mm cooker freestanding. Mirrored Splashback and stainless steel benchtops mixed with stone Italiana for the island bench. Tolix barstools and american Oak flooring.
 Roundhouse
Roundhouse bespoke kitchen in a mix of Urbo, Metro and Classic ranges in white matt lacguer with composite stone worksurface, Fisher & Paykel appliances and white Aga.

 Roth Architecture
Murray Fredericks
Large contemporary bathroom in Sydney with a submerged bath, a walk-in shower, grey tiles, white tiles, stone tiles, white walls, a submerged sink and an open shower.
Large contemporary bathroom in Sydney with a submerged bath, a walk-in shower, grey tiles, white tiles, stone tiles, white walls, a submerged sink and an open shower.
 Plus Rooms

On this large wraparound kitchen extension we extended out into the side return, utilising a dead space, and into the rear garden. The result is a multifunctional kitchen and dining space that is open and bright.
The extension roof is a gable design with a pitched roof in the side return. The benefit of this design is the height that is created, which makes the space feel so much bigger. Another feature is the angles created by the roof structure, particularly in the side return where glass is angled to give better light reach into the original space underneath the first floor. A large fixed glass panel was installed above the bifold doors on the exterior rear wall to create a feature and maximise light, whilst enhancing the connection with the outside. Most other roofs would typically create a lower ceiling, so in a large open space like this it is a real opportunity to be creative and add atmosphere.
 Michelle Walker architects

The Pavilion is a contemporary outdoor living addition to a Federation house in Roseville, NSW.
The existing house sits on a 1550sqm block of land and is a substantial renovated two storey family home. The 900sqm north facing rear yard slopes gently down from the back of the house and is framed by mature deciduous trees.
The client wanted to create something special “out the back”, to replace an old timber pergola and update the pebblecrete pool, surrounded by uneven brick paving and tubular pool fencing.
After years living in Asia, the client’s vision was for a year round, comfortable outdoor living space; shaded from the hot Australian sun, protected from the rain, and warmed by an outdoor fireplace and heaters during the cooler Sydney months.
The result is large outdoor living room, which provides generous space for year round outdoor living and entertaining and connects the house to both the pool and the deep back yard.
The Pavilion at Roseville is a new in-between space, blurring the distinction between inside and out. It celebrates the contemporary culture of outdoor living, gathering friends & family outside, around the bbq, pool and hearth.
 Roundhouse

Roundhouse bespoke kitchen in a mix of Urbo, Metro and Classic ranges in white matt lacguer with composite stone worksurface, Fisher & Paykel appliances and white Aga.
 Hobsons Choice
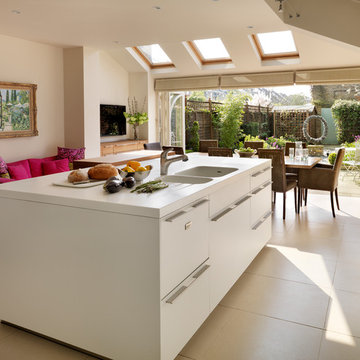
A bulthaup b3 kitchen designed and installed by hobsons|choice and featured in the September issue of KBB Magazine in the UK.
The corian island worktop has a molded double sink and drainer arrangement. Full length drawer aluminium 'G2' bulthaup handles make access easy.
1