
Search results for "Https:" in Home Design Ideas
 Tim Wood Limited

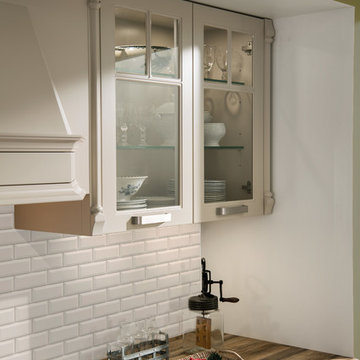
This kitchen was designed and made for a Georgian house near Bath. Tim Wood took inspiration from the original Georgian doors and paneling in the house, for the style of the kitchen and the pantry. From the outset the client dreamed of having a traditional cream Aga, complemented by high-tech appliances.
This is a classic English country kitchen with a modern twist. The island furniture had a Verde Savannah granite top and the other kitchen worktops were in Rain Forest Green granite. There are handmade basket drawers to the left of the Aga and glass shelving in a number of the wall cupboards for storage and display. There are two full size specially made stainless steel pull out bins behind the cupboard doors within the island unit. A double French farmhouse sink and a separate sink within the island unit cover all food preparation needs. The island sink has a mounted Zip tap for the convenience of boiling water and filtered refrigerated water.
But despite its homely qualities, the kitchen is packed with top-spec appliances behind the cabinetry doors. There are two large fridge freezers featuring icemakers and motorised shelves that move up and down for improved access, in addition to a wine fridge with individually controlled zones for red and white wines. These are teamed with two super-quiet dishwashers that boast 30-minute quick washes, a 1000W microwave with grill, and a steam oven with various moisture settings.
The steam oven provides a restaurant quality of food, as you can adjust moisture and temperature levels to achieve magnificent flavours whilst retaining most of the nutrients, including minerals and vitamins.
Designed, made and photographed by Tim Wood
 ASE wohnkultur

Photo of a farmhouse u-shaped kitchen in Munich with a submerged sink, flat-panel cabinets, grey cabinets, black appliances, medium hardwood flooring, a breakfast bar, brown floors and grey worktops.
 User
UserAblageflächen wünscht sich jeder, auch im Urlaub.
Foto: Axel Jakob Fotografie
www.interior-designerin.com
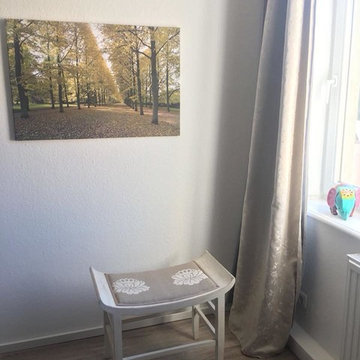
Medium sized rural guest bedroom in Hanover with white walls, vinyl flooring and beige floors.
Medium sized rural guest bedroom in Hanover with white walls, vinyl flooring and beige floors.

 Patricia Grolier.
Patricia Grolier
Large country full sun garden for autumn in Paris with a vegetable patch.
Large country full sun garden for autumn in Paris with a vegetable patch.


 MYPHOTOAGENCY
Plus de 200 photographes participent à ce projet
Rural garden shed and building in Paris.
Rural garden shed and building in Paris.


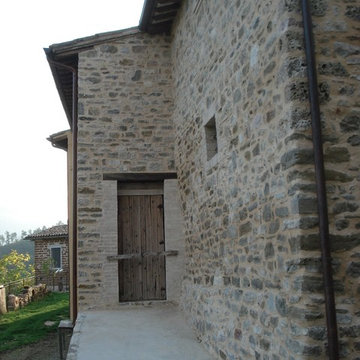

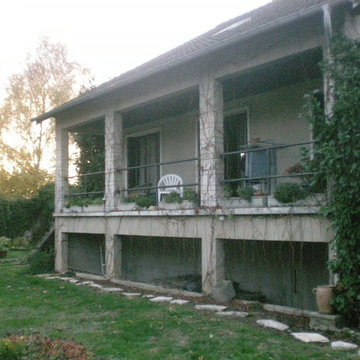



 Riccardo Caracciolo design&services
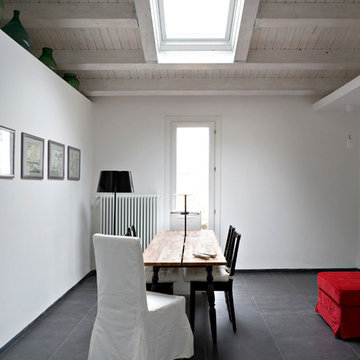
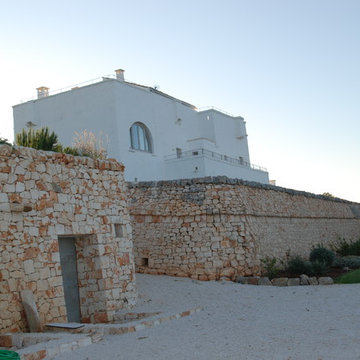
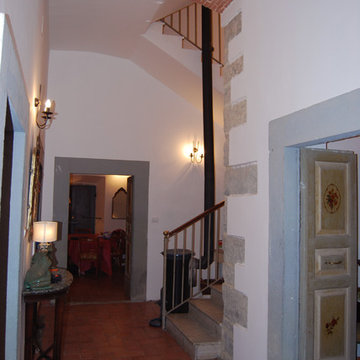
Entrance designed for the I Cipressi project, where natural stone walls, contemporary glazing and handcrafted materials create a refined balance between traditional Tuscan architecture and modern design. The filtered natural light and geometric flooring enhance the calm and elegant atmosphere of the space, fully connected to the surrounding countryside landscape.

 Serrault Jardins
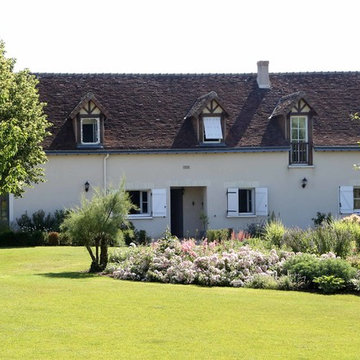
Aménagement paysager de ce jardin au cœur de la campagne tourangelle. Conception et réalisation d'une allée en empierrement naturel et sablé pour mettre en valeur l'esprit naturel souhaité par le client.
Nous avons également pensé l'aménagement des végétaux. Notre choix s'est porté sur des végétaux naturels et colorés (rosiers et vivaces) pour un jardin bucolique.
Ce jardin privé de plus de 3000 m2, est aussi un lieux de réception l'été, c'est pourquoi nous souhaitions crée un espace aéré et coloré.
Crédits photos : Benjamin Dubuis

 Rob Cooper
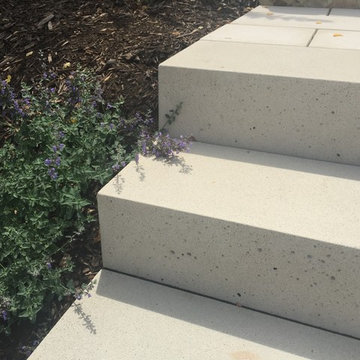
Inspiration for a large rural sloped full sun garden for summer in Adelaide with a retaining wall and concrete paving.


 Chris Sutherland Photography

Photo of a yellow rural two floor detached house with a pitched roof and a shingle roof.
1