
Search results for "Https:" in Home Design Ideas
 Tim Wood Limited

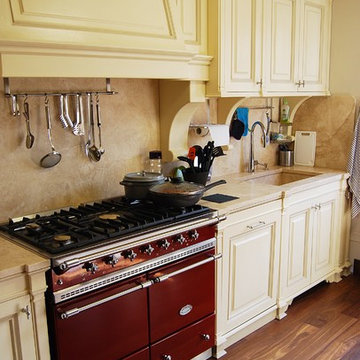
This kitchen was designed and made for a Georgian house near Bath. Tim Wood took inspiration from the original Georgian doors and paneling in the house, for the style of the kitchen and the pantry. From the outset the client dreamed of having a traditional cream Aga, complemented by high-tech appliances.
This is a classic English country kitchen with a modern twist. The island furniture had a Verde Savannah granite top and the other kitchen worktops were in Rain Forest Green granite. There are handmade basket drawers to the left of the Aga and glass shelving in a number of the wall cupboards for storage and display. There are two full size specially made stainless steel pull out bins behind the cupboard doors within the island unit. A double French farmhouse sink and a separate sink within the island unit cover all food preparation needs. The island sink has a mounted Zip tap for the convenience of boiling water and filtered refrigerated water.
But despite its homely qualities, the kitchen is packed with top-spec appliances behind the cabinetry doors. There are two large fridge freezers featuring icemakers and motorised shelves that move up and down for improved access, in addition to a wine fridge with individually controlled zones for red and white wines. These are teamed with two super-quiet dishwashers that boast 30-minute quick washes, a 1000W microwave with grill, and a steam oven with various moisture settings.
The steam oven provides a restaurant quality of food, as you can adjust moisture and temperature levels to achieve magnificent flavours whilst retaining most of the nutrients, including minerals and vitamins.
Designed, made and photographed by Tim Wood
 my fathers heart

Design ideas for a farmhouse kitchen pantry with recessed-panel cabinets and red cabinets.


 AR-architecture
Fanny Anais D.

Small country single-wall open plan kitchen in Saint-Etienne with an integrated sink, flat-panel cabinets, light wood cabinets, composite countertops, black splashback, stone slab splashback, stainless steel appliances, concrete flooring, no island and grey floors.
Small country single-wall open plan kitchen in Saint-Etienne with an integrated sink, flat-panel cabinets, light wood cabinets, composite countertops, black splashback, stone slab splashback, stainless steel appliances, concrete flooring, no island and grey floors.


 User
UserRénovation & aménagement d'un cottage en Normandie
Crédit: Julien Aupetit & Rose Houillon

This is an example of a medium sized country formal open plan living room with terracotta flooring, a corner fireplace, a wooden fireplace surround and no tv.
This is an example of a medium sized country formal open plan living room with terracotta flooring, a corner fireplace, a wooden fireplace surround and no tv.




 Celia Robert
Détails des placards. poignées en inox brossé et porcelaine.
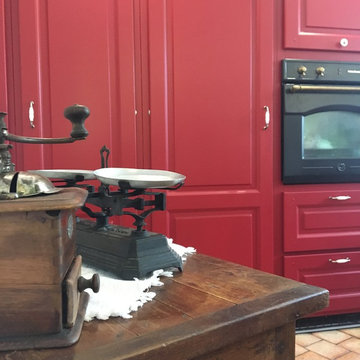
Design ideas for a medium sized farmhouse l-shaped enclosed kitchen in Paris with raised-panel cabinets, red cabinets, terracotta flooring and beige floors.
Design ideas for a medium sized farmhouse l-shaped enclosed kitchen in Paris with raised-panel cabinets, red cabinets, terracotta flooring and beige floors.

 Chris Sutherland Photography
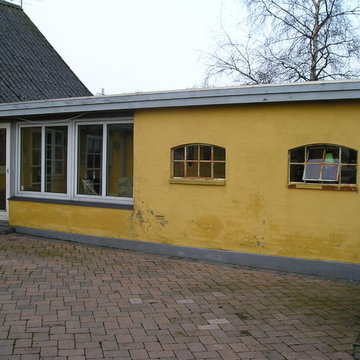

Photo of a yellow rural two floor detached house with a pitched roof and a shingle roof.
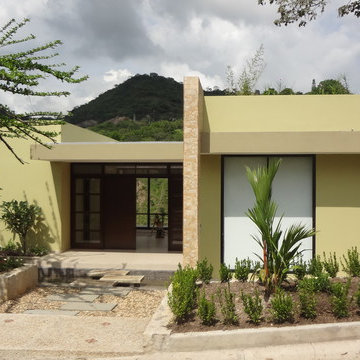
 Abba Group Diseño y Arquitectura S.A.S
ARQ CARLOS ARTURO LÓPEZ
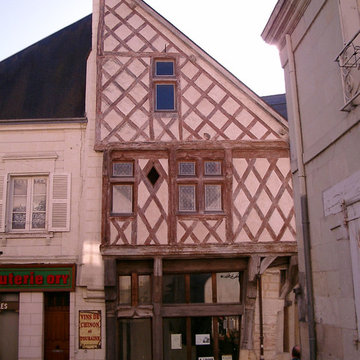
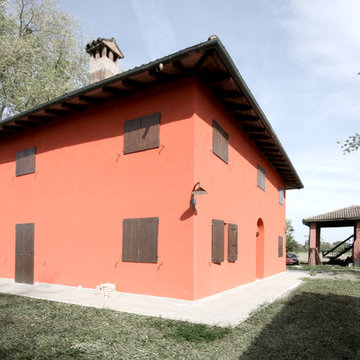
Design ideas for a medium sized farmhouse detached house.
Design ideas for a medium sized farmhouse detached house.



 Dulac Design
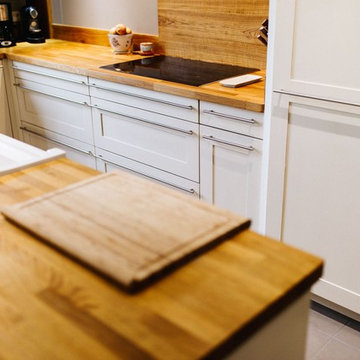
Cuisine au style moderne et épuré en chêne massif.
Baptiste DULAC
This is an example of a farmhouse open plan kitchen in Montpellier with wood worktops and an island.
This is an example of a farmhouse open plan kitchen in Montpellier with wood worktops and an island.
1