
Search results for "Https:" in Home Design Ideas
 Shore Pictures

Inspiration for a small rural formal enclosed living room in Palma de Mallorca with white walls, terracotta flooring, no fireplace and no tv.
 Hi Tech Projects

Photo of a small farmhouse family bathroom in Brisbane with a claw-foot bath, a corner shower, a one-piece toilet, white tiles, metro tiles, grey walls, mosaic tile flooring, a hinged door, a wall niche, a single sink and a floating vanity unit.


 AR-architecture
Fanny Anais D.

Design ideas for a small farmhouse single-wall open plan kitchen in Saint-Etienne with an integrated sink, flat-panel cabinets, light wood cabinets, composite countertops, black splashback, stone slab splashback, stainless steel appliances, concrete flooring, no island and grey floors.
Design ideas for a small farmhouse single-wall open plan kitchen in Saint-Etienne with an integrated sink, flat-panel cabinets, light wood cabinets, composite countertops, black splashback, stone slab splashback, stainless steel appliances, concrete flooring, no island and grey floors.
 AR-architecture
Fanny Anais D.

Small country single-wall open plan kitchen in Saint-Etienne with an integrated sink, flat-panel cabinets, light wood cabinets, composite countertops, black splashback, stone slab splashback, stainless steel appliances, concrete flooring, no island and grey floors.
Small country single-wall open plan kitchen in Saint-Etienne with an integrated sink, flat-panel cabinets, light wood cabinets, composite countertops, black splashback, stone slab splashback, stainless steel appliances, concrete flooring, no island and grey floors.

 Stay. Architekturfotografie GmbH
Stay Architekturfotografie
This is an example of an expansive country dining room with yellow walls and dark hardwood flooring.
This is an example of an expansive country dining room with yellow walls and dark hardwood flooring.
 AR-architecture
Fanny Anais D.
Inspiration for a small farmhouse single-wall open plan kitchen in Saint-Etienne with an integrated sink, flat-panel cabinets, light wood cabinets, composite countertops, black splashback, stone slab splashback, stainless steel appliances, concrete flooring, no island and grey floors.
Inspiration for a small farmhouse single-wall open plan kitchen in Saint-Etienne with an integrated sink, flat-panel cabinets, light wood cabinets, composite countertops, black splashback, stone slab splashback, stainless steel appliances, concrete flooring, no island and grey floors.
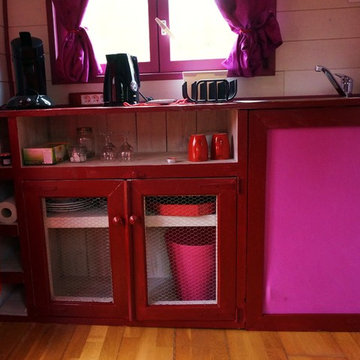
 jardin boheme
jardin boheme
Design ideas for a small farmhouse single-wall open plan kitchen in Toulouse.
Design ideas for a small farmhouse single-wall open plan kitchen in Toulouse.

 Living Home Tech
Living Home Tech
This is an example of an expansive rural ensuite bathroom in Dorset with freestanding cabinets, white cabinets, a freestanding bath, a walk-in shower, a one-piece toilet, red walls, a console sink and granite worktops.
This is an example of an expansive rural ensuite bathroom in Dorset with freestanding cabinets, white cabinets, a freestanding bath, a walk-in shower, a one-piece toilet, red walls, a console sink and granite worktops.
 AR-architecture
Fanny Anais D.

Small farmhouse single-wall open plan kitchen in Saint-Etienne with an integrated sink, flat-panel cabinets, light wood cabinets, composite countertops, black splashback, stone slab splashback, stainless steel appliances, concrete flooring, no island and grey floors.
Small farmhouse single-wall open plan kitchen in Saint-Etienne with an integrated sink, flat-panel cabinets, light wood cabinets, composite countertops, black splashback, stone slab splashback, stainless steel appliances, concrete flooring, no island and grey floors.

 NaturKlimaHaus SB GmbH
This is an example of an expansive farmhouse front formal partial sun garden for spring in Nuremberg with a garden path and decking.
 Radice Arredamenti s.n.c

Restauro di un banco da falegname del 1925 adibito poi a isola cucina ed attrezzato con lavello, piano cottura ,forno in stile e torretta prese elettriche per la gestione degli elettrodomestici.
L'armadiatura in stile contemporaneo laccata bianco opaco si sposa perfettamente con gli elementi restaurati rustici.
 Novello Case in Legno

Ampliamento in legno di una casa preesistente, realizzato a Vergiate da Novellocase, in provincia di Varese.
Per sapere di più su questo ampliamento in legno: https://novellocaseinlegno.it/ville-e-case-in-legno/ampliamento-in-legno-a-vergiate-va
 AR-architecture
Fanny Anais D.

Design ideas for a small farmhouse single-wall open plan kitchen in Saint-Etienne with an integrated sink, flat-panel cabinets, light wood cabinets, composite countertops, black splashback, stone slab splashback, stainless steel appliances, concrete flooring, no island and grey floors.
Design ideas for a small farmhouse single-wall open plan kitchen in Saint-Etienne with an integrated sink, flat-panel cabinets, light wood cabinets, composite countertops, black splashback, stone slab splashback, stainless steel appliances, concrete flooring, no island and grey floors.
 AR-architecture
Fanny Anais D.
Photo of a small country single-wall open plan kitchen in Saint-Etienne with an integrated sink, flat-panel cabinets, light wood cabinets, composite countertops, black splashback, stone slab splashback, stainless steel appliances, concrete flooring, no island and grey floors.
Photo of a small country single-wall open plan kitchen in Saint-Etienne with an integrated sink, flat-panel cabinets, light wood cabinets, composite countertops, black splashback, stone slab splashback, stainless steel appliances, concrete flooring, no island and grey floors.
 AR-architecture
Fanny Anais D.

Design ideas for a small farmhouse single-wall open plan kitchen in Saint-Etienne with an integrated sink, flat-panel cabinets, light wood cabinets, composite countertops, black splashback, stone slab splashback, stainless steel appliances, concrete flooring, no island and grey floors.
Design ideas for a small farmhouse single-wall open plan kitchen in Saint-Etienne with an integrated sink, flat-panel cabinets, light wood cabinets, composite countertops, black splashback, stone slab splashback, stainless steel appliances, concrete flooring, no island and grey floors.
1