
Search results for "Kitchen" in Home Design Ideas

 Etre
EtreCreative take on regency styling with bold stripes, orange accents and bold graphics.
Photo credit: Alex Armitstead
Small bohemian galley enclosed kitchen in Hampshire with a built-in sink, flat-panel cabinets, white cabinets, wood worktops, white splashback, metro tiled splashback, coloured appliances, painted wood flooring and no island.
Small bohemian galley enclosed kitchen in Hampshire with a built-in sink, flat-panel cabinets, white cabinets, wood worktops, white splashback, metro tiled splashback, coloured appliances, painted wood flooring and no island.

 Ande Bunbury Architects
photographer Emma Cross
Inspiration for a small bohemian u-shaped kitchen in Melbourne with flat-panel cabinets, laminate countertops, white splashback, no island, an integrated sink, white appliances, concrete flooring, grey floors and red worktops.
Inspiration for a small bohemian u-shaped kitchen in Melbourne with flat-panel cabinets, laminate countertops, white splashback, no island, an integrated sink, white appliances, concrete flooring, grey floors and red worktops.

 Joanna Thornhill Interiors
Quick kitchen update - remove doors on upper cupboards to create an open shelving look. Customise further with strips of colourful Washi tape along shelf edges. As featured in the book Home for Now by Joanna Thornhill (Cico Books, 2014). Photography: Emma Mitchell
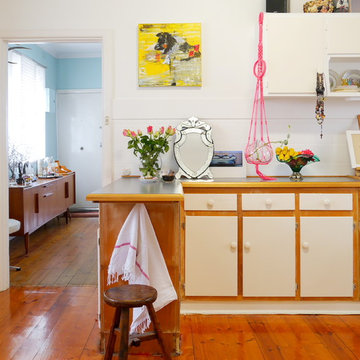
 Kate Hansen Photography
Kate Hansen (The Room Illuminated)
This is an example of a small eclectic kitchen/diner in Melbourne with flat-panel cabinets, white cabinets, white splashback and medium hardwood flooring.
This is an example of a small eclectic kitchen/diner in Melbourne with flat-panel cabinets, white cabinets, white splashback and medium hardwood flooring.
 Twinkle and Whistle
Heather Robbins of Red Images Fine Photography

Inspiration for a small bohemian kitchen/dining room in Perth with beige walls and dark hardwood flooring.
Inspiration for a small bohemian kitchen/dining room in Perth with beige walls and dark hardwood flooring.

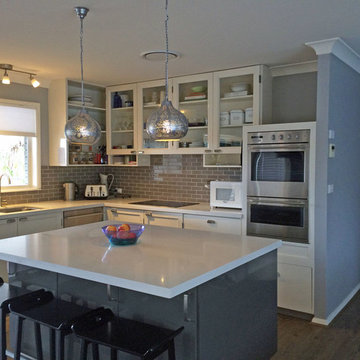
Small eclectic l-shaped kitchen/diner in Sydney with a submerged sink, flat-panel cabinets, grey cabinets, composite countertops, grey splashback, metro tiled splashback, stainless steel appliances and an island.
 Amberth

We created a new opening in the kitchen, gaining direct access to the living room, and installed a sliding door to achieve a continuity with the open plan nature of the space.
Photo credit: David Giles
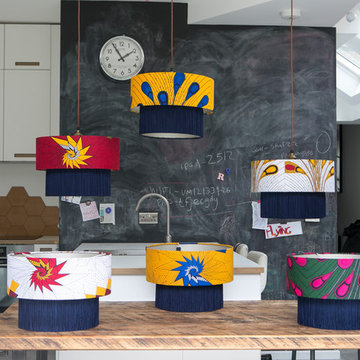
 Copper Dust
Our vibrant collection of handmade fringed lampshades are a great pop of colour to add to your home.
This is an example of a medium sized bohemian kitchen in London with feature lighting.
This is an example of a medium sized bohemian kitchen in London with feature lighting.
 Twinkle and Whistle
White high glass cabinets contrast with the grey painted floorboards and the old window. This large window above the sink brings the outside in. This was enhanced by adding a few indoor plants and keeping the rest of the styling very minimal.
Photography by Heather Robbins of Red Images Fine Photography (www.redimages.com.au)

 Martins Camisuli Architects

The original layout on the ground floor of this beautiful semi detached property included a small well aged kitchen connected to the dinning area by a 70’s brick bar!
Since the kitchen is 'the heart of every home' and 'everyone always ends up in the kitchen at a party' our brief was to create an open plan space respecting the buildings original internal features and highlighting the large sash windows that over look the garden.
Jake Fitzjones Photography Ltd

 Harvey-White Design
Diane Harvey-White
Inspiration for a small eclectic l-shaped kitchen/diner in London with an integrated sink, shaker cabinets, blue cabinets, wood worktops, white splashback, stainless steel appliances, dark hardwood flooring, no island and metro tiled splashback.
Inspiration for a small eclectic l-shaped kitchen/diner in London with an integrated sink, shaker cabinets, blue cabinets, wood worktops, white splashback, stainless steel appliances, dark hardwood flooring, no island and metro tiled splashback.
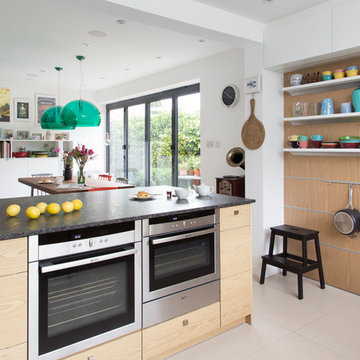 Amberth
A great amount of natural light floods in both the kitchen and dining room with a lovely connection between both spaces. Lively pops of colour gels the two spaces together for a coherent look. The kitchen island features built-in appliances. oven and microwave with the hob on the opposite side.
Photo credit: David Giles
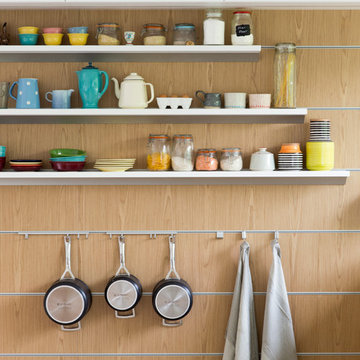 Amberth
Open shelving and a flexible hanging solution creates a laid back feel in this kitchen. The client's colourful collection of kitchenware works perfectly against the wood finish tiled panelled walls. The space certainly doesn't lack character and charm.
Photo credit: David Giles

 Floors of Stone
Our Country Mix Tumbled Travertine tiles suit this light shaker kitchen perfectly. The tumbled edges and rustic nature of the stone, combined with the natural colour variation, keep this large open space looking warm and inviting.
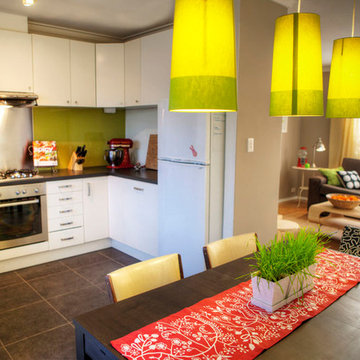 Twinkle and Whistle
Heather Robbins of Red Images Fine Photography
Design ideas for a small eclectic u-shaped kitchen/diner in Perth with laminate countertops, green splashback, stainless steel appliances and ceramic flooring.
Design ideas for a small eclectic u-shaped kitchen/diner in Perth with laminate countertops, green splashback, stainless steel appliances and ceramic flooring.
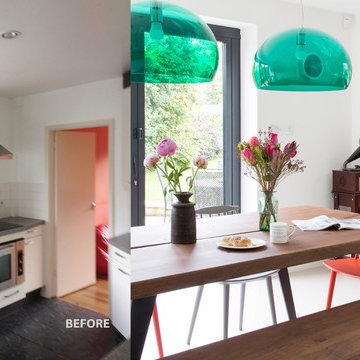 Amberth
The transformation of the old kitchen to the new dining room displays how good design can totally transform how you use your space. Opening up the space has made a huge impact the portions of the rooms which were once small and didn't work.
Photo credit: David Giles

 Chapter Eight Design | Interior Design Studio
Nestled in a thriving village in the foothills of the South Downs is a stunning modern piece of architecture. The brief was to inject colour and character into this modern family home. We created bespoke pieces of furniture, integrated bookcases and storage and added bespoke soft furnishings and lighting – bringing character and individuality to the modern interior.

 Amelia Hallsworth Photography
Photo: Amelia Hallsworth © 2014 Houzz
Photo of a medium sized bohemian home in London.
Photo of a medium sized bohemian home in London.
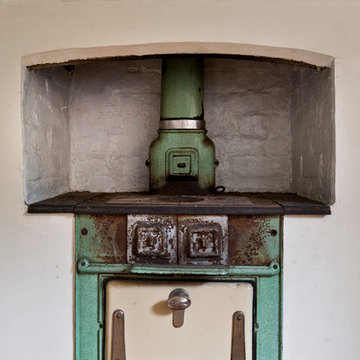 Twinkle and Whistle
Heather Robbins of Red Images Fine Photography
Small eclectic kitchen/diner in Perth.
Small eclectic kitchen/diner in Perth.
1