
Search results for "Https:" in Home Design Ideas

 Martins Camisuli Architects
What struck us strange about this property was that it was a beautiful period piece but with the darkest and smallest kitchen considering it's size and potential. We had a quite a few constrictions on the extension but in the end we managed to provide a large bright kitchen/dinning area with direct access to a beautiful garden and keeping the 'new ' in harmony with the existing building. We also expanded a small cellar into a large and functional Laundry room with a cloakroom bathroom.
Jake Fitzjones Photography Ltd

 Maria Pennington Design
Bespoke Neil Norton Design kitchen designed by Maria Pennington.
Neil Speakman photography
Design ideas for a medium sized bohemian u-shaped and open plan living room in London with a double-bowl sink, flat-panel cabinets, blue cabinets, composite countertops, integrated appliances, concrete flooring, a breakfast bar and white walls.
Design ideas for a medium sized bohemian u-shaped and open plan living room in London with a double-bowl sink, flat-panel cabinets, blue cabinets, composite countertops, integrated appliances, concrete flooring, a breakfast bar and white walls.
 Atelier NoMa

Inspiration for a medium sized eclectic l-shaped open plan kitchen in Paris with grey cabinets and an island.
 Forté - Timber Flooring
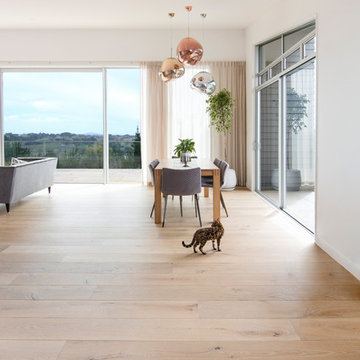
This quirky home, surrounded by stunning bush views brings nature indoors with Manor Classique timber flooring. The home features pops of colour and smooth transitions as the French Oak moves throughout the different areas of the house.
Range: Manor Classique (19mm Engineered French Oak Flooring)
Colour: La Grange
Dimensions: 220mm W x 15mm H x 2.2m L
Grade: Feature
Texture: Lightly Brushed & Handscraped
Warranty: 25 Years Residential | 5 Years Commercial
Photography: Forté
 MOBALPA Walton On Thames
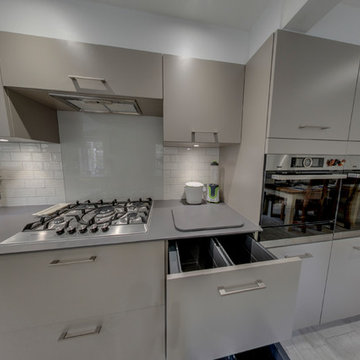
An classic-contemporary style kitchen with grege finished units in sawn grey oak alongside a corian worktop. The design enables the living/dining area to flow effortlessly into the kitchen, giving this room a homely and stylish feel, rather than standard wall and base units throughout. The shelving unit at the end of the lower run of units is our made to measure living furniture, which can be customised by the client to suit their needs. The base units are our 828mm tall units which provide 20% more storage than a regular height base unit. The colours are neutral, but warm and contrast well with the tiling. It is a simple, streamlined design, but the subtle contrasting elements draw the eye around the room and give the space interest using features that are timeless.
Photo: Simon Nobes
 Fine House Photography
Image: Fine House Studio © 2014 Houzz
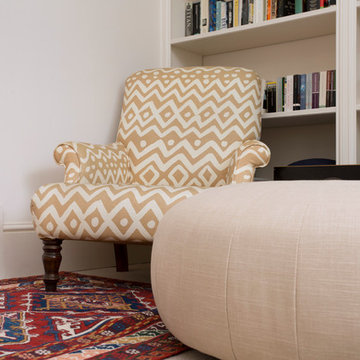
Design ideas for a medium sized bohemian enclosed living room in London with a reading nook, white walls, carpet and multi-coloured floors.
Design ideas for a medium sized bohemian enclosed living room in London with a reading nook, white walls, carpet and multi-coloured floors.

 Catalina Castro Blanchet
Sur le plan d'origine l'actuelle pièce à vivre contenait une chambre et un salon. Afin de faire un grand séjour avec cuisine américaine et cagibi la chambre a été suprimée.
Sol en peinture grise.
Récupération des boiseries d'origine.
PHOTO: Brigitte Sombié
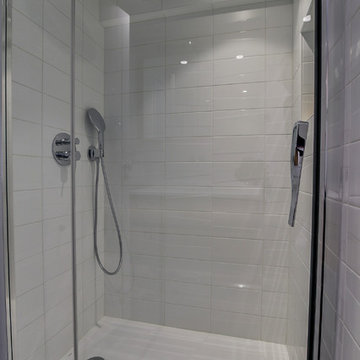
 Gommez-Vaëz Architecte
Meero
Medium sized eclectic ensuite bathroom in Paris with light wood cabinets, a built-in shower, a wall mounted toilet, white tiles, porcelain tiles, white walls, ceramic flooring, a submerged sink, solid surface worktops, black floors and an open shower.
Medium sized eclectic ensuite bathroom in Paris with light wood cabinets, a built-in shower, a wall mounted toilet, white tiles, porcelain tiles, white walls, ceramic flooring, a submerged sink, solid surface worktops, black floors and an open shower.
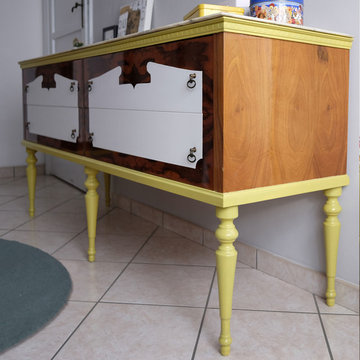
 Benegoodsdesign
Matthew Knispel
This is an example of a medium sized bohemian master bedroom with grey walls, marble flooring and beige floors.
This is an example of a medium sized bohemian master bedroom with grey walls, marble flooring and beige floors.
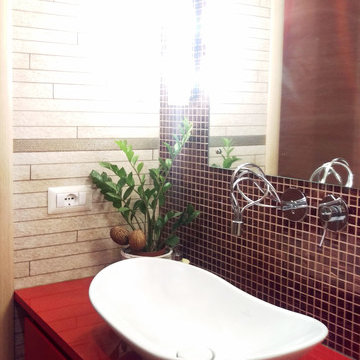
 giada mete architect
Particolare della zona lavabo, dove si vede il contrasto tra la parete in listelli di pietra e l'eleganza del mosaico rosso e oro che fa da sfondo allo specchio.
Il mosaico è stato fugato con fugante in tinta con le piastrelle in pietra.
Il lavabo da appoggio ha forme morbide e arrotondate.
Il mobile è stato realizzato su progetto con porta salviette a scomparsa.
 FAIRSENS

Une ambiance à la fois naturelle et zen
Table et chaises en chêne massif (Made.com)
Etagère murale Yin Yang (Tikamoon)
Crédit photo : Hélène Juricic
This is an example of a medium sized bohemian dining room in Paris.
This is an example of a medium sized bohemian dining room in Paris.
 No Chintz
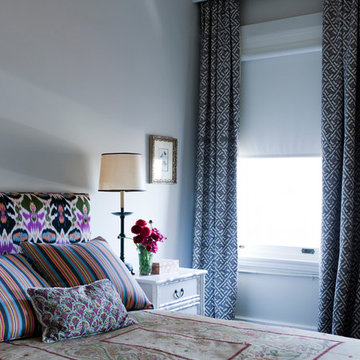
Inspiration for a medium sized eclectic master bedroom in Sydney with grey walls, dark hardwood flooring and no fireplace.
 Agathe Proust
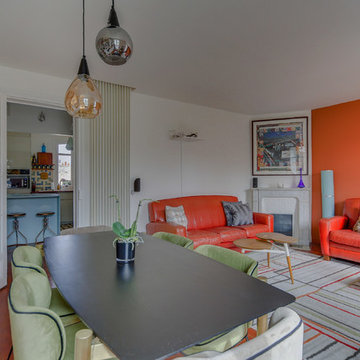
Inspiration for a medium sized bohemian enclosed games room in Paris with a reading nook, white walls, dark hardwood flooring, a standard fireplace, a stone fireplace surround, no tv and brown floors.
 Les Colorantes
Vincent Jacques
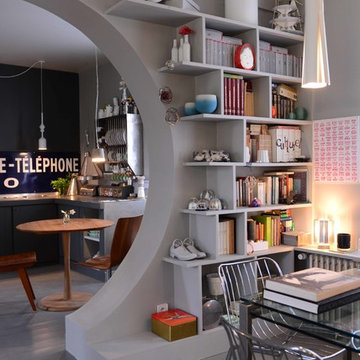
Medium sized bohemian open plan dining room in Paris with grey walls and painted wood flooring.
Medium sized bohemian open plan dining room in Paris with grey walls and painted wood flooring.

 Aurélie Hemar - HEMARA HOME
Design ideas for a medium sized eclectic nursery for girls in Paris with red walls, grey floors and a feature wall.

 Designworx New Zealand
Inspiration for a medium sized bohemian enclosed dining room in Auckland with carpet, a two-sided fireplace and a plastered fireplace surround.
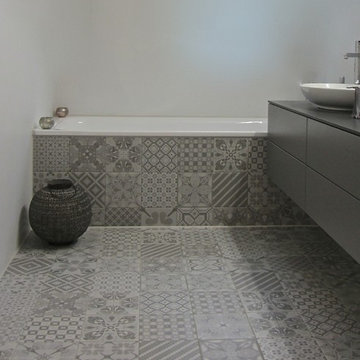
 Franziska van Rhienen - Schöne Plättli
Franziska van Rhienen
Photo of a medium sized eclectic bathroom.
Photo of a medium sized eclectic bathroom.
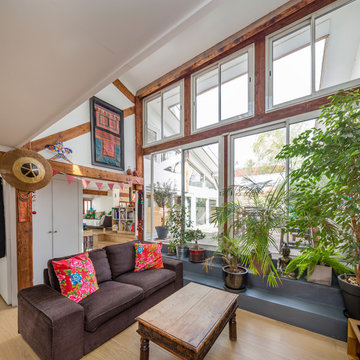
 hozarchitecture
Salon décaissé, ouvert sur la terrasse en double hauteur vitrée.
Photo of a medium sized bohemian open plan living room in Paris with light hardwood flooring.
Photo of a medium sized bohemian open plan living room in Paris with light hardwood flooring.
 Donna White Interior Design
Debbie Cutfield of Photospace Art

Photo of a medium sized eclectic nursery for toddlers and girls in Auckland with white walls, medium hardwood flooring and brown floors.
Photo of a medium sized eclectic nursery for toddlers and girls in Auckland with white walls, medium hardwood flooring and brown floors.
 Clara ORSAT - Architecture intérieure
Clara ORSAT
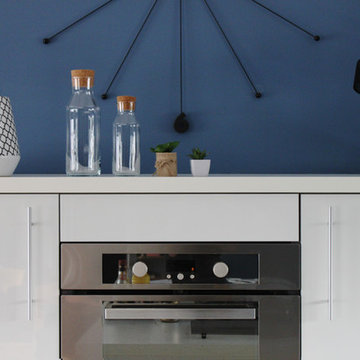
Medium sized bohemian single-wall kitchen in Marseille.
Medium sized bohemian single-wall kitchen in Marseille.
1