
Search results for "Https:" in Home Design Ideas

 Anna Rickard Interiors
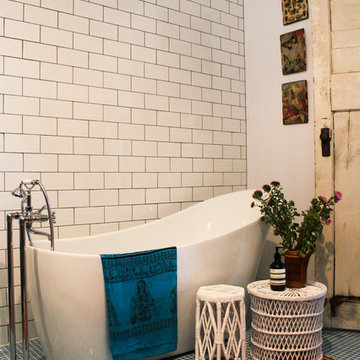
Verdigris wall tiles and floor tiles both from Mandarin Stone. Bespoke vanity unit made from recycled scaffold boards and live edge worktop. Basin from William and Holland, brassware from Lusso Stone.
 Godrich Interiors

Inspiration for an eclectic open plan living room in London with a home bar, white walls, no fireplace and no tv.
 Chris Snook
Photo: Chris Snook © 2014 Houzz

Inspiration for an eclectic gender neutral playroom in London with medium hardwood flooring and multi-coloured floors.
Inspiration for an eclectic gender neutral playroom in London with medium hardwood flooring and multi-coloured floors.

 Martins Camisuli Architects

What struck us strange about this property was that it was a beautiful period piece but with the darkest and smallest kitchen considering it's size and potential. We had a quite a few constrictions on the extension but in the end we managed to provide a large bright kitchen/dinning area with direct access to a beautiful garden and keeping the 'new ' in harmony with the existing building. We also expanded a small cellar into a large and functional Laundry room with a cloakroom bathroom.
Jake Fitzjones Photography Ltd
 NOXU Home
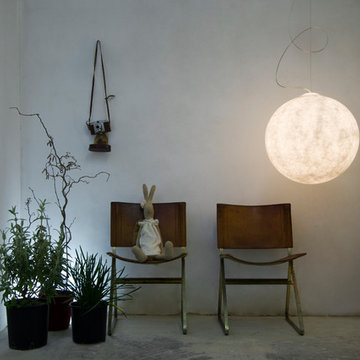
This innovative design piece from In-es.artdesign, could easily be confused for a piece of art work. Manufactured to the highest quality from a specialist material called Nebulite, this pendant light will make a statement in any home. Creating a sense of weightlessness, this light appears to be gently attached to the ceiling by a curved steel cord; the main weight actually being held by a discreet wire.

 space + style by Marco Joe Fazio Ltd
photography :: Marco Joe Fazio
© mjfstudio photographic bureau
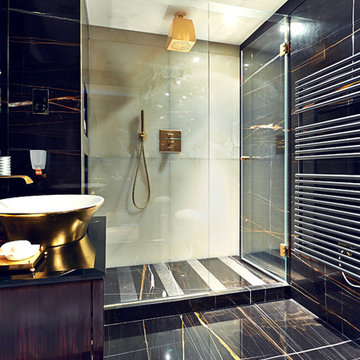
Design ideas for a large eclectic bathroom in Surrey with stone slabs.
Design ideas for a large eclectic bathroom in Surrey with stone slabs.

 Julie Maclean Interior Design Ltd
Michael Cameron Photography
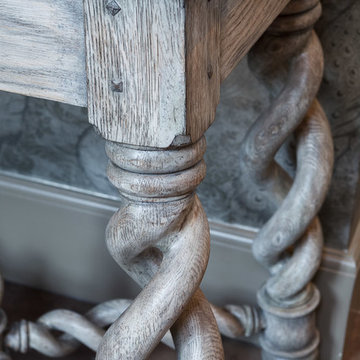
This is an example of a large bohemian entrance in Cambridgeshire.
This is an example of a large bohemian entrance in Cambridgeshire.
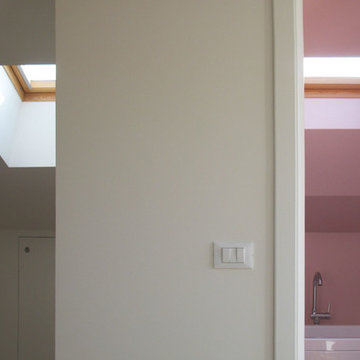
 ALESSANDRA MEACCI
Photo by Alessandra Meacci Arch.
Photo of a bohemian home in Venice with pink walls and beige floors.
Photo of a bohemian home in Venice with pink walls and beige floors.

 BANDYOPADHYAY interior+communication
Die Grundidee des Einrichtungskonzeptes für den Essbereich war, die Blickachse durch das wandfüllende Fensterlement zu betonen. Um das zu erreichen, sollte die Auswahl der Farben und Materialien von einem leichten und luftigen Charakter geprägt sein, der den Blick durch die Einrichtungselemente hindurch auf die Natur freigibt. Ausgewählt wurde der leichte Esstisch alvari aus Taunuseiche mit einer hellgrauen Arbeitsplatte aus Linoleum. Die Esstischlampe Blasted KL1 des Frankfurter Designers Kai Linke unterstützt den transparenten Eindruck durch ihre asymetrische aber ausbalancierte Aufhängung: Sie scheint über dem Geschehen zu schweben.
Fotografie: Cristian Goltz-Lopéz, Frankfurt
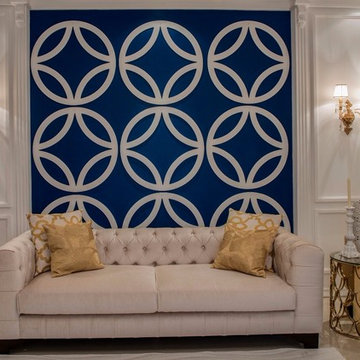

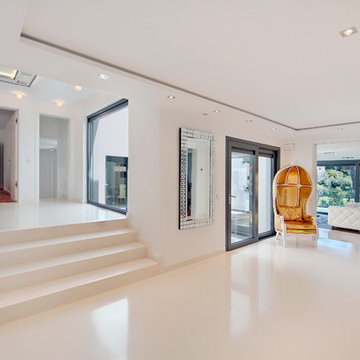

 b5 art Arch Studio
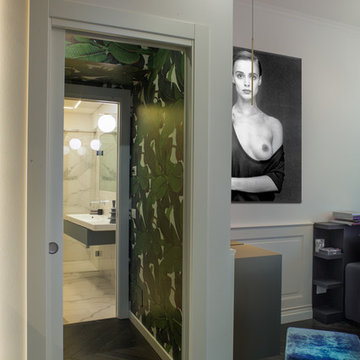
Verso la sala da bagno. Carta da parati Wall & Decor, sgabelli imbottiti rivestiti in velluto di seta, boiserie in legno laccato bianco gesso, parquet verniciato nero antracite, sala da bagno rivestita in ceramica a basso spessore ad imitazione del marmo
Palette colori: nero antracite, bianco gesso, verde, blu oltremare, turchese
photo by Pier Andrea Orazi



 Vanella Luna
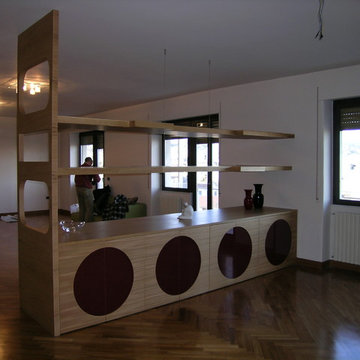
MOBILE DIVISORIO REALIZZATO CON DIVERSE ESSENZE DI LEGNI E VETRI COLORATI
Inspiration for a bohemian home in Catania-Palermo.
Inspiration for a bohemian home in Catania-Palermo.
 Hartley and Rose
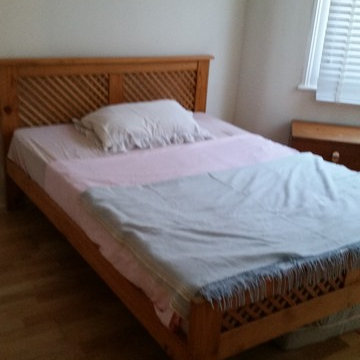
Small budget update to sell this scruffy flat - before bedroom
Inspiration for a small bohemian master bedroom in Devon with beige walls, medium hardwood flooring and no fireplace.
Inspiration for a small bohemian master bedroom in Devon with beige walls, medium hardwood flooring and no fireplace.
1